
21 South River St., Haverhill, MA 01835
Local realty services provided by:CENTURY 21 Topsail Realty
21 South River St.,Haverhill, MA 01835
$519,900
- 2 Beds
- 2 Baths
- 952 sq. ft.
- Single family
- Active
Listed by: lisa fenlon-major
Office: keller williams realty - londonderry
MLS#:73569686
Source:MLSPIN
Price summary
- Price:$519,900
- Price per sq. ft.:$546.11
About this home
Seller welcomes offers in the range of $499,900–$519,900. All offers will be considered based on price, terms, and overall strength. Do not overlook this waterfront living! Enjoy your morning coffee overlooking the Merrimack River, or end the day by the firepit listening to the water and watching the moon. This cozy Old-Style home sits on a large front-to-back lot with a fenced yard, storage shed, and river access.The owners have taken care of the big-ticket updates, including the roof, pellet stove, ductless heating and A/C, first-floor bathroom, kitchen, and hot water system. The kitchen was just updated in July 2026 with new cabinets, countertops, and flooring, and the first-floor bath was refreshed in 2025. The Primary bedroom with jacuzzi shower in full bath overlooks the amazing water views. Easy to convert back to a second bedroom on the second floor. The solar panels are owned and minimize the electricity bill. Conveniently located in Bradford, close to the Bradford Diner, Farmers Market, the Haverhill Yacht Club, and the Bradford Rail Trail. Perfect as a first home, condo alternative, and for anyone looking for a waterfront property with character and room to make it their own....
Contact an agent
Home facts
- Year built:1852
- Listing ID #:73569686
- Updated:October 23, 2026 at 02:04 AM
Rooms and interior
- Bedrooms:2
- Total bathrooms:2
- Full bathrooms:2
- Rooms Total:6
- Flooring:Carpet, Flooring - Wall to Wall Carpet, Tile
- Kitchen Description:Cabinets - Upgraded, Countertops - Upgraded, Dining Area, Dishwasher, Flooring - Vinyl, Range, Refrigerator
- Basement Description:Bulkhead, Full, Interior Entry, Unfinished
- Living area:952 sq. ft.
Heating and cooling
- Cooling:Ductless
- Heating:Forced Air
Structure and exterior
- Roof:Shingle
- Year built:1852
- Building area:952 sq. ft.
- Lot area:0.12 Acres
- Lot Features:Gentle Sloping
- Architectural Style:Italianate, Second Empire
- Construction Materials:Frame
- Exterior Features:Storage
- Foundation Description:Stone
Schools
- High school:Haverhill High
- Middle school:Hunking
- Elementary school:Bradford Elementary
Utilities
- Water:Public
- Sewer:Public Sewer
Finances and disclosures
- Price:$519,900
- Price per sq. ft.:$546.11
- Tax amount:$4,077 (2026)
Features and amenities
- Appliances:Dishwasher, Range, Refrigerator
- Laundry features:Electric Dryer Hookup, First Floor, Washer Hookup
- Amenities:Finish - Cement Plaster, Gas Water Heater, High Speed Internet, Recessed Lighting
Parking
- Total parking spaces:4
- Parking description:Off Street
New listings near 21 South River St.
- Open Sat, 12 to 2pmNew
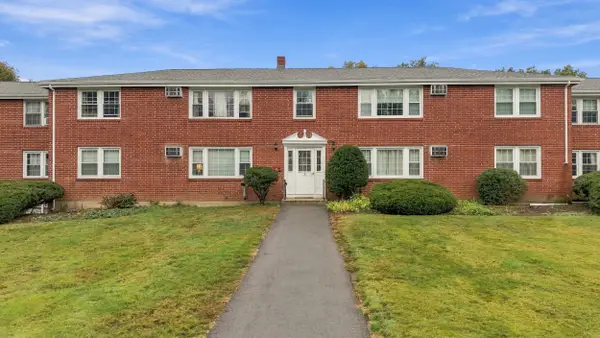 $289,000Active2 beds 1 baths730 sq. ft.
9 Myles Standish Drive #8, Haverhill, MA 01830
MLS# 73594146Listed by: Keller Williams Realty Metropolitan - Open Sat, 12 to 1:30pmNew
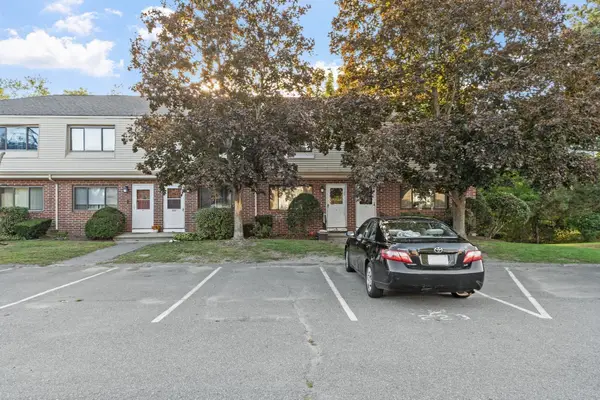 $399,900Active2 beds 2 baths1,605 sq. ft.
223 Farrwood Dr #223, Haverhill, MA 01835
MLS# 73594017Listed by: Keller Williams Realty Evolution - Open Sat, 11am to 12:30pmNew
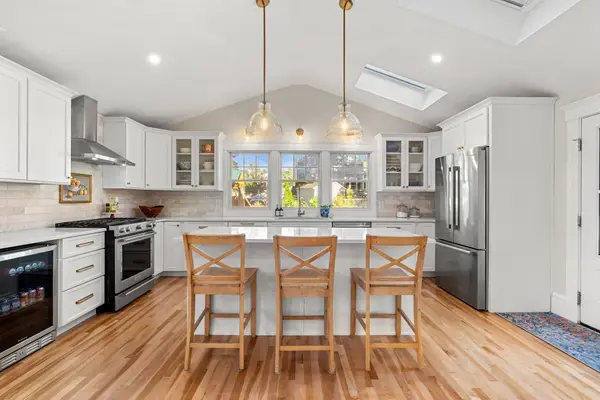 $638,000Active4 beds 3 baths2,165 sq. ft.
21 Chandler St, Haverhill, MA 01835
MLS# 73593674Listed by: eXp Realty LLC - Corporate Office - New
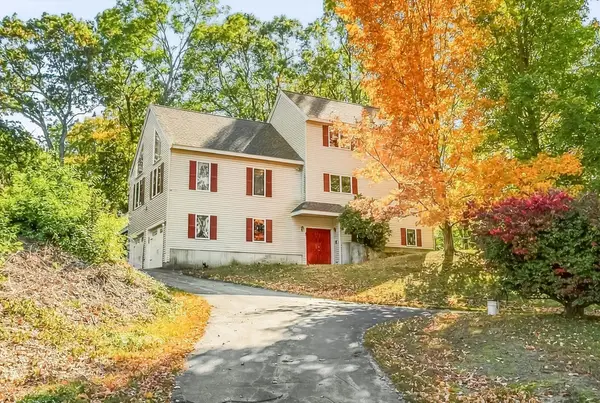 $799,999Active4 beds 3 baths2,851 sq. ft.
14 Buckingham Lane, Haverhill, MA 01835
MLS# 73593383Listed by: The Agency Boston - New
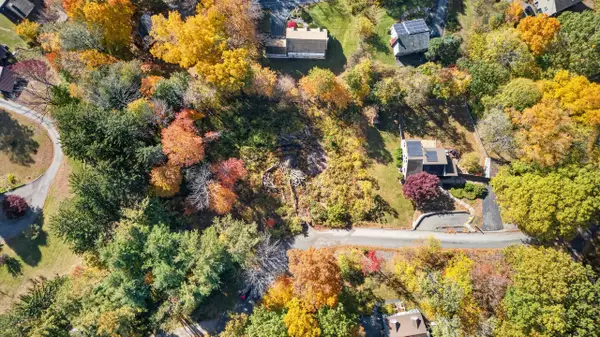 $285,000Active0.41 Acres
0 Edgehill Road, Haverhill, MA 01830
MLS# 73593517Listed by: Berkshire Hathaway HomeServices Verani Realty Haverhill - Open Sat, 12 to 2pmNew
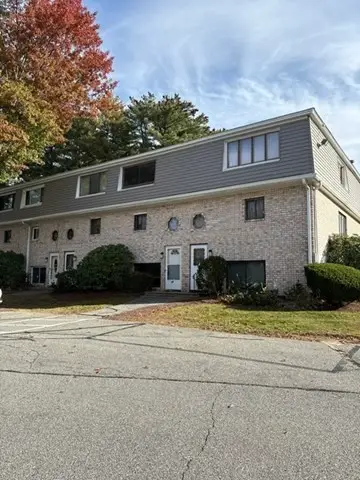 $449,000Active2 beds 2 baths1,660 sq. ft.
79 Farrwood Dr #79, Haverhill, MA 01835
MLS# 73593524Listed by: T.A. Sullivan Agency Inc. - Open Sat, 10am to 12pmNew
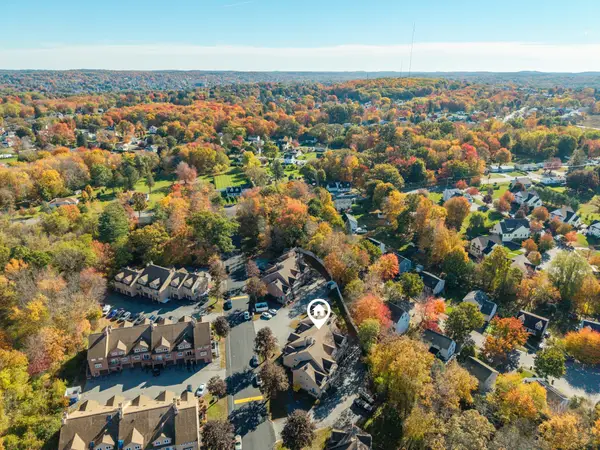 $399,900Active2 beds 2 baths2,244 sq. ft.
36 Casablanca Ct #36, Haverhill, MA 01832
MLS# 73593547Listed by: The Gove Group Real Estate - Open Sat, 10:30am to 12pmNew
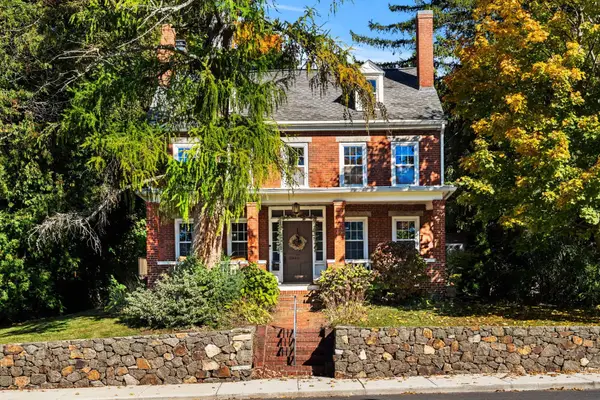 $635,000Active4 beds 2 baths1,950 sq. ft.
663 Main Street, Haverhill, MA 01830
MLS# 73593187Listed by: Compass - Open Sat, 12 to 2pmNew
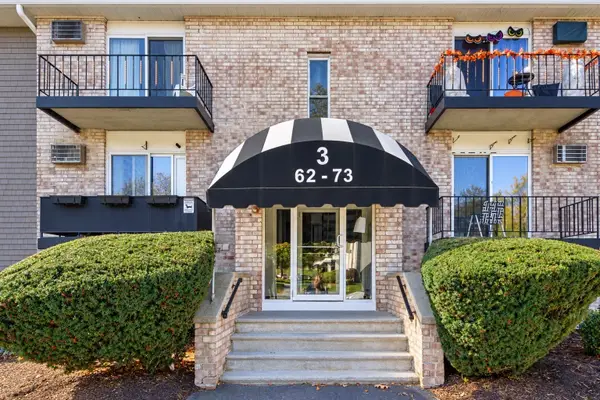 $318,000Active2 beds 2 baths1,034 sq. ft.
440 North Ave #71, Haverhill, MA 01830
MLS# 73593140Listed by: Team Zingales Realty, LLC - Open Sat, 11am to 1pmNew
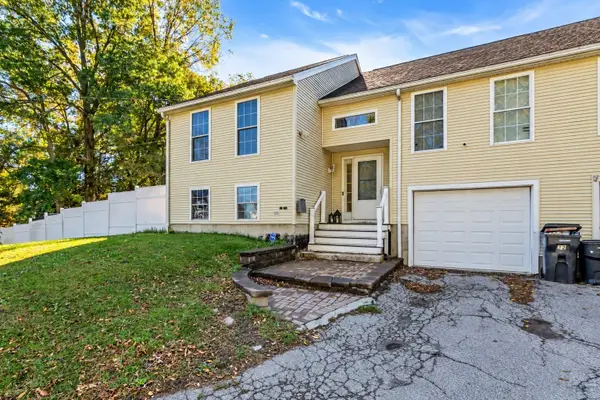 $514,900Active3 beds 2 baths1,522 sq. ft.
32 Marion St #32, Haverhill, MA 01832
MLS# 73592760Listed by: Liriano Realty


Protect your home and budget from life's surprises with an Assurant Home Warranty, backed by a partner that supports you through every step of homeownership. Explore Plans.
©2026 Century 21 Real Estate LLC. All rights reserved. CENTURY 21®, the CENTURY 21 Logo and C21® are service marks owned by Century 21 Real Estate LLC. Century 21 Real Estate LLC fully supports the principles of the Fair Housing Act and the Equal Opportunity Act. Each office is independently owned and operated. Listing information is deemed reliable but not guaranteed accurate.