
344 Hilldale Ave, Haverhill, MA 01832
Local realty services provided by:CENTURY 21 Tassinari & Associates, Inc
344 Hilldale Ave,Haverhill, MA 01832
$699,000
- 4 Beds
- 3 Baths
- 2,250 sq. ft.
- Single family
- Active
Upcoming open houses
- Sat, Sep 1911:00 am - 01:00 pm
- Sun, Sep 2001:00 pm - 03:00 pm
Listed by: christopher azzi
Office: christopher azzi
MLS#:73579429
Source:MLSPIN
Price summary
- Price:$699,000
- Price per sq. ft.:$310.67
About this home
Welcome to this stunning NEW CONSTRUCTION home featuring a bright, spacious, and open-concept floor plan with high ceilings and abundant natural light. The heart of the home is a large, beautiful chef's kitchen with gorgeous countertops, ample cabinetry, and plenty of space for cooking and entertaining. The open kitchen flows seamlessly into the spacious living and dining areas atop of your gorgeous hardwood floors. With 4 bedrooms, 2.5 bathrooms, modern finishes, high and bright ceilings, and an airy open layout, this home offers the perfect combination of style, comfort, and functionality at an unbelievable value. A beautiful new home designed for modern living and effortless entertaining waiting to be claimed!
Contact an agent
Home facts
- Year built:2026
- Listing ID #:73579429
- Updated:September 18, 2026 at 02:16 PM
Rooms and interior
- Bedrooms:4
- Total bathrooms:3
- Full bathrooms:2
- Half bathrooms:1
- Rooms Total:8
- Flooring:Concrete, Hardwood, Plywood, Tile, Vinyl, Wood
- Dining Description:Balcony - Exterior, Balcony / Deck, Bathroom - Half, Closet, Crown Molding, Exterior Access, Hardwood, Open Floorplan, Overhead, Pendant, Recessed Lighting, Remodeled
- Kitchen Description:Balcony - Exterior, Balcony / Deck, Bathroom - Half, Closet, Countertops - Stone/Granite/Solid, Crown Molding, Dining Area, Dishwasher, Disposal, Exterior Access, Flooring - Hardwood, Freezer, Kitchen Island, Lighting - Overhead, Lighting - Pendant, Open Floorplan, Oven, Plumbed For Ice Maker, Range, Range Hood, Recessed Lighting, Refrigerator, Remodeled, Stainless Steel Appliances
- Basement Description:Concrete, Finished, Full, Garage Access, Interior Entry, Walk-Out Access
- Living area:2,250 sq. ft.
Heating and cooling
- Cooling:2 Cooling Zones, Central Air, Dual, ENERGY STAR Qualified Equipment, Heat Pump
- Heating:Central, Electric, Forced Air, Heat Pump
- Central air:Yes
Structure and exterior
- Roof:Shingle
- Year built:2026
- Building area:2,250 sq. ft.
- Lot area:0.15 Acres
- Lot Features:Gentle Sloping, Level
- Architectural Style:Colonial
- Construction Materials:Frame, Stone
- Exterior Features:Deck, Deck - Vinyl, Deck - Wood, Fruit Trees, Patio, Porch, Rain Gutters
- Foundation Description:Concrete Perimeter
Utilities
- Water:Public
- Sewer:Public Sewer
Finances and disclosures
- Price:$699,000
- Price per sq. ft.:$310.67
Features and amenities
- Appliances:Dishwasher, Disposal, Freezer, Range, Range Hood, Refrigerator
- Laundry features:Attic Access, Electric Dryer Hookup, Flooring - Vinyl, Lighting - Overhead, Recessed Lighting, Remodeled, Second Floor, Washer Hookup
- Amenities:Finish - Sheetrock
Parking
- Total parking spaces:5
- Parking description:Attached, Carport, Garage Door Opener, Insulated, Off Street, Paved, Paved Drive, Under
- Garage:Yes
- Garage spaces:1
New listings near 344 Hilldale Ave
- Open Sat, 11am to 1pmNew
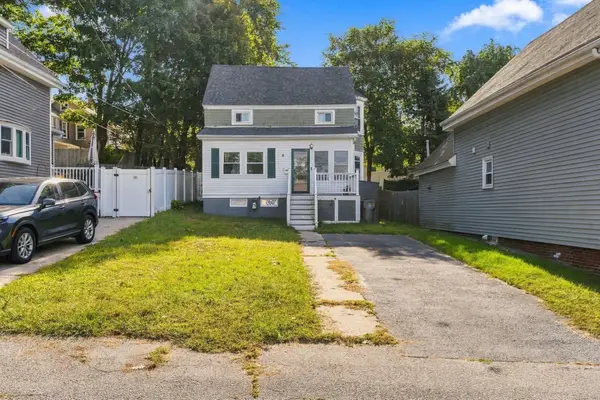 $449,000Active3 beds 2 baths1,108 sq. ft.
9 Mechanic St, Haverhill, MA 01830
MLS# 73578163Listed by: Chinatti Realty Group, Inc. - Open Sat, 12:30 to 2pmNew
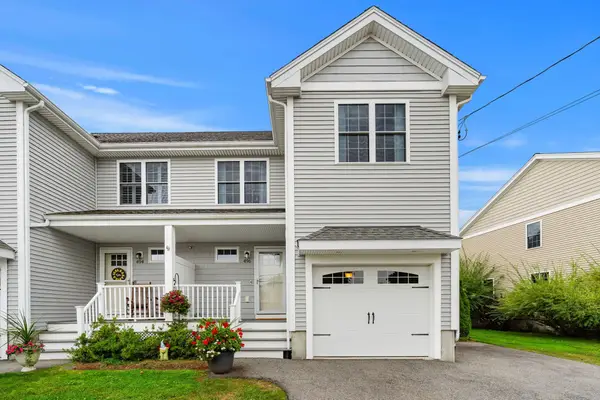 $550,000Active3 beds 3 baths1,580 sq. ft.
496 Hilldale Ave #496, Haverhill, MA 01832
MLS# 73579334Listed by: Coldwell Banker Realty - Lexington - Open Sat, 11am to 12:30pmNew
 $299,000Active2 beds 1 baths1,233 sq. ft.
24 Washington St #301, Haverhill, MA 01832
MLS# 73579261Listed by: eXp Realty LLC - Open Sun, 12 to 1:30pmNew
 $409,900Active2 beds 2 baths1,579 sq. ft.
10 Oliver #C, Haverhill, MA 01832
MLS# 73578843Listed by: The Aland Realty Group LLC - Open Sun, 11am to 1pmNew
 $389,000Active2 beds 2 baths1,020 sq. ft.
17 Orchard #L, Haverhill, MA 01830
MLS# 73578638Listed by: Cameron Real Estate Group - Open Sat, 10:30am to 12:30pmNew
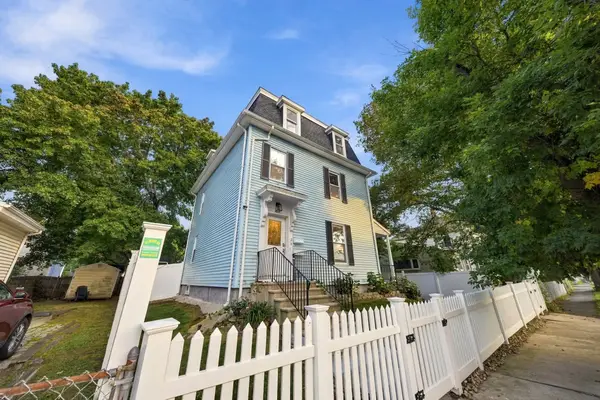 $819,000Active8 beds 2 baths2,920 sq. ft.
28 S Warren St, Haverhill, MA 01835
MLS# 73578591Listed by: Coldwell Banker Realty - Haverhill - New
 $550,000Active5 beds 4 baths4,435 sq. ft.
10 Patricia Ann Drive, Haverhill, MA 01830
MLS# 73578132Listed by: Realty Negotiations, LLC - Open Sat, 11am to 1pmNew
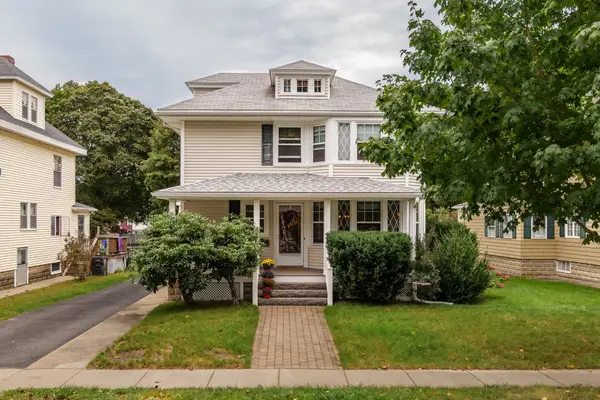 $689,900Active3 beds 2 baths2,356 sq. ft.
34 Fernwood Ave, Haverhill, MA 01835
MLS# 73577947Listed by: Diamond Key Real Estate - Open Sat, 10 to 11:30amNew
 $489,900Active2 beds 4 baths1,968 sq. ft.
43 Brickett Hill Circle #43, Haverhill, MA 01830
MLS# 73577809Listed by: Coldwell Banker Realty - Haverhill


Protect your home and budget from life's surprises with an Assurant Home Warranty, backed by a partner that supports you through every step of homeownership. Explore Plans.
©2026 Century 21 Real Estate LLC. All rights reserved. CENTURY 21®, the CENTURY 21 Logo and C21® are service marks owned by Century 21 Real Estate LLC. Century 21 Real Estate LLC fully supports the principles of the Fair Housing Act and the Equal Opportunity Act. Each office is independently owned and operated. Listing information is deemed reliable but not guaranteed accurate.