
4 South Riverview Street #4, Haverhill, MA 01835
Local realty services provided by:CENTURY 21 Elite Realty, Inc.
4 South Riverview Street #4,Haverhill, MA 01835
$420,000
- 2 Beds
- 2 Baths
- 1,266 sq. ft.
- Condominium
- Active
Listed by: deborah moore
Office: moore-tuttle & company
MLS#:73593298
Source:MLSPIN
Price summary
- Price:$420,000
- Price per sq. ft.:$331.75
About this home
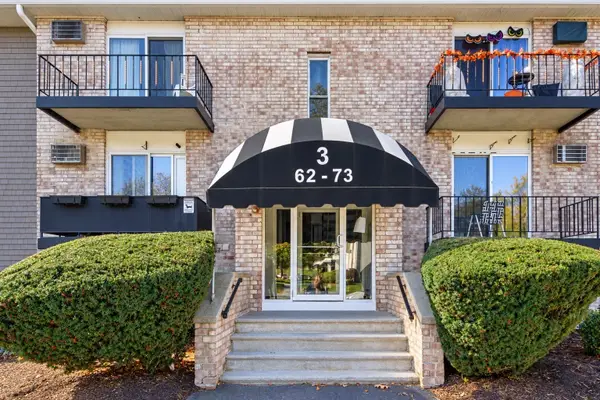
Stunning condex with lovely patio and gardens. Close to Rte 125 and easy access to Rte 495. Almost the entire interior has been remodeled, painted and treated with love and care! Neutral tones throughout. Both baths have been updated. Full bath has a Porcelain tile floor and new tub surround. Current owner added a cast iron tub with porcelain surround, newer Kohler toilet plus a high sliding window in the tub area for natural light. Half bath has deep custom cabinetry above the washer and dryer for additional storage. Lovely garden and flowering tree views from almost every window! Spacious kitchen boasts double ceramic sink, quartz countertops, Maple cabinets, lovely tile backsplash and newer stainless appliances. All rooms are generous in size and there is lots of closet space! Master bedroom has vaulted ceiling with skylight and ceiling fan. Loft above master has a multitude of uses suited to todays need for work at home space. 2023 Heat pump added for A/C. Hot water off the 2023 Navien gas heating system.Garage under!...
Contact an agent
Home facts
- Year built:1989
- Listing ID #:73593298
- Updated:October 24, 2026 at 11:28 AM
Rooms and interior
- Bedrooms:2
- Total bathrooms:2
- Full bathrooms:1
- Half bathrooms:1
- Rooms Total:5
- Flooring:Carpet, Flooring - Wall to Wall Carpet, Tile
- Kitchen Description:Bathroom - Half, Breakfast Bar / Nook, Cabinets - Upgraded, Countertops - Stone/Granite/Solid, Countertops - Upgraded, Dishwasher, Disposal, Exterior Access, Flooring - Laminate, French Doors, Lighting - Overhead, Microwave, Open Floorplan, Range, Recessed Lighting, Refrigerator, Stainless Steel Appliances, Water Treatment
- Living area:1,266 sq. ft.
Heating and cooling
- Cooling:2 Cooling Zones, Heat Pump
- Heating:Baseboard, Natural Gas
Structure and exterior
- Roof:Shingle
- Year built:1989
- Building area:1,266 sq. ft.
- Lot area:0.22 Acres
- Construction Materials:Frame
- Exterior Features:Garden, Patio
Utilities
- Water:Public
- Sewer:Public Sewer
Finances and disclosures
- Price:$420,000
- Price per sq. ft.:$331.75
- Tax amount:$2,997 (2026)
Features and amenities
- Appliances:Dishwasher, Disposal, Dryer, Microwave, Range, Refrigerator, Washer, Water Treatment
- Laundry features:Bathroom - Half, Dryer, Electric Dryer Hookup, First Floor, In Unit, Washer, Washer Hookup
- Amenities:Ceiling Fan(s), Closet, Loft
Parking
- Total parking spaces:2
- Parking description:Assigned, Driveway, Garage Door Opener, Off Street, Storage, Under, Workshop in Garage
- Garage:Yes
- Garage spaces:1
New listings near 4 South Riverview Street #4
- New
 $789,000Active4 beds 3 baths2,223 sq. ft.
195 Willow Ave, Haverhill, MA 01835
MLS# 73594706Listed by: Hillman Real Estate - Open Sat, 12 to 2pmNew
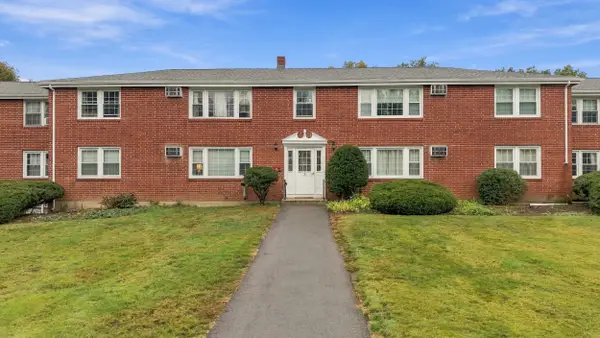 $289,000Active2 beds 1 baths730 sq. ft.
9 Myles Standish Drive #8, Haverhill, MA 01830
MLS# 73594146Listed by: Keller Williams Realty Metropolitan - Open Sat, 12 to 1:30pmNew
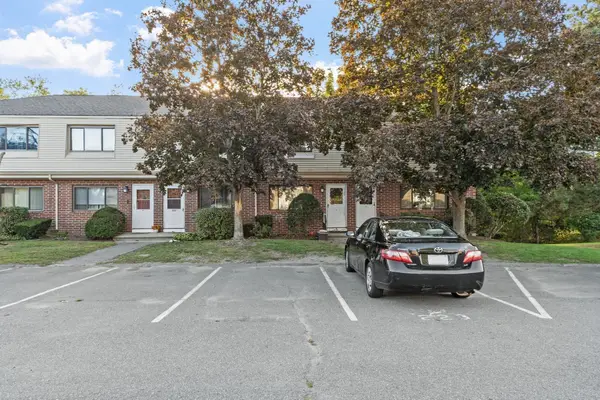 $399,900Active2 beds 2 baths1,605 sq. ft.
223 Farrwood Dr #223, Haverhill, MA 01835
MLS# 73594017Listed by: Keller Williams Realty Evolution - Open Sun, 11am to 12:30pmNew
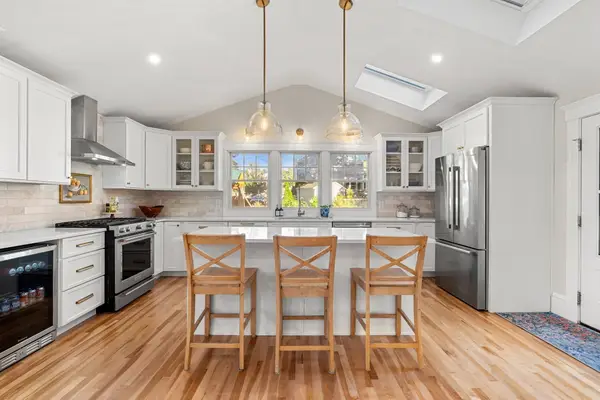 $638,000Active4 beds 3 baths2,165 sq. ft.
21 Chandler St, Haverhill, MA 01835
MLS# 73593674Listed by: eXp Realty LLC - Corporate Office - Open Sat, 10:30am to 12pmNew
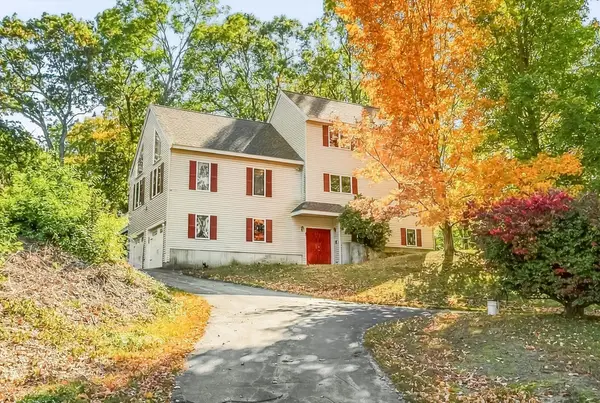 $799,999Active4 beds 3 baths2,851 sq. ft.
14 Buckingham Lane, Haverhill, MA 01835
MLS# 73593383Listed by: The Agency Boston - New
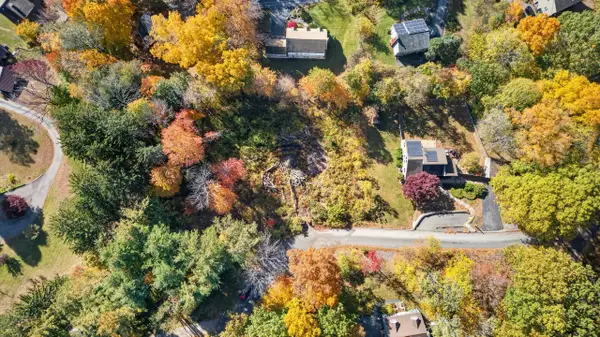 $285,000Active0.41 Acres
0 Edgehill Road, Haverhill, MA 01830
MLS# 73593517Listed by: Berkshire Hathaway HomeServices Verani Realty Haverhill - Open Sun, 12 to 2pmNew
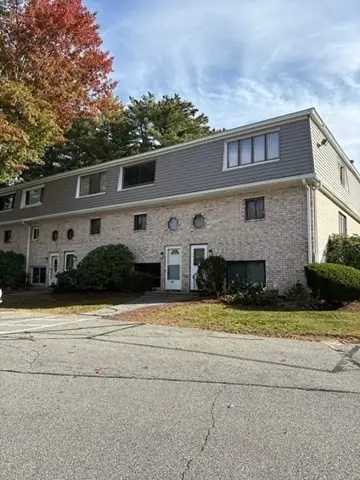 $449,000Active2 beds 2 baths1,660 sq. ft.
79 Farrwood Dr #79, Haverhill, MA 01835
MLS# 73593524Listed by: T.A. Sullivan Agency Inc. - Open Sun, 11am to 1pmNew
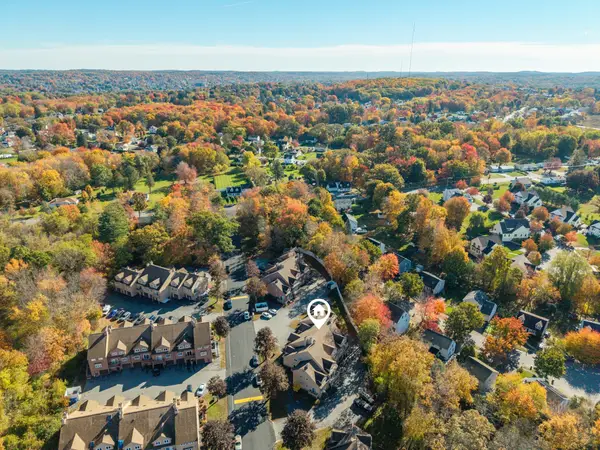 $399,900Active2 beds 2 baths2,244 sq. ft.
36 Casablanca Ct #36, Haverhill, MA 01832
MLS# 73593547Listed by: The Gove Group Real Estate - Open Sun, 12 to 1:30pmNew
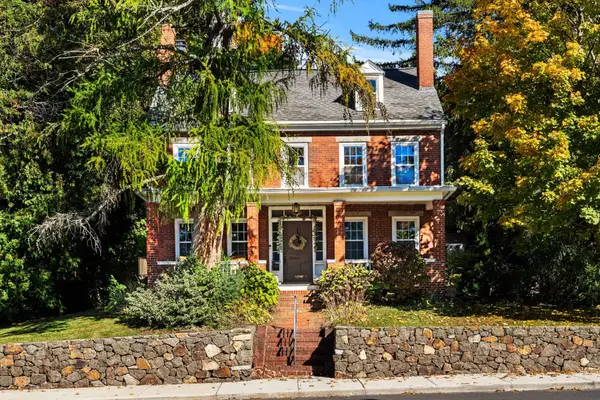 $635,000Active4 beds 2 baths1,950 sq. ft.
663 Main Street, Haverhill, MA 01830
MLS# 73593187Listed by: Compass - Open Mon, 5:30 to 7pmNew
 $318,000Active2 beds 2 baths1,034 sq. ft.
440 North Ave #71, Haverhill, MA 01830
MLS# 73593140Listed by: Team Zingales Realty, LLC


Protect your home and budget from life's surprises with an Assurant Home Warranty, backed by a partner that supports you through every step of homeownership. Explore Plans.
©2026 Century 21 Real Estate LLC. All rights reserved. CENTURY 21®, the CENTURY 21 Logo and C21® are service marks owned by Century 21 Real Estate LLC. Century 21 Real Estate LLC fully supports the principles of the Fair Housing Act and the Equal Opportunity Act. Each office is independently owned and operated. Listing information is deemed reliable but not guaranteed accurate.