
41 Juniperwood Dr, Haverhill, MA 01832
Local realty services provided by:CENTURY 21 Professionals
41 Juniperwood Dr,Haverhill, MA 01832
$599,900
- 3 Beds
- 3 Baths
- 1,636 sq. ft.
- Single family
- Active
Listed by: chiara norton
Office: vylla home
MLS#:73579817
Source:MLSPIN
Price summary
- Price:$599,900
- Price per sq. ft.:$366.69
- Monthly HOA dues:$435
About this home
Welcome to a golfer’s paradise—a single-family residence set within a private community featuring its own 9-hole, par-3 course, where you and your guests enjoy unlimited golf with no tee times. Crystal Lake Golf Club, an 18-hole, par-71 course, is just up the road, and six additional golf courses are within a 15-minute drive. Located on the outskirts of Haverhill bordering Atkinson, NH, this home is ideal for anyone seeking single-family living with resort-style amenities. Inside, the home offers an inviting open-concept layout. The kitchen flows seamlessly through the breakfast nook into a warm and comfortable living room with a gas fireplace. A bright dining area, a dramatic 2-story foyer, and a convenient half bath complete the first floor. Upstairs, you’ll find a spacious primary suite with a walk-in closet and private bath, along with two additional bedrooms and a full bath. This home has been meticulously maintained, including freshly painted rooms and new carpets (2026), most windows replaced (2023), a large composite deck (2018), roof (2016), and HVAC (2014). The $435/mo HOA provides exceptional value: unlimited golf, a heated pool, clubhouse, fitness center, sauna, playground, plus tennis, pickleball, and basketball courts. No age restrictions and not a condo. Conveniently located near Rt. 495 and the commuter rail, making travel easy for commuters....
Contact an agent
Home facts
- Year built:1996
- Subdivision & Development:Northfields
- Listing ID #:73579817
- Updated:September 19, 2026 at 02:53 AM
Rooms and interior
- Bedrooms:3
- Total bathrooms:3
- Full bathrooms:2
- Half bathrooms:1
- Rooms Total:6
- Flooring:Carpet, Flooring - Stone/Ceramic Tile, Tile, Wood
- Dining Description:Wood
- Kitchen Description:Breakfast Bar / Nook, Ceiling Fan(s), Dishwasher, Gas Stove, Microwave, Open Floorplan, Range, Recessed Lighting, Refrigerator, Slider, Stainless Steel Appliances, Vacuum System
- Basement Description:Full, Interior Entry
- Living area:1,636 sq. ft.
Heating and cooling
- Cooling:1 Cooling Zone, Central Air
- Heating:Central, Forced Air, Natural Gas
- Central air:Yes
Structure and exterior
- Roof:Shingle
- Year built:1996
- Building area:1,636 sq. ft.
- Lot area:0.73 Acres
- Architectural Style:Colonial
- Construction Materials:Conventional (2x4-2x6), Frame
- Exterior Features:Deck - Composite, Sprinkler System, Tennis Court(s)
- Foundation Description:Concrete Perimeter
Schools
- High school:Haverhill High School
- Middle school:Consentino Middle School
- Elementary school:Silver Hill Elementary School
Utilities
- Water:Public
- Sewer:Public Sewer
Finances and disclosures
- Price:$599,900
- Price per sq. ft.:$366.69
- Tax amount:$6,182 (2026)
Features and amenities
- Appliances:Dishwasher, Dryer, Microwave, Range, Refrigerator, Vacuum System, Washer
- Laundry features:Dryer, Gas Dryer Hookup, Washer, Washer Hookup
- Amenities:Central Vacuum, Entrance Foyer, Gas Water Heater, Lighting - Overhead
- Pool features:In Ground, Private Pool
Parking
- Total parking spaces:4
- Parking description:Attached, Off Street, Paved, Paved Drive
- Garage:Yes
- Garage spaces:2
New listings near 41 Juniperwood Dr
- Open Sun, 10:30am to 12pmNew
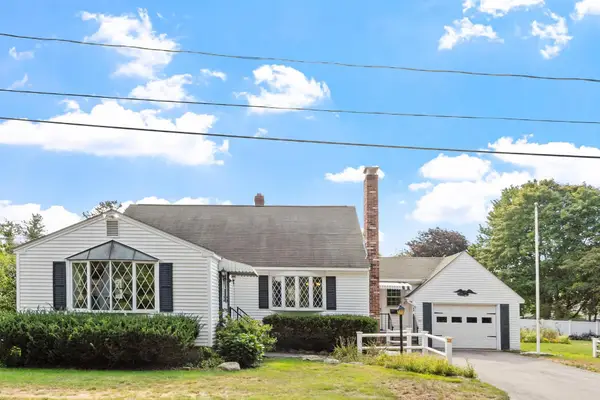 $499,000Active3 beds 1 baths1,376 sq. ft.
82 Russell St, Haverhill, MA 01830
MLS# 73579786Listed by: Coldwell Banker Realty - New
 $350,000Active3 beds 3 baths3,720 sq. ft.
180 Grove St, Haverhill, MA 01832
MLS# 73579804Listed by: Christine E. Natale, Broker - Open Sun, 1 to 3pmNew
 $649,000Active4 beds 3 baths2,400 sq. ft.
346 Hilldale Ave, Haverhill, MA 01832
MLS# 73579659Listed by: Christopher Azzi - Open Sun, 12 to 2pmNew
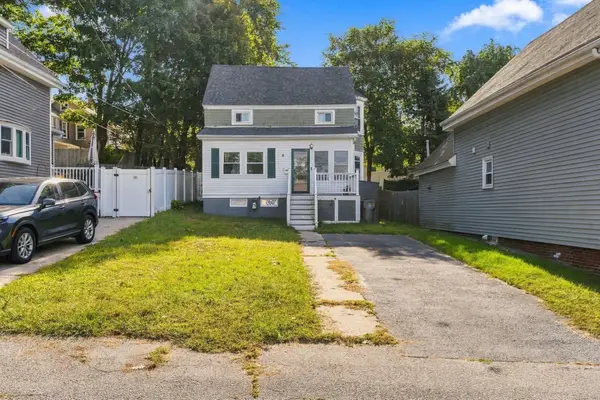 $449,000Active3 beds 2 baths1,108 sq. ft.
9 Mechanic St, Haverhill, MA 01830
MLS# 73578163Listed by: Chinatti Realty Group, Inc. - Open Sun, 1 to 3pmNew
 $699,000Active4 beds 3 baths2,250 sq. ft.
344 Hilldale Ave, Haverhill, MA 01832
MLS# 73579429Listed by: Christopher Azzi - Open Sun, 12:30 to 2pmNew
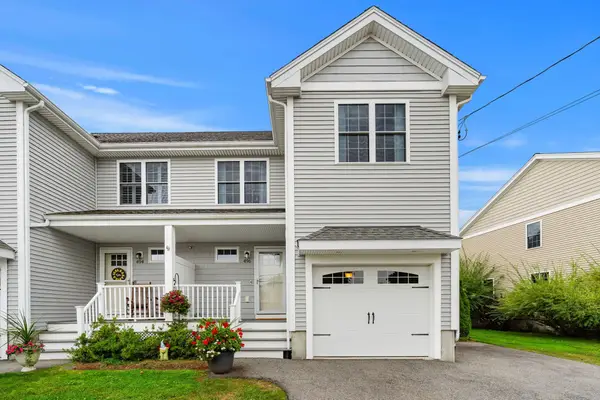 $550,000Active3 beds 3 baths1,580 sq. ft.
496 Hilldale Ave #496, Haverhill, MA 01832
MLS# 73579334Listed by: Coldwell Banker Realty - Lexington - Open Sat, 11am to 12:30pmNew
 $299,000Active2 beds 1 baths1,233 sq. ft.
24 Washington St #301, Haverhill, MA 01832
MLS# 73579261Listed by: eXp Realty LLC - Open Sun, 12 to 1:30pmNew
 $409,900Active2 beds 2 baths1,579 sq. ft.
10 Oliver #C, Haverhill, MA 01832
MLS# 73578843Listed by: The Aland Realty Group LLC - Open Sun, 11am to 1pmNew
 $389,000Active2 beds 2 baths1,020 sq. ft.
17 Orchard #L, Haverhill, MA 01830
MLS# 73578638Listed by: Cameron Real Estate Group


Protect your home and budget from life's surprises with an Assurant Home Warranty, backed by a partner that supports you through every step of homeownership. Explore Plans.
©2026 Century 21 Real Estate LLC. All rights reserved. CENTURY 21®, the CENTURY 21 Logo and C21® are service marks owned by Century 21 Real Estate LLC. Century 21 Real Estate LLC fully supports the principles of the Fair Housing Act and the Equal Opportunity Act. Each office is independently owned and operated. Listing information is deemed reliable but not guaranteed accurate.