
52 Washington St #BC, Haverhill, MA 01830
Local realty services provided by:CENTURY 21 Signature Properties
52 Washington St #BC,Haverhill, MA 01830
$315,000
- 2 Beds
- 1 Baths
- 882 sq. ft.
- Condominium
- Active
Listed by: dave white
Office: ownerentry.com
MLS#:73556825
Source:MLSPIN
Price summary
- Price:$315,000
- Price per sq. ft.:$357.14
- Monthly HOA dues:$278
About this home
Experience the perfect blend of historic character and modern living in this beautifully renovated garden-style condominium located in the iconic Finney Block in the heart of downtown Haverhill.This move-in-ready home offers the convenience of its own private ground-level entrance, providing easy access while maintaining the security and amenities of a professionally managed condominium building.Inside, you'll find an inviting open-concept layout featuring gleaming hardwood floors, abundant natural light, and tasteful contemporary finishes throughout. The updated kitchen is designed for both everyday living and entertaining, complete with granite countertops, stainless steel appliances, a slide-in range with warming drawer, generous cabinet storage, and an open flow into the living and dining areas.Located in the center of Haverhill's vibrant downtown, you'll enjoy walking to award-winning restaurants, cafés, breweries, shopping, fitness studios, and the Merrimack River waterfront. Commuters will appreciate the short walk to the MBTA Commuter Rail with direct service to Boston, as well as convenient access to Routes 495 and 93.Whether you're a first-time buyer, downsizing, or looking for a low-maintenance urban lifestyle, this exceptional condominium offers the perfect combination of historic charm, modern updates, and unbeatable walkability....
Contact an agent
Home facts
- Year built:1882
- Listing ID #:73556825
- Updated:September 15, 2026 at 11:10 AM
Rooms and interior
- Bedrooms:2
- Total bathrooms:1
- Full bathrooms:1
- Rooms Total:4
- Flooring:Hardwood
- Kitchen Description:Dishwasher, Microwave, Range, Refrigerator
- Living area:882 sq. ft.
Heating and cooling
- Cooling:Window Unit(s)
- Heating:Natural Gas
Structure and exterior
- Roof:Rubber, Shingle
- Year built:1882
- Building area:882 sq. ft.
- Construction Materials:Brick, Stone
Utilities
- Water:Public
- Sewer:Public Sewer
Finances and disclosures
- Price:$315,000
- Price per sq. ft.:$357.14
- Tax amount:$3,150 (2026)
Features and amenities
- Appliances:Dishwasher, Dryer, Intercom, Microwave, Range, Refrigerator, Washer
- Laundry features:Dryer, Electric Dryer Hookup, In Unit, Washer, Washer Hookup
- Amenities:Elevator(s), Storage
Parking
- Parking description:Available For Purchase
New listings near 52 Washington St #BC
- New
 $825,000Active3 beds 3 baths2,448 sq. ft.
0 Broadway, Haverhill, MA 01832
MLS# 73577115Listed by: Edge REAL ESTATE - Open Fri, 4 to 6pmNew
 $849,999Active9 beds 3 baths3,621 sq. ft.
16-18 Victor St, Haverhill, MA 01832
MLS# 73576505Listed by: eXp Realty LLC 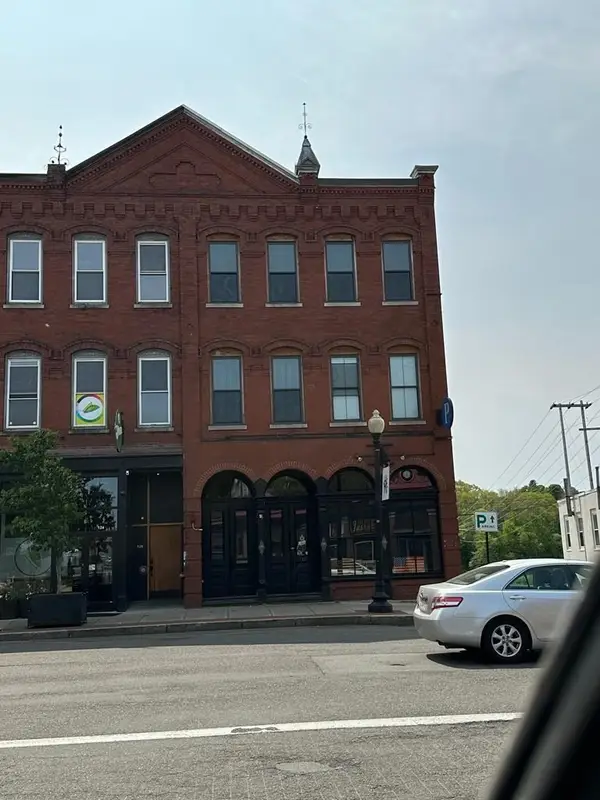 $1,600,000Active6 beds 2 baths6,928 sq. ft.
128-130 Washington St, Haverhill, MA 01832
MLS# 73571292Listed by: Profile Realty, Inc.- New
 $819,900Active3 beds 3 baths2,342 sq. ft.
883 West Lowell Ave., Haverhill, MA 01832
MLS# 73576280Listed by: Panzeri Realty Group LLC - New
 $647,888Active3 beds 3 baths1,872 sq. ft.
10 Arch Place, Haverhill, MA 01832
MLS# 73576306Listed by: USA Real Estate Advisors - New
 $899,000Active6 beds 3 baths6,270 sq. ft.
40 Westland Ter, Haverhill, MA 01830
MLS# 73575874Listed by: Engel & Volkers By the Sea - New
 $799,900Active9 beds 3 baths3,312 sq. ft.
83-85 Pilling St, Haverhill, MA 01832
MLS# 73575799Listed by: Three Hills Real Estate Service, LLC - New
 $319,000Active2 beds 1 baths833 sq. ft.
500 Water St #A7, Haverhill, MA 01830
MLS# 73575648Listed by: Coldwell Banker Realty - Haverhill - New
 $799,900Active4 beds 3 baths2,734 sq. ft.
46 Sherwood Drive, Haverhill, MA 01835
MLS# 73574936Listed by: Keller Williams Gateway Realty - New
 $539,900Active3 beds 1 baths1,076 sq. ft.
45 Brookline Ave, Haverhill, MA 01830
MLS# 73574985Listed by: Realty One Group Nest


Protect your home and budget from life's surprises with an Assurant Home Warranty, backed by a partner that supports you through every step of homeownership. Explore Plans.
©2026 Century 21 Real Estate LLC. All rights reserved. CENTURY 21®, the CENTURY 21 Logo and C21® are service marks owned by Century 21 Real Estate LLC. Century 21 Real Estate LLC fully supports the principles of the Fair Housing Act and the Equal Opportunity Act. Each office is independently owned and operated. Listing information is deemed reliable but not guaranteed accurate.