
755 East Broadway, Haverhill, MA 01830
Local realty services provided by:CENTURY 21 Tassinari & Associates, Inc
755 East Broadway,Haverhill, MA 01830
$699,999
- 3 Beds
- 2 Baths
- 1,538 sq. ft.
- Single family
- Active
Upcoming open houses
- Fri, Jul 3105:00 pm - 06:30 pm
- Sat, Aug 0110:00 am - 11:30 am
- Sun, Aug 0210:00 am - 11:30 am
Listed by: eva nicholas
Office: coldwell banker realty - haverhill
MLS#:73556211
Source:MLSPIN
Price summary
- Price:$699,999
- Price per sq. ft.:$455.14
About this home
Tucked away on a private 1-acre lot in the Rocks Village neighborhood, this one-of-a-kind contemporary home offers the perfect blend of architecture, privacy, and resort-style living. Floor-to-ceiling windows fill the home with natural light while overlooking breathtaking views of the beautifully landscaped grounds and in-ground pool. A stunning carriage house adds incredible flexibility for potential ADU, a home office, or storage. A property unlike any other, offering a peaceful setting with room to live, work, and entertain.
Contact an agent
Home facts
- Year built:1984
- Listing ID #:73556211
- Updated:July 29, 2026 at 06:57 PM
Rooms and interior
- Bedrooms:3
- Total bathrooms:2
- Full bathrooms:2
- Rooms Total:7
- Flooring:Carpet, Flooring - Wall to Wall Carpet, Hardwood
- Dining Description:Hardwood, Window(s) - Picture
- Kitchen Description:Flooring - Hardwood, Kitchen Island, Recessed Lighting, Refrigerator, Vaulted Ceiling(s)
- Basement Description:Full, Partially Finished, Walk-Out Access
- Living area:1,538 sq. ft.
Heating and cooling
- Cooling:Central Air
- Heating:Propane
- Central air:Yes
Structure and exterior
- Roof:Shingle
- Year built:1984
- Building area:1,538 sq. ft.
- Lot area:1.01 Acres
- Lot Features:Wooded
- Architectural Style:Contemporary
- Construction Materials:Frame
- Exterior Features:Balcony, Deck - Wood, Patio, Porch - Enclosed, Storage
- Foundation Description:Concrete Perimeter
Schools
- High school:Haverhill High School
- Middle school:Nettle Middle School
- Elementary school:Golden Hill
Utilities
- Water:Public
- Sewer:Private Sewer
Finances and disclosures
- Price:$699,999
- Price per sq. ft.:$455.14
- Tax amount:$5,938 (2025)
Features and amenities
- Appliances:Dryer, Refrigerator, Washer
- Laundry features:Dryer, Washer
- Amenities:Central Vacuum, Closet
- Pool features:In Ground, Private Pool
Parking
- Total parking spaces:10
- Parking description:Carriage Shed, Detached, Off Street, Paved, Paved Drive
- Garage:Yes
- Garage spaces:2
New listings near 755 East Broadway
- Open Sat, 11:30am to 1pmNew
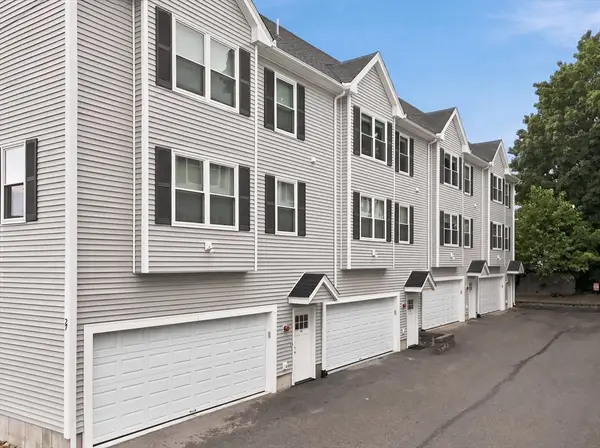 $479,997Active3 beds 3 baths1,791 sq. ft.
27-B Orchard St #27B, Haverhill, MA 01830
MLS# 73555824Listed by: Realty One Group Nest - Open Thu, 5:30 to 7pmNew
 $399,000Active2 beds 2 baths1,596 sq. ft.
38 Eaton Court #38, Haverhill, MA 01832
MLS# 73555352Listed by: Buckley Realty Group, Inc. - Open Sun, 1 to 3pmNew
 $785,000Active4 beds 3 baths2,848 sq. ft.
22 Sawmill Ridge Road, Haverhill, MA 01832
MLS# 73555294Listed by: Diamond Key Real Estate - New
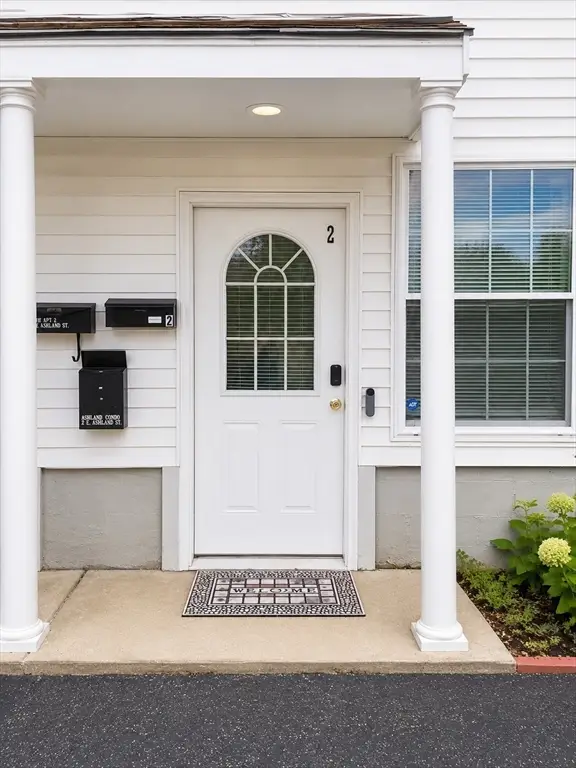 $395,000Active2 beds 2 baths1,397 sq. ft.
31-33 Ashland #2, Haverhill, MA 01830
MLS# 73554987Listed by: Coldwell Banker Realty - Open Thu, 4 to 6pmNew
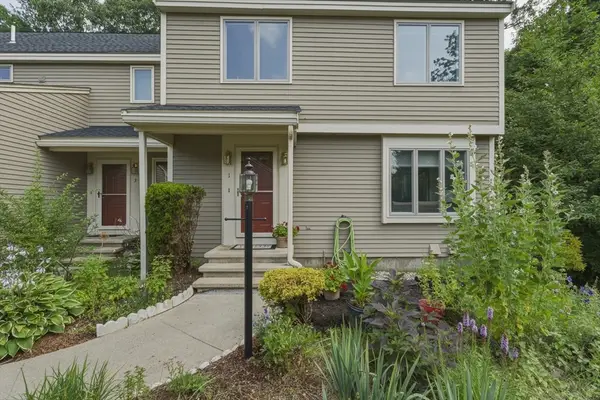 $469,900Active2 beds 3 baths1,858 sq. ft.
1 Tulip Circle #1, Haverhill, MA 01830
MLS# 73554490Listed by: William Raveis R.E. & Home Services - New
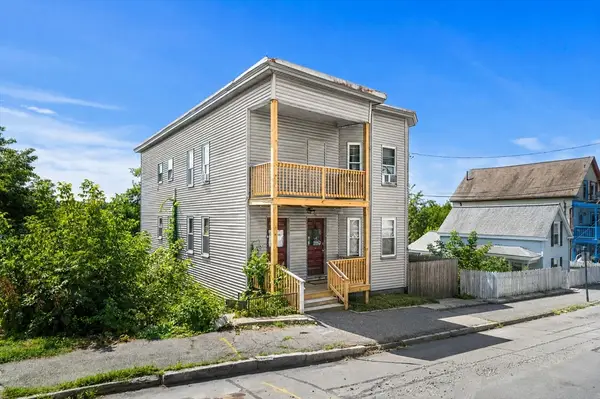 $895,000Active9 beds 3 baths3,851 sq. ft.
38 Wilson St (38-40), Haverhill, MA 01832
MLS# 73554321Listed by: Gibson Sotheby's International Realty - New
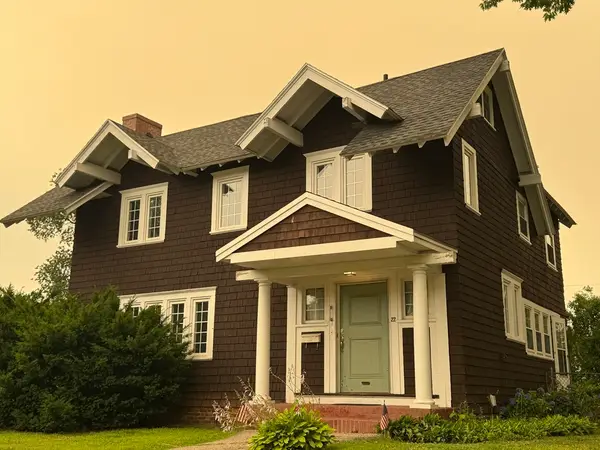 $519,900Active3 beds 1 baths1,623 sq. ft.
22 Fernwood Avenue, Haverhill, MA 01835
MLS# 73554323Listed by: Novak Finer Homes Realty - New
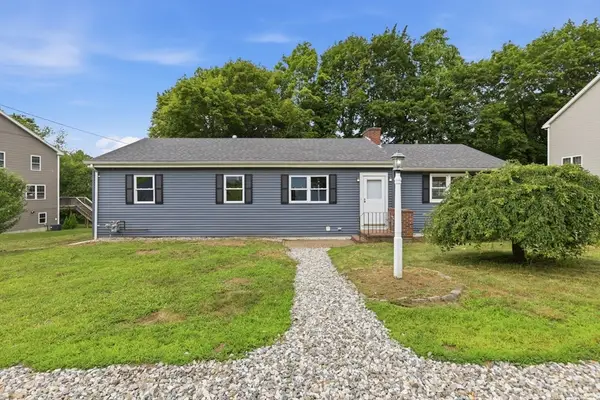 $569,900Active3 beds 1 baths1,488 sq. ft.
1007 Boston Rd, Haverhill, MA 01835
MLS# 73554253Listed by: Diamond Key Real Estate - New
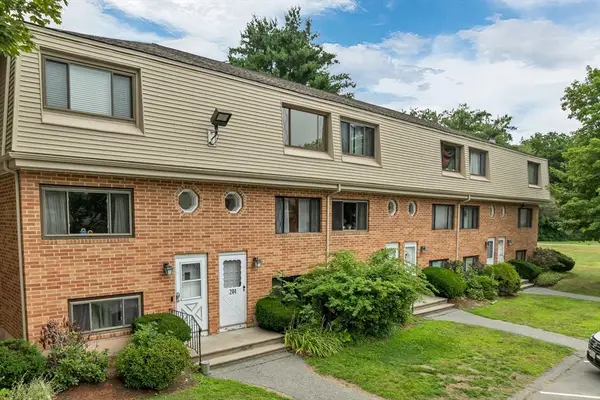 $350,000Active2 beds 2 baths1,551 sq. ft.
204 Farrwood Dr #204, Haverhill, MA 01835
MLS# 73554162Listed by: Keller Williams Coastal and Lakes & Mountains Realty


Protect your home and budget from life's surprises with an Assurant Home Warranty, backed by a partner that supports you through every step of homeownership. Explore Plans.
©2026 Century 21 Real Estate LLC. All rights reserved. CENTURY 21®, the CENTURY 21 Logo and C21® are service marks owned by Century 21 Real Estate LLC. Century 21 Real Estate LLC fully supports the principles of the Fair Housing Act and the Equal Opportunity Act. Each office is independently owned and operated. Listing information is deemed reliable but not guaranteed accurate.