
1 Grist Mill Lane, Hingham, MA 02043
Local realty services provided by:CENTURY 21 Signature Properties
1 Grist Mill Lane,Hingham, MA 02043
$2,595,000
- 6 Beds
- 6 Baths
- 5,473 sq. ft.
- Single family
- Active
Upcoming open houses
- Sun, Sep 2001:00 pm - 03:00 pm
Listed by: molly hall, maureen doran
Office: coldwell banker realty - hingham
MLS#:73579408
Source:MLSPIN
Price summary
- Price:$2,595,000
- Price per sq. ft.:$474.15
About this home
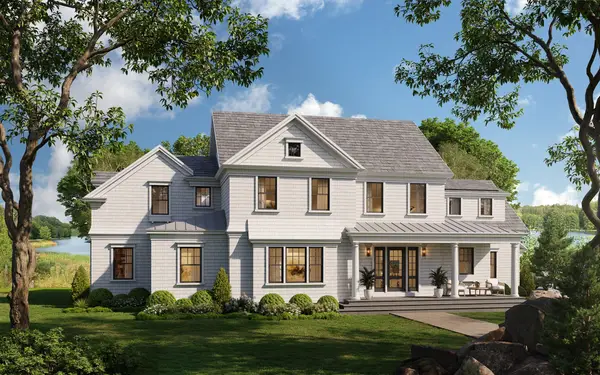
One of Hingham’s most spectacular properties, 1 Grist Mill Lane is a striking mid-century modern compound set on the shores of coveted Cushing Pond in one of Hingham’s most desirable neighborhoods. A private waterfront retreat, the property offers a heated pool, hot tub, gazebo, putting green with lighted holes, and direct pond access for kayaking in summer and ice skating in winter. Inside, walls of picture windows frame breathtaking water views and fill the expansive open floor plan with natural light. Gleaming hardwood floors, a custom Faneuil kitchen, private office, and fireplaced family room with custom wet bar, built-ins, and dining/game area create exceptional spaces for entertaining. The luxurious primary suite features a newer gas fireplace, custom cabinetry, and pond views, while generously sized bedrooms offer comfort and privacy. The finished lower level provides flexible living space, a wood-burning fireplace, and second office. A truly extraordinary waterfront compound where iconic mid-century design meets an unparalleled lifestyle. Welcome Home!...
Contact an agent
Home facts
- Year built:1974
- Subdivision & Development:Whitcomb Neighborhood
- Listing ID #:73579408
- Updated:September 18, 2026 at 12:46 PM
Rooms and interior
- Bedrooms:6
- Total bathrooms:6
- Full bathrooms:4
- Half bathrooms:2
- Rooms Total:14
- Flooring:Carpet, Flooring - Hardwood, Flooring - Stone/Ceramic Tile, Hardwood, Marble, Tile
- Dining Description:Hardwood, Open Floorplan, Window(s) - Picture
- Bathrooms Description:Bathroom, Bathroom - Full, Bathroom - Half, Bathroom - Tiled With Tub & Shower, Double Vanity
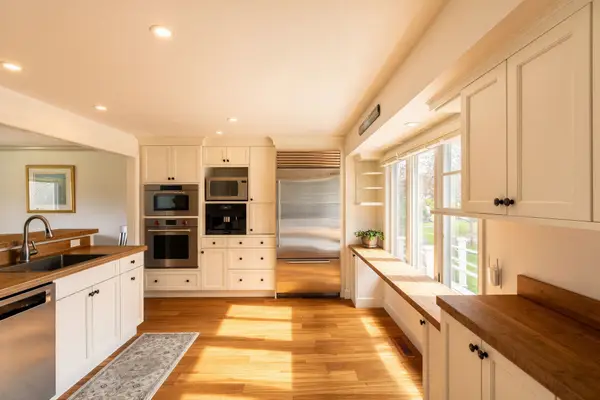
- Kitchen Description:Breakfast Bar / Nook, Closet/Cabinets - Custom Built, Countertops - Stone/Granite/Solid, Dining Area, Dishwasher, Exterior Access, Gas Stove, Kitchen Island, Microwave, Open Floorplan, Oven, Range, Range Hood, Remodeled, Stainless Steel Appliances
- Bedroom Description:Bedroom
- Basement Description:Finished, Full, Garage Access
- Living area:5,473 sq. ft.
Heating and cooling
- Cooling:Central Air, Heat Pump
- Heating:Fireplace, Heat Pump, Oil
- Central air:Yes
Structure and exterior
- Roof:Shingle
- Year built:1974
- Building area:5,473 sq. ft.
- Lot area:1.4 Acres
- Architectural Style:French Colonial
- Construction Materials:Frame
- Exterior Features:Deck - Composite, Decorative Lighting, Garden, Professional Landscaping, Rain Gutters
- Foundation Description:Concrete Perimeter
Schools
- High school:Hhs
- Middle school:Hms
- Elementary school:Plymouth River
Utilities
- Water:Public
- Sewer:Private Sewer
Finances and disclosures
- Price:$2,595,000
- Price per sq. ft.:$474.15
- Tax amount:$25,786 (2025)
Features and amenities
- Appliances:Dishwasher, Dryer, Microwave, Range, Range Hood, Washer
- Laundry features:Closet/Cabinets - Custom Built, Dryer, Remodeled, Second Floor, Washer
- Amenities:Cabinets - Upgraded, Closet, Recessed Lighting, Wet Bar
- Pool features:Pool - Inground Heated, Private Pool
Parking
- Total parking spaces:10
- Parking description:Driveway, Paved, Paved Drive, Under
- Garage:Yes
- Garage spaces:2
New listings near 1 Grist Mill Lane
- Open Sun, 12 to 2pmNew
 $519,000Active2 beds 2 baths1,002 sq. ft.
1905 Hockley Drive #1905, Hingham, MA 02043
MLS# 73579188Listed by: Conway - Scituate - Open Sat, 12 to 2pmNew
 $1,775,000Active3 beds 4 baths3,073 sq. ft.
82 Thistle Patch Way #82, Hingham, MA 02043
MLS# 73578848Listed by: Corcoran Property Advisors - Open Sat, 11am to 1pmNew
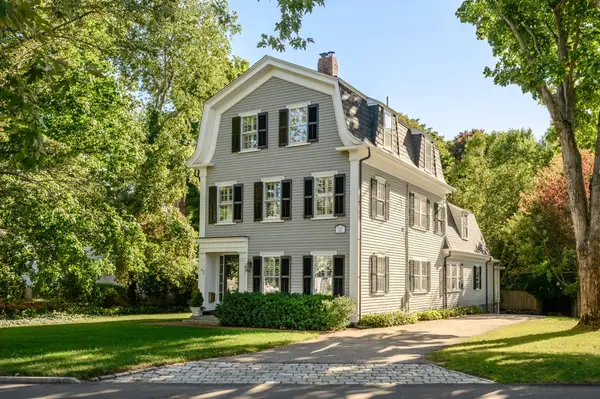 $2,385,000Active4 beds 3 baths3,335 sq. ft.
42 Lincoln Street, Hingham, MA 02043
MLS# 73578664Listed by: Compass - Open Fri, 10am to 12pmNew
 $1,925,000Active3 beds 4 baths3,154 sq. ft.
16 Hayes Rd., Hingham, MA 02043
MLS# 73578159Listed by: Compass - Open Sat, 10am to 12pmNew
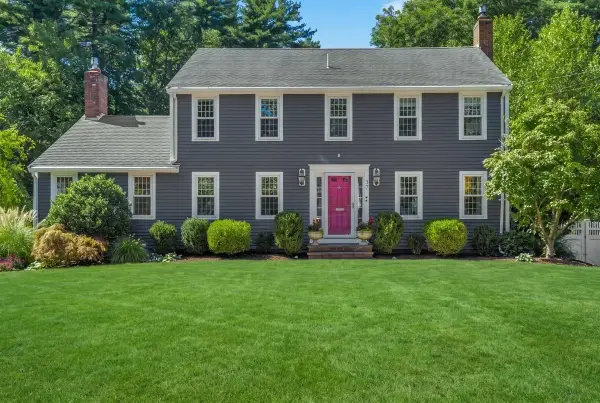 $1,899,000Active4 beds 4 baths3,024 sq. ft.
37 Stagecoach Rd, Hingham, MA 02043
MLS# 73578030Listed by: William Raveis R.E. & Home Services - Open Sat, 11am to 1pmNew
 $875,000Active2 beds 2 baths1,224 sq. ft.
66 Prospect Street, Hingham, MA 02043
MLS# 73574766Listed by: Milestones Realty - Open Sat, 12 to 2pmNew
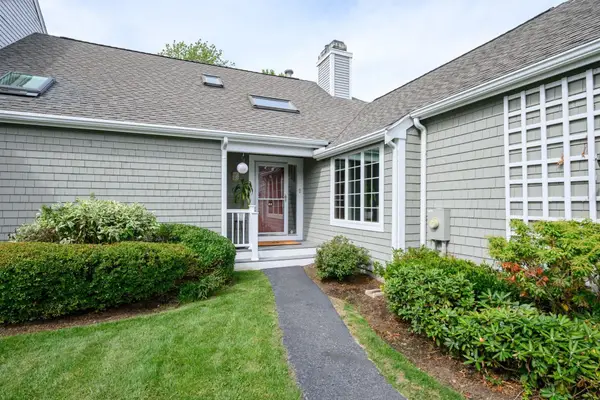 $1,785,000Active3 beds 4 baths3,119 sq. ft.
62 Thistle Patch #62, Hingham, MA 02043
MLS# 73576180Listed by: William Raveis R.E. & Home Services - Open Sun, 11am to 12:30pmNew
 $2,790,000Active4 beds 6 baths5,626 sq. ft.
8&10 Evergreen Ln, Hingham, MA 02043
MLS# 73576027Listed by: Coldwell Banker Realty - Hingham - Open Sat, 12 to 1:30pmNew
 $3,995,000Active5 beds 4 baths4,025 sq. ft.
119 Downer Ave, Hingham, MA 02043
MLS# 73575977Listed by: Coldwell Banker Realty - Hingham


Protect your home and budget from life's surprises with an Assurant Home Warranty, backed by a partner that supports you through every step of homeownership. Explore Plans.
©2026 Century 21 Real Estate LLC. All rights reserved. CENTURY 21®, the CENTURY 21 Logo and C21® are service marks owned by Century 21 Real Estate LLC. Century 21 Real Estate LLC fully supports the principles of the Fair Housing Act and the Equal Opportunity Act. Each office is independently owned and operated. Listing information is deemed reliable but not guaranteed accurate.