
22 Floret Circle #22, Hingham, MA 02043
Local realty services provided by:CENTURY 21 Elite Realty, Inc.
22 Floret Circle #22,Hingham, MA 02043
$1,299,000
- 2 Beds
- 3 Baths
- 2,087 sq. ft.
- Condominium
- Active
Upcoming open houses
- Sat, Sep 1912:00 pm - 01:30 pm
Listed by: regina paloian
Office: gibson sotheby's international realty
MLS#:73523783
Source:MLSPIN
Price summary
- Price:$1,299,000
- Price per sq. ft.:$622.42
- Monthly HOA dues:$1,311
About this home
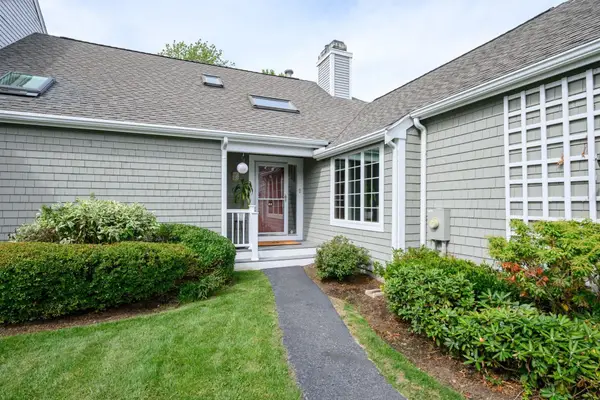
Welcome to the Meadows — where beautiful surroundings, comfortable living, and an exceptional Hingham location come together! Nestled in a beautiful park-like setting, this lovely townhome offers a wonderful opportunity to enjoy the peaceful lifestyle of the highly desirable Meadows community. Located in the heart of Hingham, this home is conveniently within walking distance to Hingham High School and just steps from Wompatuck State Park, making it an ideal setting for those who love nature, hiking, cycling, camping, and exploring miles of scenic trails.This inviting 2-bedroom, 2½-bath townhome features beautiful hardwood floors throughout the first level and an abundance of natural light that creates a bright and welcoming atmosphere. The pretty fenced-in yard is surrounded by lovely perennials, offering a private outdoor retreat with the ease of low-maintenance yard.The second level has a spacious primary suite featuring a wood-burning fireplace, generous walk-in closet, and gorgeous primary bath. A comfortable second bedroom and additional bath provide wonderful space for family, guests.The finished lower level offers valuable additional space....
Contact an agent
Home facts
- Year built:1984
- Listing ID #:73523783
- Updated:September 18, 2026 at 06:15 PM
Rooms and interior
- Bedrooms:2
- Total bathrooms:3
- Full bathrooms:2
- Half bathrooms:1
- Rooms Total:8
- Flooring:Carpet, Flooring - Hardwood, Flooring - Wall to Wall Carpet, Hardwood, Stone / Slate, Tile
- Dining Description:Crown Molding, Deck - Exterior, Exterior Access, Hardwood
- Kitchen Description:Countertops - Stone/Granite/Solid, Dishwasher, Flooring - Wood, Kitchen Island, Microwave, Range, Recessed Lighting, Refrigerator, Remodeled, Stainless Steel Appliances, Wet Bar
- Living area:2,087 sq. ft.
Heating and cooling
- Cooling:2 Cooling Zones, Central Air
- Heating:Forced Air, Natural Gas
- Central air:Yes
Structure and exterior
- Roof:Shingle
- Year built:1984
- Building area:2,087 sq. ft.
- Construction Materials:Frame
- Exterior Features:Deck, Deck - Exterior, Deck - Wood, Patio, Professional Landscaping, Rain Gutters, Storage, Tennis Court(s)
Schools
- High school:Hingham High School
- Middle school:Hingham Middle School
- Elementary school:East Elementary
Utilities
- Water:Public
- Sewer:Private Sewer
Finances and disclosures
- Price:$1,299,000
- Price per sq. ft.:$622.42
- Tax amount:$13,023 (2025)
Features and amenities
- Appliances:Dishwasher, Dryer, Microwave, Range, Refrigerator, Washer
- Laundry features:Dryer, Flooring - Stone/Ceramic Tile, Second Floor, Washer
- Amenities:Slider, Tennis Court(s)
- Pool features:Association, In Ground
Parking
- Total parking spaces:6
- Parking description:Deeded, Detached, Garage Door Opener, Off Street
- Garage:Yes
- Garage spaces:2
New listings near 22 Floret Circle #22
- Open Sun, 1 to 3pmNew
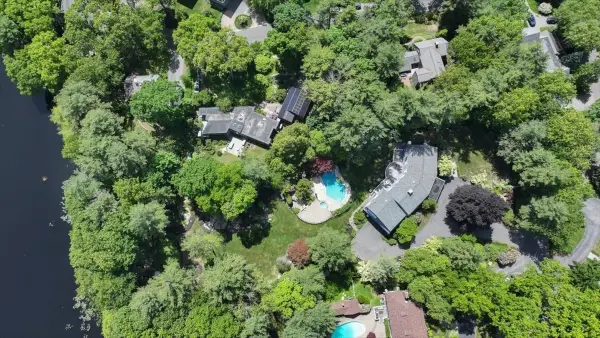 $2,595,000Active6 beds 6 baths5,473 sq. ft.
1 Grist Mill Lane, Hingham, MA 02043
MLS# 73579408Listed by: Coldwell Banker Realty - Hingham - Open Sun, 12 to 2pmNew
 $519,000Active2 beds 2 baths1,002 sq. ft.
1905 Hockley Drive #1905, Hingham, MA 02043
MLS# 73579188Listed by: Conway - Scituate - Open Sat, 12 to 2pmNew
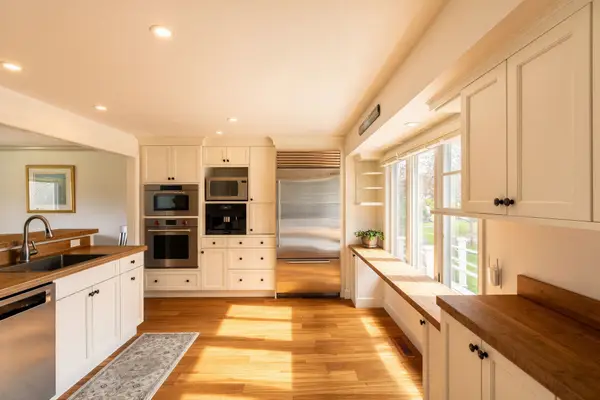 $1,775,000Active3 beds 4 baths3,073 sq. ft.
82 Thistle Patch Way #82, Hingham, MA 02043
MLS# 73578848Listed by: Corcoran Property Advisors - Open Sat, 11am to 1pmNew
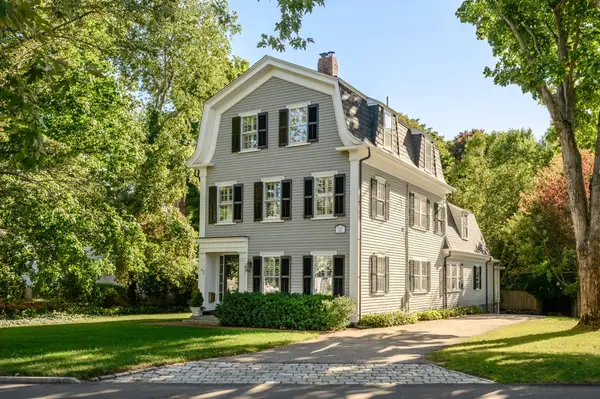 $2,385,000Active4 beds 3 baths3,335 sq. ft.
42 Lincoln Street, Hingham, MA 02043
MLS# 73578664Listed by: Compass - Open Fri, 10am to 12pmNew
 $1,925,000Active3 beds 4 baths3,154 sq. ft.
16 Hayes Rd., Hingham, MA 02043
MLS# 73578159Listed by: Compass - Open Sat, 10am to 12pmNew
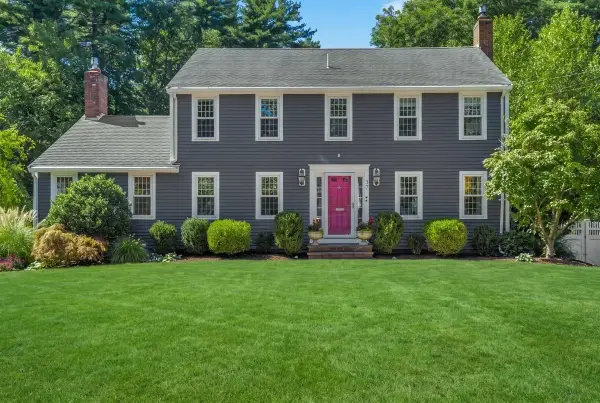 $1,899,000Active4 beds 4 baths3,024 sq. ft.
37 Stagecoach Rd, Hingham, MA 02043
MLS# 73578030Listed by: William Raveis R.E. & Home Services - Open Sat, 11am to 1pmNew
 $875,000Active2 beds 2 baths1,224 sq. ft.
66 Prospect Street, Hingham, MA 02043
MLS# 73574766Listed by: Milestones Realty - Open Sat, 12 to 2pmNew
 $1,785,000Active3 beds 4 baths3,119 sq. ft.
62 Thistle Patch #62, Hingham, MA 02043
MLS# 73576180Listed by: William Raveis R.E. & Home Services - Open Sun, 11am to 12:30pmNew
 $2,790,000Active4 beds 6 baths5,626 sq. ft.
8&10 Evergreen Ln, Hingham, MA 02043
MLS# 73576027Listed by: Coldwell Banker Realty - Hingham - Open Sat, 12 to 1:30pmNew
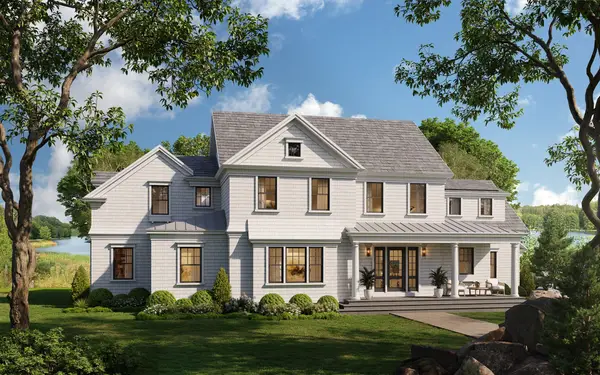 $3,995,000Active5 beds 4 baths4,025 sq. ft.
119 Downer Ave, Hingham, MA 02043
MLS# 73575977Listed by: Coldwell Banker Realty - Hingham


Protect your home and budget from life's surprises with an Assurant Home Warranty, backed by a partner that supports you through every step of homeownership. Explore Plans.
©2026 Century 21 Real Estate LLC. All rights reserved. CENTURY 21®, the CENTURY 21 Logo and C21® are service marks owned by Century 21 Real Estate LLC. Century 21 Real Estate LLC fully supports the principles of the Fair Housing Act and the Equal Opportunity Act. Each office is independently owned and operated. Listing information is deemed reliable but not guaranteed accurate.