
33 Volusia Rd, Hingham, MA 02043
Local realty services provided by:CENTURY 21 McLennan & Company
33 Volusia Rd,Hingham, MA 02043
$839,000
- 3 Beds
- 2 Baths
- 1,245 sq. ft.
- Single family
- Active
Listed by: nicole debenedictis
Office: homistic real estate inc.
MLS#:73547343
Source:MLSPIN
Price summary
- Price:$839,000
- Price per sq. ft.:$673.9
About this home
Updated 3-bedroom home with the flexibility of first-floor living in neighborhood on extra wide lot with beautifully groomed flat backyard! The main level features a spacious primary bedroom with large closet, bath with shower and laundry, with open living, dining, and kitchen layout and hardwood floors, granite countertops, subway tile backsplash, and deck access. Upstairs offers two more bedrooms, one with two closets and six windows, plus a full bath with vaulted ceiling. Situated on a .32-acre lot with 90’ frontage and backs up to Stonegate Ln. neighborhood, the property features a large level backyard, irrigation, fenced play area, newer composite stairs, stone hardscaping, walk-out basement (with wash sink, new door with window, two newer basement windows, insulated ceilings and flooring) and double driveway. Town water, passing 2008 septic, roof approx. 15 yrs. Only .5 mile to East Weymouth train station, 8 mins. to Hingham Shipyard commuter Ferry and Derby St. EASY TO SHOW, Contact an agent for private appointments!...
Contact an agent
Home facts
- Year built:1937
- Listing ID #:73547343
- Updated:October 25, 2026 at 10:54 AM
Rooms and interior
- Bedrooms:3
- Total bathrooms:2
- Full bathrooms:2
- Rooms Total:6
- Flooring:Wood
- Kitchen Description:Dishwasher, ENERGY STAR Qualified Refrigerator, Range
- Basement Description:Full, Interior Entry, Walk-Out Access
- Living area:1,245 sq. ft.
Heating and cooling
- Cooling:Window Unit(s)
- Heating:Forced Air, Natural Gas
Structure and exterior
- Roof:Shingle
- Year built:1937
- Building area:1,245 sq. ft.
- Lot area:0.32 Acres
- Lot Features:Wooded
- Architectural Style:Garrison
- Construction Materials:Frame
- Exterior Features:Sprinkler System, Stone Wall
- Foundation Description:Block, Stone
Schools
- High school:Hingham High
- Middle school:Hingham Middle
- Elementary school:Plymouth River Hingham
Utilities
- Water:Public
- Sewer:Private Sewer
Finances and disclosures
- Price:$839,000
- Price per sq. ft.:$673.9
- Tax amount:$6,602 (2025)
Features and amenities
- Appliances:Dishwasher, Dryer, ENERGY STAR Qualified Refrigerator, Range, Washer
- Laundry features:Dryer, First Floor, Washer
- Amenities:Gas Water Heater
Parking
- Total parking spaces:4
New listings near 33 Volusia Rd
- Open Sun, 11am to 1pmNew
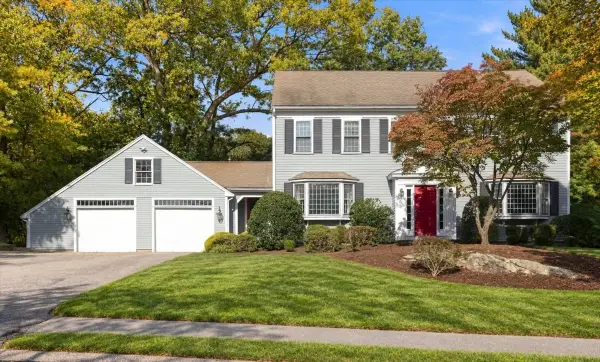 $1,995,000Active4 beds 3 baths4,372 sq. ft.
35 Myers Farm Rd, Hingham, MA 02043
MLS# 73594403Listed by: Coldwell Banker Realty - Hingham - Open Sun, 11am to 12:30pmNew
 $1,359,000Active4 beds 2 baths2,831 sq. ft.
14 Colby Road, Hingham, MA 02043
MLS# 73594324Listed by: Coldwell Banker Realty - Hingham - New
 $993,333Active3 beds 3 baths1,568 sq. ft.
210 Hobart St, Hingham, MA 02043
MLS# 73594230Listed by: William Raveis R.E. & Home Services - Open Sun, 11am to 1pmNew
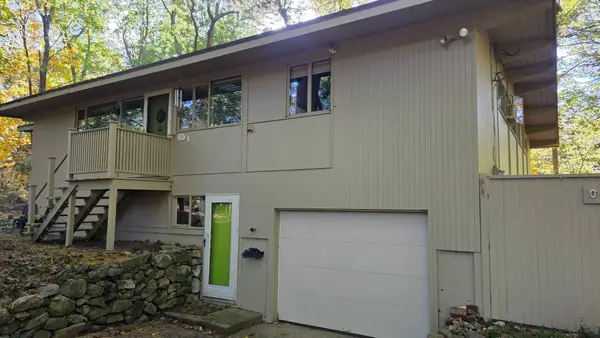 $1,150,000Active4 beds 2 baths1,600 sq. ft.
159 Leavitt Street, Hingham, MA 02043
MLS# 73594215Listed by: Coldwell Banker Realty - Hingham - New
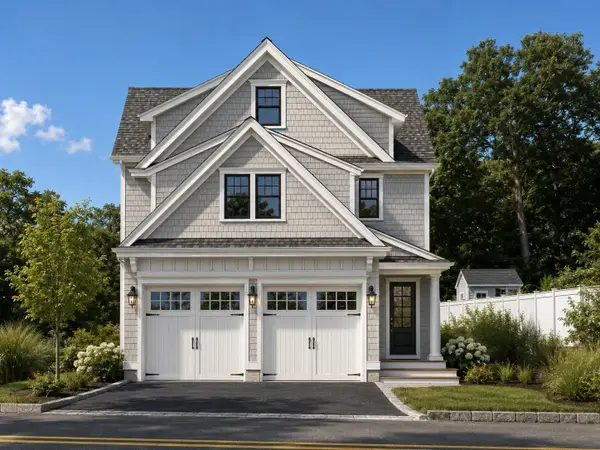 $2,650,000Active4 beds 5 baths3,580 sq. ft.
132 Wompatuck Rd, Hingham, MA 02043
MLS# 73593080Listed by: William Raveis R.E. & Home Services - New
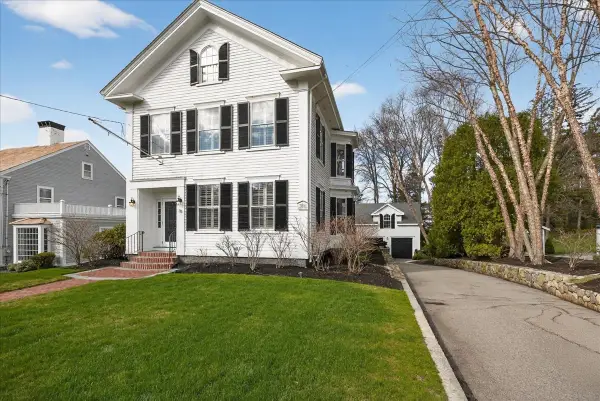 $2,995,000Active4 beds 4 baths4,620 sq. ft.
33 Lincoln St, Hingham, MA 02043
MLS# 73592682Listed by: Coldwell Banker Realty - Cohasset - New
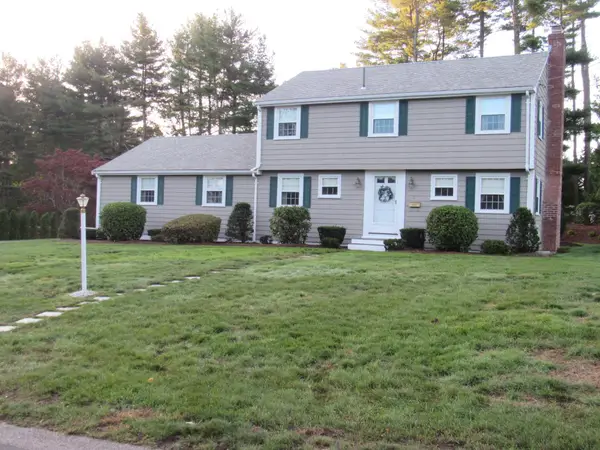 $1,195,000Active4 beds 2 baths2,168 sq. ft.
14 Pinegrove Rd, Hingham, MA 02043
MLS# 73592148Listed by: Cityview Real Estate - New
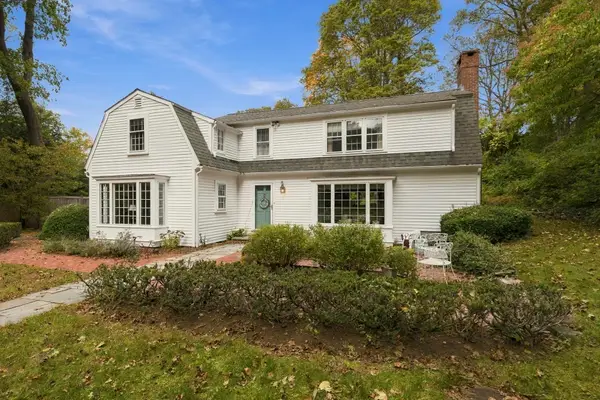 $1,399,000Active4 beds 3 baths3,233 sq. ft.
102 Central St, Hingham, MA 02043
MLS# 73591686Listed by: Coldwell Banker Realty - Hingham - New
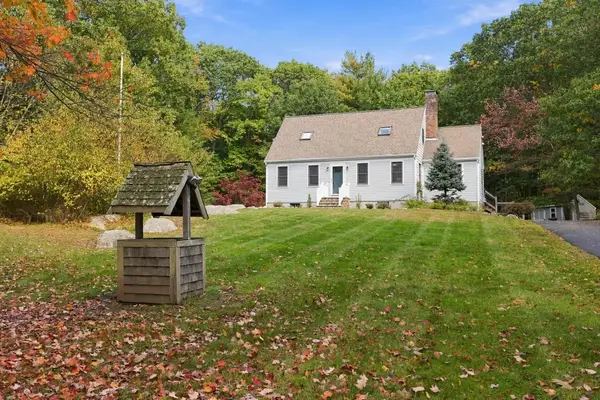 $995,000Active4 beds 2 baths2,179 sq. ft.
252 Leavitt St, Hingham, MA 02043
MLS# 73591608Listed by: Coldwell Banker Realty - Hingham - Open Sun, 11am to 12:30pmNew
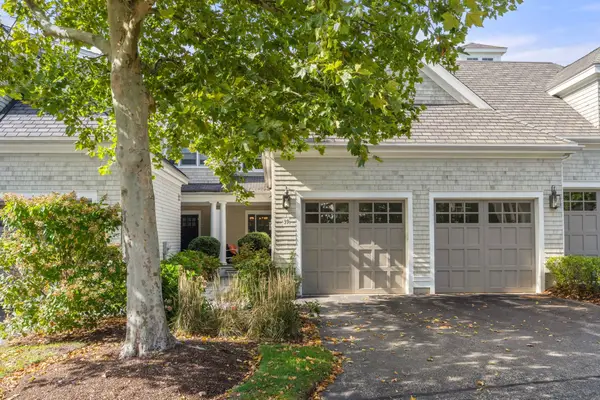 $1,450,000Active3 beds 4 baths3,400 sq. ft.
39 Backriver Rd #39, Hingham, MA 02043
MLS# 73591308Listed by: Hammond Residential Real Estate


Protect your home and budget from life's surprises with an Assurant Home Warranty, backed by a partner that supports you through every step of homeownership. Explore Plans.
©2026 Century 21 Real Estate LLC. All rights reserved. CENTURY 21®, the CENTURY 21 Logo and C21® are service marks owned by Century 21 Real Estate LLC. Century 21 Real Estate LLC fully supports the principles of the Fair Housing Act and the Equal Opportunity Act. Each office is independently owned and operated. Listing information is deemed reliable but not guaranteed accurate.