
4 Beals Cove Rd #G, Hingham, MA 02043
Local realty services provided by:CENTURY 21 McLennan & Company
4 Beals Cove Rd #G,Hingham, MA 02043
$364,900
- 1 Beds
- 1 Baths
- 739 sq. ft.
- Condominium
- Active
Listed by: jane c. hoffmann
Office: haven realty
MLS#:73574796
Source:MLSPIN
Price summary
- Price:$364,900
- Price per sq. ft.:$493.78
- Monthly HOA dues:$485
About this home
What’s not to love? Soothing wooded views are the backdrop for this turn-key garden level floor-thru boasting convenient walk-out patio access. A spacious and versatile layout brings ease of use to this bright unit featuring a dining alcove & espresso wood plank flooring throughout. Kitchen renovations include flooring, cabinets, counter-tops, ss range, microwave & sink. Additional investments in bath renovations, fixtures, ceiling fans, new windows & patio slider and more to this efficient, oversized one-bedroomed with a walk-in closet plus unit adjacent laundry & storage. Enjoy the pool area & activity field in the tranquility of the village setting noted for it's iconic gazebo. Abundant recreation nearby such as walking paths, boating, tennis, golfing, hiking and beach access. Ferry & commuter rail service to Boston or Logan is less than 45 minutes. Experience restaurants, shopping & specialty commerce in bourgeoning Hingham Shipyard neighborhood close to historic Hingham Sq on the harbor perfect for strolling. Furnishings negotiable. Parking included!...
Contact an agent
Home facts
- Year built:1979
- Listing ID #:73574796
- Updated:October 25, 2026 at 10:31 AM
Rooms and interior
- Bedrooms:1
- Total bathrooms:1
- Full bathrooms:1
- Rooms Total:4
- Flooring:Laminate, Tile, Wood
- Kitchen Description:Dishwasher, Freezer, Microwave, Range, Refrigerator
- Living area:739 sq. ft.
Heating and cooling
- Cooling:1 Cooling Zone, Central Air, Unit Control
- Heating:Forced Air, Natural Gas, Unit Control
- Central air:Yes
Structure and exterior
- Year built:1979
- Building area:739 sq. ft.
- Construction Materials:Frame
- Exterior Features:Covered
Utilities
- Water:Individual Meter, Public
- Sewer:Public Sewer
Finances and disclosures
- Price:$364,900
- Price per sq. ft.:$493.78
- Tax amount:$3,276 (2025)
Features and amenities
- Appliances:Dishwasher, Freezer, Microwave, Range, Refrigerator
- Laundry features:Common Area, In Building
- Amenities:Clubroom, Storage
- Pool features:Association, In Ground
Parking
- Total parking spaces:1
- Parking description:Exclusive Parking, Off Street, Paved
New listings near 4 Beals Cove Rd #G
- Open Sun, 11am to 1pmNew
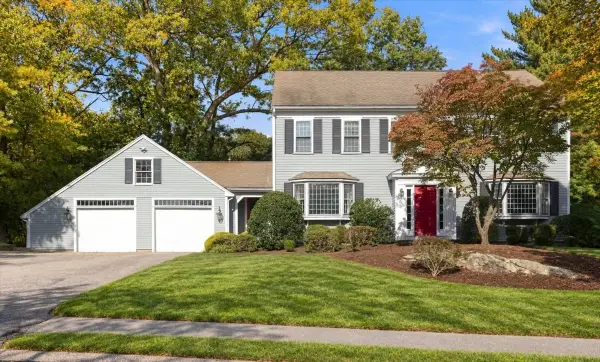 $1,995,000Active4 beds 3 baths4,372 sq. ft.
35 Myers Farm Rd, Hingham, MA 02043
MLS# 73594403Listed by: Coldwell Banker Realty - Hingham - Open Sun, 11am to 12:30pmNew
 $1,359,000Active4 beds 2 baths2,831 sq. ft.
14 Colby Road, Hingham, MA 02043
MLS# 73594324Listed by: Coldwell Banker Realty - Hingham - New
 $993,333Active3 beds 3 baths1,568 sq. ft.
210 Hobart St, Hingham, MA 02043
MLS# 73594230Listed by: William Raveis R.E. & Home Services - Open Sun, 11am to 1pmNew
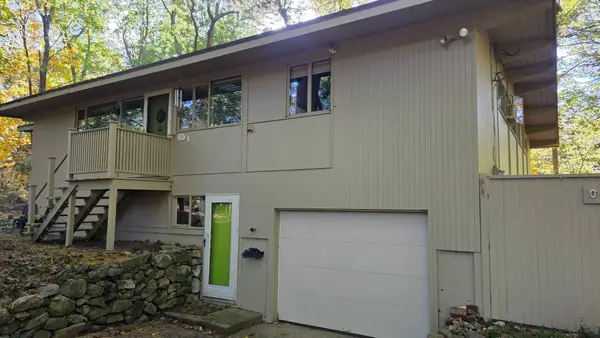 $1,150,000Active4 beds 2 baths1,600 sq. ft.
159 Leavitt Street, Hingham, MA 02043
MLS# 73594215Listed by: Coldwell Banker Realty - Hingham - New
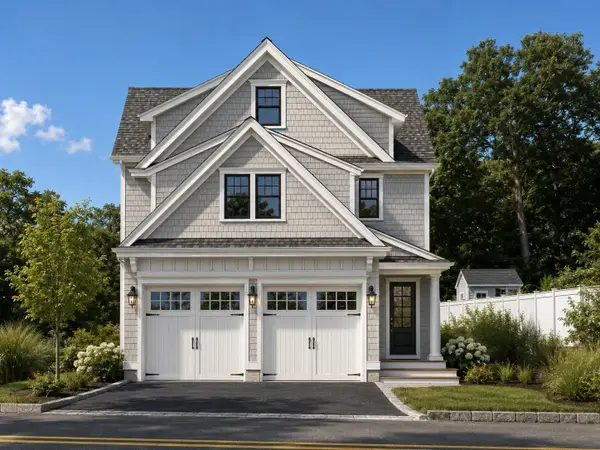 $2,650,000Active4 beds 5 baths3,580 sq. ft.
132 Wompatuck Rd, Hingham, MA 02043
MLS# 73593080Listed by: William Raveis R.E. & Home Services - New
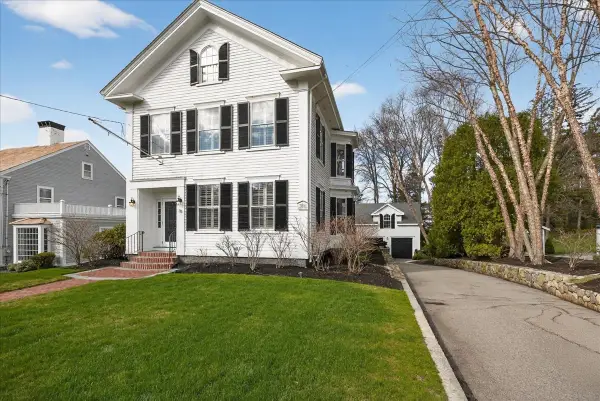 $2,995,000Active4 beds 4 baths4,620 sq. ft.
33 Lincoln St, Hingham, MA 02043
MLS# 73592682Listed by: Coldwell Banker Realty - Cohasset - New
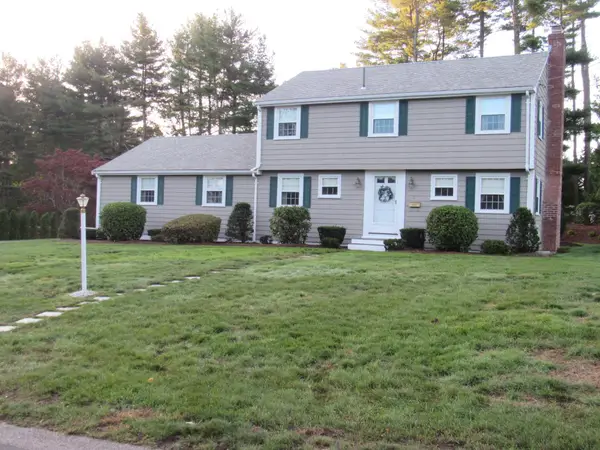 $1,195,000Active4 beds 2 baths2,168 sq. ft.
14 Pinegrove Rd, Hingham, MA 02043
MLS# 73592148Listed by: Cityview Real Estate - New
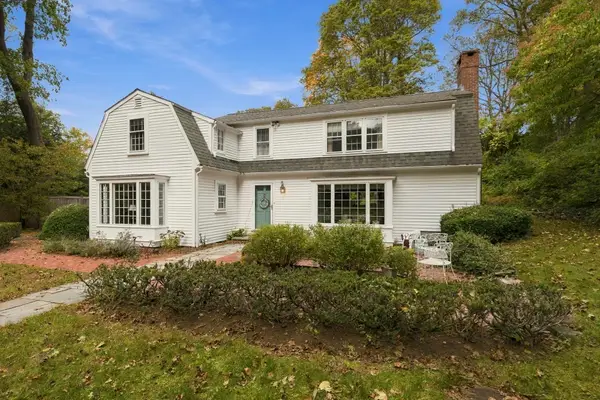 $1,399,000Active4 beds 3 baths3,233 sq. ft.
102 Central St, Hingham, MA 02043
MLS# 73591686Listed by: Coldwell Banker Realty - Hingham - New
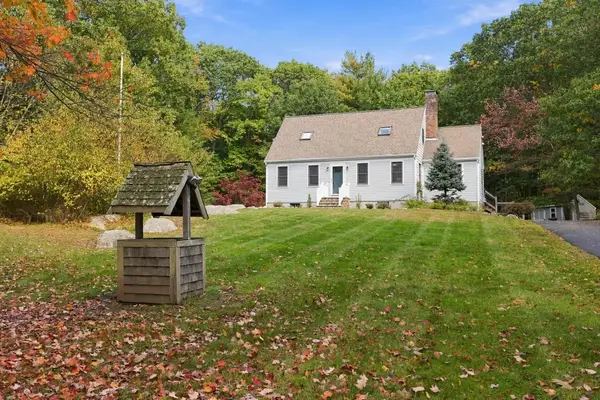 $995,000Active4 beds 2 baths2,179 sq. ft.
252 Leavitt St, Hingham, MA 02043
MLS# 73591608Listed by: Coldwell Banker Realty - Hingham - Open Sun, 11am to 12:30pmNew
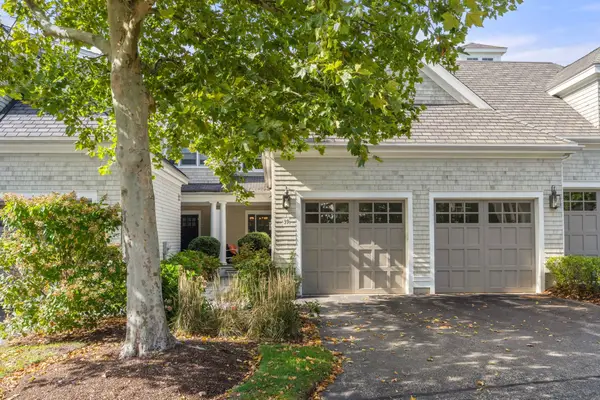 $1,450,000Active3 beds 4 baths3,400 sq. ft.
39 Backriver Rd #39, Hingham, MA 02043
MLS# 73591308Listed by: Hammond Residential Real Estate


Protect your home and budget from life's surprises with an Assurant Home Warranty, backed by a partner that supports you through every step of homeownership. Explore Plans.
©2026 Century 21 Real Estate LLC. All rights reserved. CENTURY 21®, the CENTURY 21 Logo and C21® are service marks owned by Century 21 Real Estate LLC. Century 21 Real Estate LLC fully supports the principles of the Fair Housing Act and the Equal Opportunity Act. Each office is independently owned and operated. Listing information is deemed reliable but not guaranteed accurate.