
1994 Main St, Holden, MA 01522
Local realty services provided by:CENTURY 21 AllPoints Realty
1994 Main St,Holden, MA 01522
$519,000
- 3 Beds
- 2 Baths
- 1,576 sq. ft.
- Single family
- Active
Listed by: diane luong
Office: re/max vision
MLS#:73546247
Source:MLSPIN
Price summary
- Price:$519,000
- Price per sq. ft.:$329.31
About this home
Fantastic amenities await you in this spacious home. Over 1500 sq ft with the partially finished, walk-out lower level. New roof just installed, gleaming hardwood floors, composite deck and paver patio. This Holden gem offers 3 spacious bedrooms and 2 full baths. Gleaming hardwood floors throughout the first floor, fireplaced living room with upgraded picture window provides sundrenched space. Summer heat waves are no problem with central air on the main floor, and the well-maintained heating system provides peace of mind. Your finished lower level is perfect for a home gym, family room, office or playroom and is complete with a 2nd full bath. Two walk-in storage closets and a workshop complete this walk-out lower level. Situated on over a half an acre, your open backyard space is ready to accommodate your next family cookout and provides ample play area for kids and furry friends. Enjoy summer evenings on the paver patio with access to the composite deck. Nothing left to do here but unpack and enjoy these home and town amenities....
Contact an agent
Home facts
- Year built:1959
- Listing ID #:73546247
- Updated:September 10, 2026 at 11:21 AM
Rooms and interior
- Bedrooms:3
- Total bathrooms:2
- Full bathrooms:2
- Rooms Total:7
- Flooring:Carpet, Hardwood, Tile
- Dining Description:Hardwood
- Kitchen Description:Dishwasher, Flooring - Wood, Range, Refrigerator
- Basement Description:Full, Partially Finished, Walk-Out Access
- Living area:1,576 sq. ft.
Heating and cooling
- Cooling:1 Cooling Zone, Central Air
- Heating:Baseboard, Electric Baseboard, Oil
- Central air:Yes
Structure and exterior
- Roof:Shingle
- Year built:1959
- Building area:1,576 sq. ft.
- Lot area:0.6 Acres
- Architectural Style:Ranch
- Construction Materials:Frame
- Exterior Features:Deck - Composite, Patio, Storage
- Foundation Description:Concrete Perimeter
Utilities
- Water:Public
- Sewer:Private Sewer
Finances and disclosures
- Price:$519,000
- Price per sq. ft.:$329.31
- Tax amount:$5,405 (2026)
Features and amenities
- Appliances:Dishwasher, Dryer, Range, Refrigerator, Washer
- Laundry features:Dryer, In Basement, Washer
- Amenities:Central Vacuum
Parking
- Total parking spaces:4
- Parking description:Off Street
New listings near 1994 Main St
- Open Sun, 12 to 1:30pmNew
 $710,000Active4 beds 3 baths2,232 sq. ft.
277 Wachusett Street, Holden, MA 01520
MLS# 73574714Listed by: Keller Williams Pinnacle Central - Open Sat, 11am to 12:30pmNew
 $595,000Active3 beds 2 baths2,435 sq. ft.
38 Fort Sumter Dr, Holden, MA 01520
MLS# 73574405Listed by: Pinto Realty Group Inc. - Open Sat, 1 to 2pmNew
 $575,000Active4 beds 3 baths2,630 sq. ft.
10 Damon Rd, Holden, MA 01520
MLS# 73573691Listed by: RE/MAX Prof Associates - Open Sat, 11:30am to 1pmNew
 $699,900Active4 beds 3 baths2,204 sq. ft.
181 Sterling Rd, Holden, MA 01520
MLS# 73571666Listed by: Coldwell Banker Realty - Worcester - New
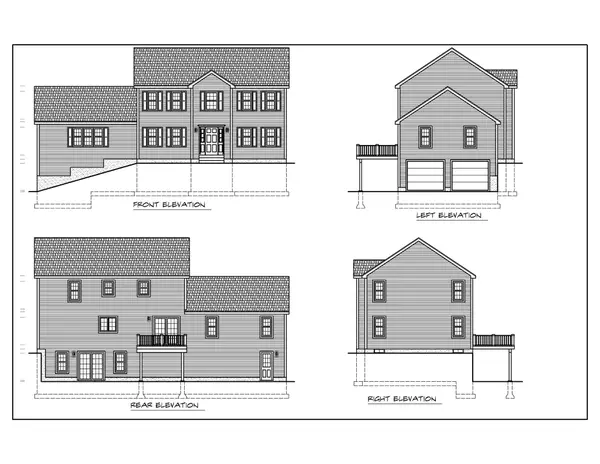 $789,900Active4 beds 3 baths2,488 sq. ft.
Lot 84 Deanna Drive, Holden, MA 01520
MLS# 73572223Listed by: C. B. Blair Real Estate - Open Thu, 4:30 to 6pm
 $649,900Active3 beds 3 baths2,184 sq. ft.
14 Nottingham Cir, Holden, MA 01520
MLS# 73566472Listed by: Compass - New
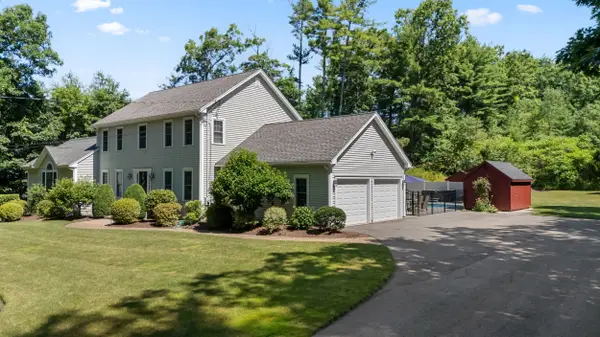 $974,900Active4 beds 4 baths2,776 sq. ft.
114 Elmwood Avenue, Holden, MA 01520
MLS# 73571550Listed by: Gibbs Realty Inc. - New
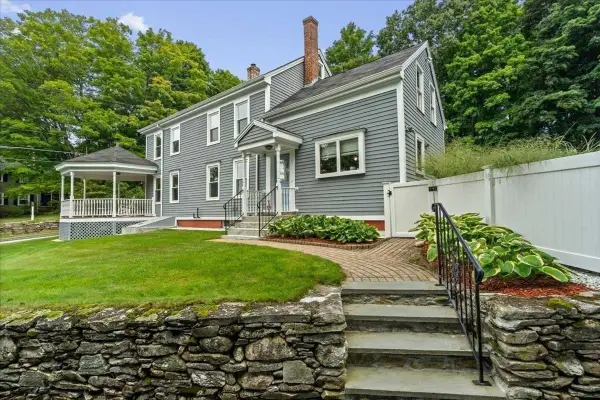 $949,000Active4 beds 3 baths3,173 sq. ft.
78 Highland St, Holden, MA 01520
MLS# 73570773Listed by: Coldwell Banker Realty - Worcester  $634,900Active4 beds 3 baths2,278 sq. ft.
55 Dorothy Ave, Holden, MA 01520
MLS# 73569617Listed by: OPEN DOOR Real Estate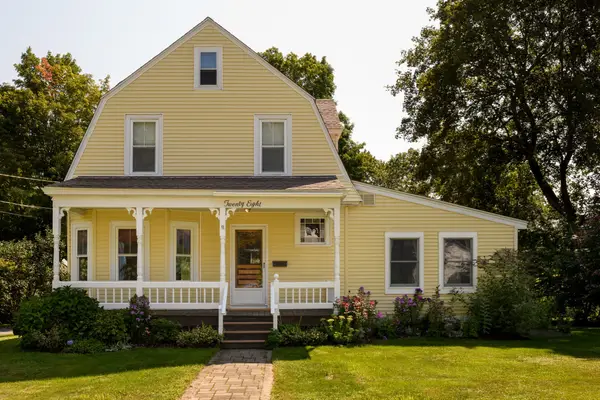 $585,000Active4 beds 2 baths2,106 sq. ft.
28 Holt Road, Holden, MA 01520
MLS# 73568773Listed by: Janice Mitchell R.E., Inc


Protect your home and budget from life's surprises with an Assurant Home Warranty, backed by a partner that supports you through every step of homeownership. Explore Plans.
©2026 Century 21 Real Estate LLC. All rights reserved. CENTURY 21®, the CENTURY 21 Logo and C21® are service marks owned by Century 21 Real Estate LLC. Century 21 Real Estate LLC fully supports the principles of the Fair Housing Act and the Equal Opportunity Act. Each office is independently owned and operated. Listing information is deemed reliable but not guaranteed accurate.