
50 Jackson Street, Holden, MA 01522
Local realty services provided by:CENTURY 21 North East
50 Jackson Street,Holden, MA 01522
$549,888
- 3 Beds
- 2 Baths
- 1,973 sq. ft.
- Single family
- Active
Listed by: maria m. smith
Office: maria smith real estate
MLS#:73548065
Source:MLSPIN
Price summary
- Price:$549,888
- Price per sq. ft.:$278.71
About this home
Welcome Home to this highly sought after Jefferson neighborhood in Holden. This 3 bedroom, 2 bath Raised- Ranch offers the perfect combination of privacy, comfort, updates and open space. The gathering room is appointed with a raised hearth fireplace. The kitchen offers a flexible floor plan to accommodate an island or eating area for informal meals plus there is a formal dining room for entertaining. The added bonus Sun Room lends itself to endless possibilities.....walk out to the well landscaped yard complete with sprinkler system. Relax and beat the heat in the special octagonal shaped inground pool with ample decking for those lounge chairs. Opportunity is knocking for you to make this great house your home! This home can lend itself easily to an added area for an in-law apartment for multi generational living. Convenient Location to shopping, restaurants, medical, school, major routes, golf course and more! Motivated Seller!
Contact an agent
Home facts
- Year built:1972
- Listing ID #:73548065
- Updated:September 10, 2026 at 11:20 AM
Rooms and interior
- Bedrooms:3
- Total bathrooms:2
- Full bathrooms:2
- Rooms Total:6
- Flooring:Carpet, Flooring - Stone/Ceramic Tile, Flooring - Wall to Wall Carpet, Hardwood, Laminate, Tile
- Dining Description:Hardwood
- Kitchen Description:Dishwasher, Flooring - Stone/Ceramic Tile, Kitchen Island, Microwave, Range, Refrigerator, Skylight, Vacuum System
- Basement Description:Finished, Interior Entry
- Living area:1,973 sq. ft.
Heating and cooling
- Cooling:Window Unit(s)
- Heating:Baseboard, Oil
Structure and exterior
- Year built:1972
- Building area:1,973 sq. ft.
- Lot area:0.4 Acres
- Architectural Style:Raised Ranch, Split Entry
- Construction Materials:Modular
- Exterior Features:Porch - Enclosed, Sprinkler System, Storage
- Foundation Description:Concrete Perimeter
Utilities
- Water:Public
- Sewer:Public Sewer
Finances and disclosures
- Price:$549,888
- Price per sq. ft.:$278.71
- Tax amount:$5,885 (2026)
Features and amenities
- Appliances:Dishwasher, Dryer, Microwave, Range, Refrigerator, Vacuum System, Washer
- Laundry features:Dryer, Electric Dryer Hookup, Flooring - Laminate, In Basement, Washer, Washer Hookup
- Amenities:Ceiling Fan(s), Central Vacuum, Closet, Foyer
- Pool features:In Ground, Private Pool
Parking
- Total parking spaces:5
- Parking description:Off Street, Paved, Paved Drive, Under
- Garage:Yes
- Garage spaces:1
New listings near 50 Jackson Street
- Open Sun, 12 to 1:30pmNew
 $710,000Active4 beds 3 baths2,232 sq. ft.
277 Wachusett Street, Holden, MA 01520
MLS# 73574714Listed by: Keller Williams Pinnacle Central - Open Sat, 11am to 12:30pmNew
 $595,000Active3 beds 2 baths2,435 sq. ft.
38 Fort Sumter Dr, Holden, MA 01520
MLS# 73574405Listed by: Pinto Realty Group Inc. - Open Sat, 1 to 2pmNew
 $575,000Active4 beds 3 baths2,630 sq. ft.
10 Damon Rd, Holden, MA 01520
MLS# 73573691Listed by: RE/MAX Prof Associates - Open Sat, 11:30am to 1pmNew
 $699,900Active4 beds 3 baths2,204 sq. ft.
181 Sterling Rd, Holden, MA 01520
MLS# 73571666Listed by: Coldwell Banker Realty - Worcester - New
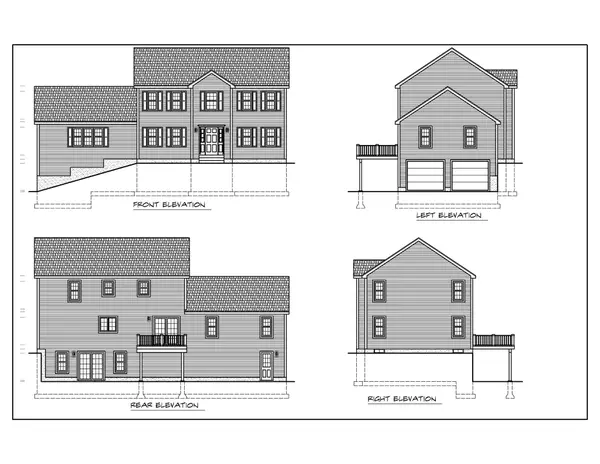 $789,900Active4 beds 3 baths2,488 sq. ft.
Lot 84 Deanna Drive, Holden, MA 01520
MLS# 73572223Listed by: C. B. Blair Real Estate - Open Thu, 4:30 to 6pm
 $649,900Active3 beds 3 baths2,184 sq. ft.
14 Nottingham Cir, Holden, MA 01520
MLS# 73566472Listed by: Compass - New
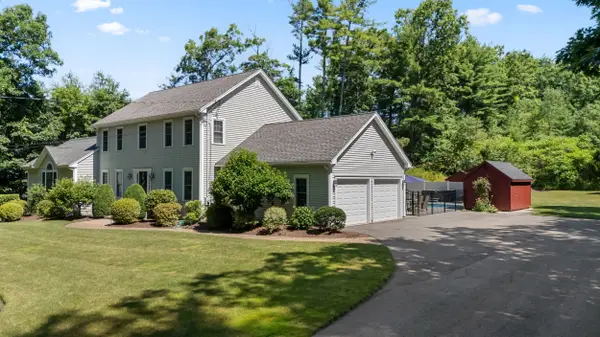 $974,900Active4 beds 4 baths2,776 sq. ft.
114 Elmwood Avenue, Holden, MA 01520
MLS# 73571550Listed by: Gibbs Realty Inc. - New
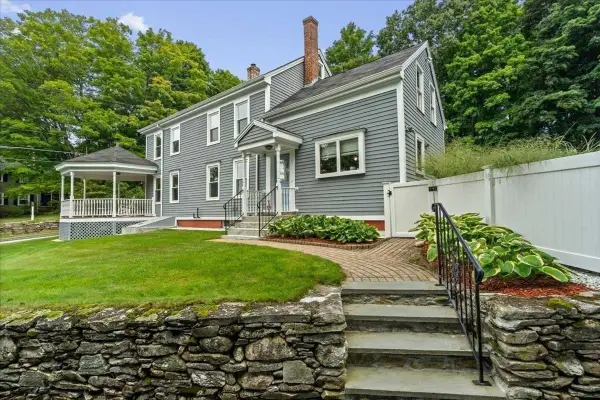 $949,000Active4 beds 3 baths3,173 sq. ft.
78 Highland St, Holden, MA 01520
MLS# 73570773Listed by: Coldwell Banker Realty - Worcester  $634,900Active4 beds 3 baths2,278 sq. ft.
55 Dorothy Ave, Holden, MA 01520
MLS# 73569617Listed by: OPEN DOOR Real Estate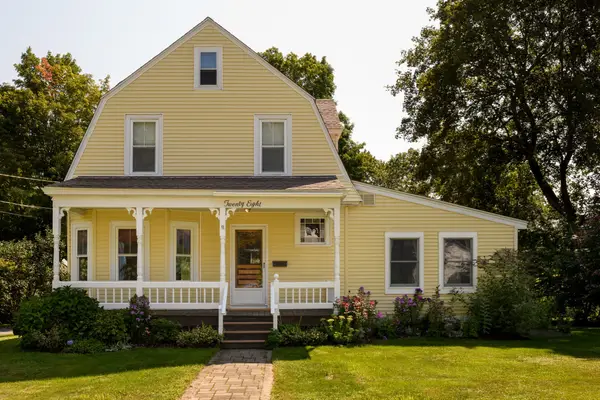 $585,000Active4 beds 2 baths2,106 sq. ft.
28 Holt Road, Holden, MA 01520
MLS# 73568773Listed by: Janice Mitchell R.E., Inc


Protect your home and budget from life's surprises with an Assurant Home Warranty, backed by a partner that supports you through every step of homeownership. Explore Plans.
©2026 Century 21 Real Estate LLC. All rights reserved. CENTURY 21®, the CENTURY 21 Logo and C21® are service marks owned by Century 21 Real Estate LLC. Century 21 Real Estate LLC fully supports the principles of the Fair Housing Act and the Equal Opportunity Act. Each office is independently owned and operated. Listing information is deemed reliable but not guaranteed accurate.