543 Central Street, Holliston, MA 01746
Local realty services provided by:CENTURY 21 Custom Home Realty
543 Central Street,Holliston, MA 01746
$849,999
- 4 Beds
- 4 Baths
- 2,640 sq. ft.
- Single family
- Active
Upcoming open houses
- Sun, Oct 2511:00 am - 12:30 pm
Listed by: the powissett group, meg hyde
Office: compass
MLS#:73593792
Source:MLSPIN
Price summary
- Price:$849,999
- Price per sq. ft.:$321.97
About this home
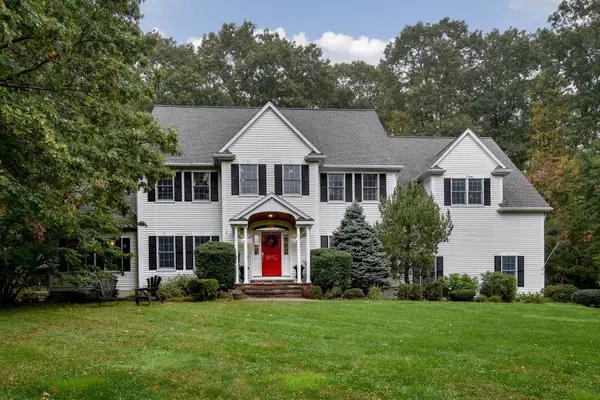
Welcome to 543 Central Street, a beautifully updated 4-bedroom home that proves you don’t have to choose between charm, spacious rooms, and eco-friendly efficiency. Tucked away on a private lot that backs directly to conservation land, this property feels like a hidden retreat while remaining just moments from the heart of Holliston. Inside, the home is bathed in natural light, featuring a versatile layout with generously sized rooms that easily adapt to your lifestyle, whether you need a quiet home office or space to spread out. The renovated kitchen flows right into a stunning great room, where cathedral ceilings, exposed beams, and a massive picture window frame the greenery outside. The sustainability features here are a total game-changer. With owned solar panels and a high-efficiency heat pump installed in 2022, the home’s energy system is so effective that the current owners actually generate more electricity than they consume. Imagine a home that handles all your heating and cooling and still sends you a check at the end of the month.The second floor offers four spacious bedrooms, while the lower level adds even more flexibility with a bonus room and a full bathroom. Outside, the property is a true oasis. With over three acres of land, direct trail access, and an updated gunite pool, it’s a dream setting for hosting summer gatherings or enjoying a quiet morning coffee on the deck. Recent capital improvements, including a newer roof, windows, siding, and insulation, mean you can move in with total peace of mind. Whether you’re drawn to the privacy, the trail-side location near Lake Winthrop, or the incredible energy savings, 543 Central Street is a rare find in the wonderful town of Holliston. Come see it for yourself!...
Contact an agent
Home facts
- Year built:1978
- Listing ID #:73593792
- Updated:October 24, 2026 at 11:28 AM
Rooms and interior
- Bedrooms:4
- Total bathrooms:4
- Full bathrooms:3
- Half bathrooms:1
- Rooms Total:10
- Flooring:Carpet, Hardwood, Tile, Wood Laminate
- Dining Description:Open Floorplan, Pendant, Remodeled
- Bathrooms Description:Bathroom, Bathroom - With Shower Stall
- Kitchen Description:Balcony / Deck, Countertops - Stone/Granite/Solid, Deck - Exterior, Dining Area, ENERGY STAR Qualified Dishwasher, ENERGY STAR Qualified Refrigerator, Exterior Access, Oven, Pantry, Plumbed For Ice Maker, Range, Recessed Lighting, Remodeled, Slider, Stainless Steel Appliances
- Basement Description:Full, Garage Access, Interior Entry, Partially Finished, Sump Pump
- Living area:2,640 sq. ft.
Heating and cooling
- Cooling:4 Cooling Zones, Active Solar, Air Source Heat Pumps (ASHP), Central Air, Ductless, Heat Pump
- Heating:Active Solar, Air Source Heat Pumps (ASHP), Central, Ductless, Forced Air, Wood Stove
- Central air:Yes
Structure and exterior
- Roof:Shingle
- Year built:1978
- Building area:2,640 sq. ft.
- Lot area:3.64 Acres
- Lot Features:Cleared, Wooded
- Architectural Style:Garrison
- Construction Materials:Frame
- Exterior Features:Deck, Deck - Composite, Decorative Lighting, Horses Permitted, Rain Gutters, Storage
- Foundation Description:Concrete Perimeter
Schools
- High school:Holliston High School
- Middle school:Robert Adams
- Elementary school:Placentino/Miller
Utilities
- Water:Public
- Sewer:Private Sewer
Finances and disclosures
- Price:$849,999
- Price per sq. ft.:$321.97
- Tax amount:$11,953 (2026)
Features and amenities
- Appliances:ENERGY STAR Qualified Dishwasher, ENERGY STAR Qualified Refrigerator, ENERGY STAR Qualified Washer, Range
- Laundry features:Bathroom - Half, ENERGY STAR Qualified Dryer, ENERGY STAR Qualified Washer, Electric Dryer Hookup, First Floor, Main Level, Remodeled, Washer Hookup
- Amenities:Lighting - Sconce, Recessed Lighting
- Pool features:In Ground, Private Pool
Parking
- Total parking spaces:9
- Parking description:Attached, Garage Door Opener, Under
- Garage:Yes
- Garage spaces:2
New listings near 543 Central Street
- Open Sat, 11am to 12:30pmNew
 $650,000Active3 beds 2 baths2,009 sq. ft.
741 Winter St., Holliston, MA 01746
MLS# 73594125Listed by: Coldwell Banker Realty - Framingham - New
 $300,000Active11.27 Acres
0 Winter St, Holliston, MA 01746
MLS# 73593884Listed by: Keller Williams Boston MetroWest - Open Sun, 12 to 1:30pmNew
 $1,025,000Active4 beds 3 baths3,203 sq. ft.
6 Beaver Brook Dr, Holliston, MA 01746
MLS# 73593616Listed by: Vesta Real Estate Group, Inc. - Open Sun, 12 to 2pmNew
 $899,000Active5 beds 3 baths2,908 sq. ft.
1419 Washington St, Holliston, MA 01746
MLS# 73593644Listed by: Longwood Residential, LLC - Open Sun, 2 to 3:30pmNew
 $695,000Active3 beds 3 baths2,724 sq. ft.
105 Dodd Drive, Holliston, MA 01746
MLS# 73593545Listed by: Lamacchia Realty, Inc. - Open Sun, 11am to 1pmNew
 $549,900Active3 beds 1 baths1,128 sq. ft.
36 Regal Street, Holliston, MA 01746
MLS# 73593307Listed by: Lamacchia Realty, Inc. - Open Sat, 11am to 12:30pmNew

 $799,900Active4 beds 3 baths3,162 sq. ft.
631 Central St, Holliston, MA 01746
MLS# 73593357Listed by: Century 21 Signature Properties - New
 $500,000Active2.02 Acres
000 Undisclosed, Holliston, MA 01746
MLS# 73592610Listed by: Keller Williams Realty Leading Edge - New
 $1,175,000Active4 beds 3 baths3,376 sq. ft.
35 Johnson Drive, Holliston, MA 01746
MLS# 73592000Listed by: REMAX Executive Realty


Protect your home and budget from life's surprises with an Assurant Home Warranty, backed by a partner that supports you through every step of homeownership. Explore Plans.
©2026 Century 21 Real Estate LLC. All rights reserved. CENTURY 21®, the CENTURY 21 Logo and C21® are service marks owned by Century 21 Real Estate LLC. Century 21 Real Estate LLC fully supports the principles of the Fair Housing Act and the Equal Opportunity Act. Each office is independently owned and operated. Listing information is deemed reliable but not guaranteed accurate.