35 Johnson Drive, Holliston, MA 01746
Local realty services provided by:CENTURY 21 Cityside
35 Johnson Drive,Holliston, MA 01746
$1,175,000
- 4 Beds
- 3 Baths
- 3,376 sq. ft.
- Single family
- Active
Listed by: katie mcbride
Office: remax executive realty
MLS#:73592000
Source:MLSPIN
Price summary
- Price:$1,175,000
- Price per sq. ft.:$348.05
About this home
Welcome home to this beautiful Colonial, set on a private 3-acre lot in Holliston's sought-after Cedarbrook neighborhood. With plenty of room to gather with friends and family or find a quiet place to unwind, this home offers a wonderful balance of comfortable living spaces and thoughtful design. The spacious kitchen features granite countertops, a large center island, double wall ovens and a sunny dining area for morning coffee or casual meals. Just beyond, the inviting family room features a cathedral ceiling, gas fireplace and a stunning wall of glass sliders that fills the room with natural light and brings the beauty of the outdoors right into your living space. Imagine curling up by the fire on a chilly New England evening, surrounded by views of the changing seasons. Step outside to the expansive deck with a covered seating area, perfect for summer dinners, entertaining friends or simply enjoying the peaceful wooded surroundings. A fenced yard offers comfort that little ones or furry friends won't wander. Back inside, the adjoining game room with wet bar and wine refrigerator makes entertaining easy while the formal dining room is ready for holidays and special occasions. A separate living room/office offers a comfortable space to relax or work from home. Surround sound speakers throughout downstairs and all season speakers on deck are all ready for you to connect a surround system to! Upstairs, the generous primary suite with new carpet includes two walk-in closets, a private office area and a spacious bath with soaking tub, tiled shower and double vanity. There are three additional bedrooms, a full bath and separate laundry room. A charming loft with built-in shelving and window seat is a lovely spot to read or enjoy a little quiet time. The large unfinished basement offers possibilities for future living space, while the three-car garage, walk-up attic and updated heating and cooling systems add everyday convenience. It's rare to find a home with this much privacy in such a wonderful neighborhood, with shopping, schools and major routes nearby!...
Contact an agent
Home facts
- Year built:2000
- Subdivision & Development:Cedarbrook
- Listing ID #:73592000
- Updated:October 17, 2026 at 01:29 PM
Rooms and interior
- Bedrooms:4
- Total bathrooms:3
- Full bathrooms:2
- Half bathrooms:1
- Rooms Total:11
- Flooring:Carpet, Flooring - Hardwood, Hardwood, Stone / Slate, Tile, Vinyl
- Dining Description:Crown Molding, Hardwood, Pendant
- Kitchen Description:Countertops - Stone/Granite/Solid, Deck - Exterior, Dining Area, Dishwasher, Exterior Access, Flooring - Hardwood, Freezer, Gas Stove, Kitchen Island, Lighting - Pendant, Microwave, Open Floorplan, Oven, Range, Range Hood, Recessed Lighting, Refrigerator, Stainless Steel Appliances, Wine Refrigerator
- Basement Description:Concrete, Full, Garage Access, Interior Entry, Radon Remediation System, Sump Pump, Unfinished
- Living area:3,376 sq. ft.
Heating and cooling
- Cooling:2 Cooling Zones, Central Air, Dual
- Heating:Central, Forced Air, Heat Pump, Natural Gas
- Central air:Yes
Structure and exterior
- Roof:Shingle
- Year built:2000
- Building area:3,376 sq. ft.
- Lot area:3.05 Acres
- Lot Features:Easements, Wooded
- Architectural Style:Colonial
- Construction Materials:Frame
- Exterior Features:Deck - Wood, Professional Landscaping, Rain Gutters, Sprinkler System, Stone Wall
- Foundation Description:Concrete Perimeter
Schools
- High school:Holliston High School
- Middle school:Robert Adams
- Elementary school:Placentino/Miller
Utilities
- Water:Public
- Sewer:Private Sewer
Finances and disclosures
- Price:$1,175,000
- Price per sq. ft.:$348.05
- Tax amount:$15,024 (2025)
Features and amenities
- Appliances:Dishwasher, Dryer, Freezer, Microwave, Range, Range Hood, Refrigerator, Washer, Wine Cooler, Wine Refrigerator
- Laundry features:Attic Access, Dryer, Gas Dryer Hookup, Lighting - Pendant, Recessed Lighting, Second Floor, Washer, Washer Hookup
- Amenities:Cabinets - Upgraded, Crown Molding, Gas Water Heater, Loft, Recessed Lighting, Wet Bar, Wired For Sound
Parking
- Total parking spaces:12
- Parking description:Attached, Garage Door Opener, Garage Faces Side, Off Street, Paved, Paved Drive, Storage
- Garage:Yes
- Garage spaces:3
New listings near 35 Johnson Drive
- Open Sun, 2 to 3:30pmNew
 $725,000Active4 beds 2 baths1,600 sq. ft.
16 Roy Ave, Holliston, MA 01746
MLS# 73590909Listed by: Real Broker MA, LLC - Team Chundi - Open Sat, 11:30am to 1pmNew
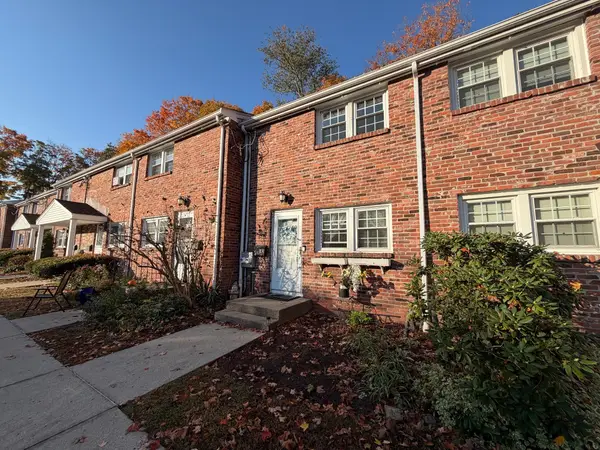 $314,900Active2 beds 1 baths1,075 sq. ft.
43 Regency Dr #43, Holliston, MA 01746
MLS# 73590913Listed by: Mega Realty Services - New
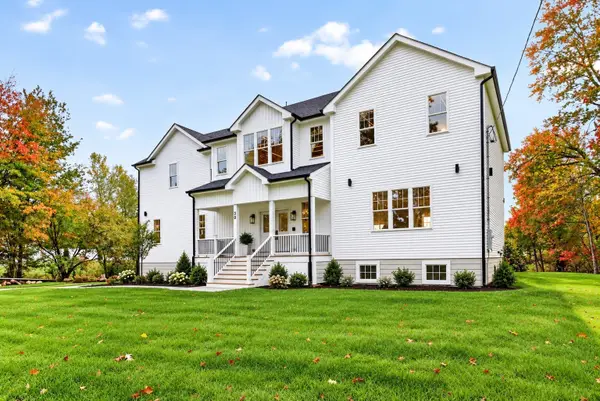
 $1,799,000Active4 beds 5 baths5,100 sq. ft.
30 Mill St, Holliston, MA 01746
MLS# 73590622Listed by: Century 21 North East - New
 $400,000Active4.08 Acres
76B Hanlon Road, Holliston, MA 01746
MLS# 73590343Listed by: REMAX Executive Realty - New
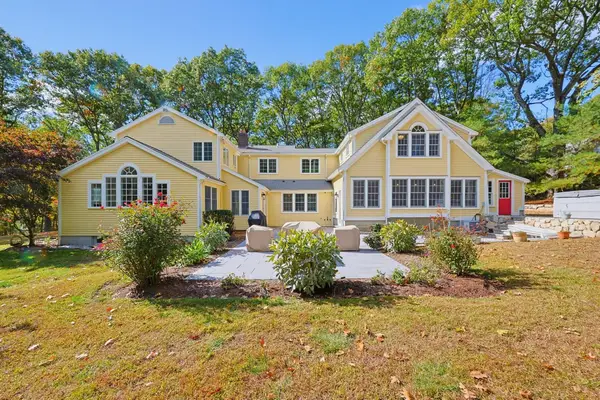 $1,500,000Active4 beds 4 baths4,834 sq. ft.
457 Hanlon Rd, Holliston, MA 01746
MLS# 73590193Listed by: Realty Executives Boston West - Open Sun, 11am to 12:30pmNew
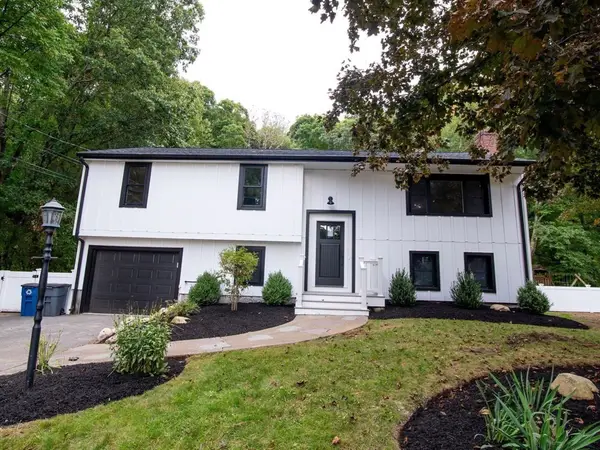 $829,000Active4 beds 3 baths2,163 sq. ft.
85 Alden Rd, Holliston, MA 01746
MLS# 73588728Listed by: REMAX Executive Realty - Open Sun, 11:30am to 1pmNew
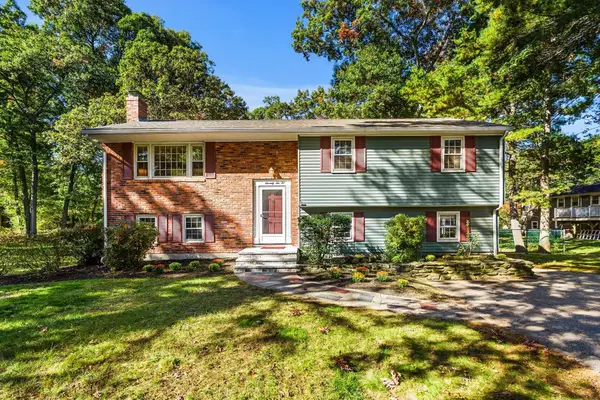 $699,000Active3 beds 3 baths2,211 sq. ft.
72 Alden Road, Holliston, MA 01746
MLS# 73588024Listed by: Coldwell Banker Realty - Lexington - New
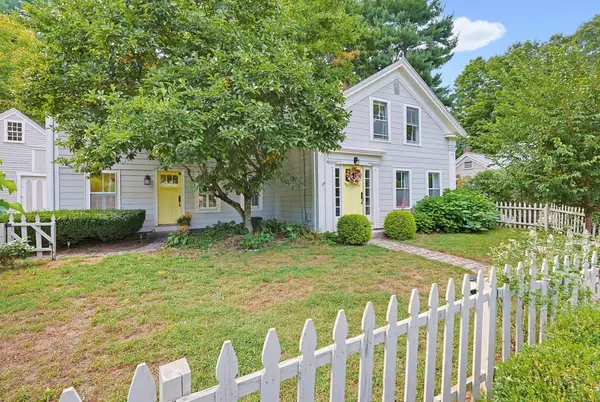 $685,000Active3 beds 2 baths1,896 sq. ft.
423 South St, Holliston, MA 01746
MLS# 73587965Listed by: Realty Executives Boston West - Open Sun, 10am to 12pm
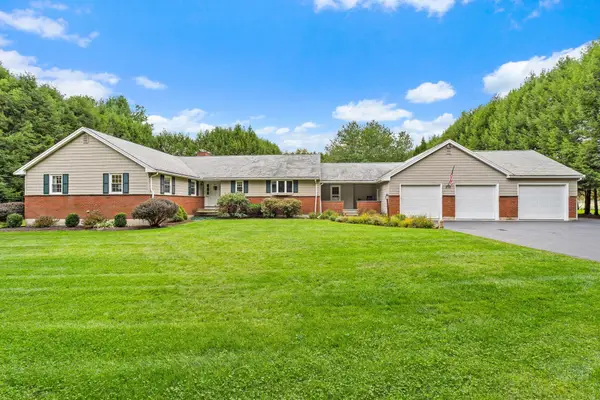 $970,272Active4 beds 4 baths3,565 sq. ft.
272 Mill St, Holliston, MA 01746
MLS# 73585683Listed by: Berkshire Hathaway Home Services Commonwealth Real Estate


Protect your home and budget from life's surprises with an Assurant Home Warranty, backed by a partner that supports you through every step of homeownership. Explore Plans.
©2026 Century 21 Real Estate LLC. All rights reserved. CENTURY 21®, the CENTURY 21 Logo and C21® are service marks owned by Century 21 Real Estate LLC. Century 21 Real Estate LLC fully supports the principles of the Fair Housing Act and the Equal Opportunity Act. Each office is independently owned and operated. Listing information is deemed reliable but not guaranteed accurate.