
1705 Northampton Street, Holyoke, MA 01040
Local realty services provided by:CENTURY 21 Topsail Realty
1705 Northampton Street,Holyoke, MA 01040
$649,900
- 3 Beds
- 4 Baths
- 3,199 sq. ft.
- Single family
- Active
Upcoming open houses
- Thu, Sep 2404:00 pm - 06:30 pm
- Sat, Sep 2611:00 am - 01:30 pm
Listed by: gilouse vincent
Office: gilouse vincent
MLS#:73580634
Source:MLSPIN
Price summary
- Price:$649,900
- Price per sq. ft.:$203.16
About this home
Luxury living meets professional convenience! Currently set up as luxurious home with a professional office suite on the 1st floor, this versatile 13-room property offers other possibilities (e.g. an owner-occupied office suite with a renter above or maybe an expansive 3-level, 6/7-bedroom, 4-bathroom house)! The recently gut-renovated, 2-level residence exudes elegance and comfort! Enter the custom, fully-equipped kitchen that’s fit for the chef within and features quartz countertops, a 10-foot center island, the double oven gas stove and other high-performance appliances set in stainless steel. The transition to the dining room space, living room area, upstairs living quarters, and additional spaces for outside living (e.g. sunroom, rear deck) unveils tons of natural light and spaces for living, relaxing, and entertaining family and friends. At day's end, escape into the large primary suite designed as a private retreat with an en-suite bathroom and the enormous walk-in closet with custom built-ins. Enjoy the daily conveniences such as central air, the gas fireplace, the surround sound system (living room), and ample parking space (including the oversized 2-car garage). When it’s time to go to work, take the elevator down and step over to the 6-room, 1350+ SQ FT office suite previously occupied by attorneys, insurance agency professionals, and accountants. This workspace offers classic features, including the elegant moulding/woodwork, French doors, and hardwood flooring throughout. Let's not forget the fantastic location and access to major routes, shopping, dining options. I-91 is just a couple of minutes away and I-90/Mass Pike is also close by! You'll find the corner lot setup is the perfect combination of being in a neighborhood setting while enjoying the convenient access to everything you need. Come see if this spectacular property—with its long list of features, benefits and possibilities—is the one for you!...
Contact an agent
Home facts
- Year built:1920
- Listing ID #:73580634
- Updated:September 22, 2026 at 07:59 PM
Rooms and interior
- Bedrooms:3
- Total bathrooms:4
- Full bathrooms:2
- Half bathrooms:2
- Rooms Total:13
- Flooring:Flooring - Hardwood, Hardwood, Tile
- Dining Description:Open Floorplan, Pendant
- Bathrooms Description:Bathroom, Bathroom - Half
- Kitchen Description:Balcony / Deck, Countertops - Stone/Granite/Solid, Dining Area, Dishwasher, Disposal, Gas Stove, Kitchen Island, Lighting - Pendant, Microwave, Open Floorplan, Range, Recessed Lighting, Refrigerator, Stainless Steel Appliances
- Basement Description:Full
- Living area:3,199 sq. ft.
Heating and cooling
- Cooling:3 Cooling Zones, Central Air
- Heating:Forced Air, Natural Gas
- Central air:Yes
Structure and exterior
- Roof:Shingle
- Year built:1920
- Building area:3,199 sq. ft.
- Lot area:0.16 Acres
- Lot Features:Corner Lot, Level
- Architectural Style:Colonial
- Exterior Features:Covered, Deck, Porch, Sprinkler System
- Foundation Description:Brick/Mortar, Stone
Utilities
- Water:Public
- Sewer:Public Sewer
Finances and disclosures
- Price:$649,900
- Price per sq. ft.:$203.16
- Tax amount:$10,350 (2026)
Features and amenities
- Appliances:Dishwasher, Disposal, Microwave, Range, Refrigerator
- Laundry features:Third Floor
- Amenities:Ceiling Fan(s), Elevator, Wired For Sound
Parking
- Total parking spaces:8
- Parking description:Off Street, Paved Drive
- Garage:Yes
- Garage spaces:2
New listings near 1705 Northampton Street
- Open Sat, 12 to 1:30pmNew
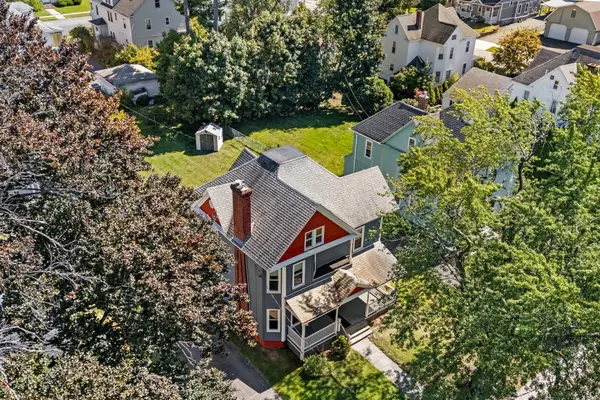 $369,900Active4 beds 2 baths2,026 sq. ft.
66 Nonotuck St, Holyoke, MA 01040
MLS# 73580606Listed by: ERA M Connie Laplante Real Estate - New
 $345,000Active6 beds 2 baths2,942 sq. ft.
79-81 Pine St, Holyoke, MA 01040
MLS# 73580091Listed by: Coldwell Banker Realty - Western MA - New
 $445,000Active6 beds 3 baths2,668 sq. ft.
97-99 Brookline Ave, Holyoke, MA 01040
MLS# 73579878Listed by: Naples Realty Group - New
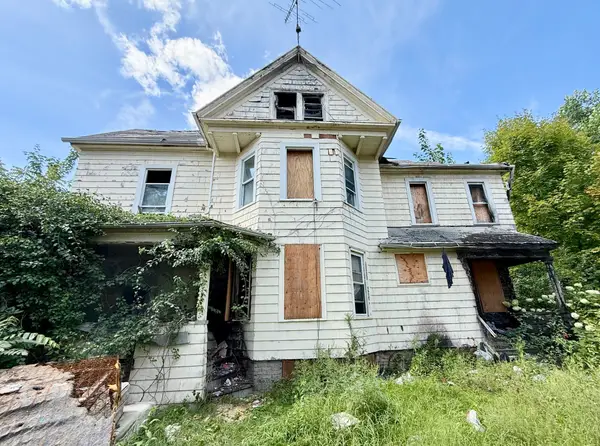 $119,000Active5 beds 2 baths2,491 sq. ft.
161 Lincoln St, Holyoke, MA 01040
MLS# 73579521Listed by: Dorrance Realty LLC - New
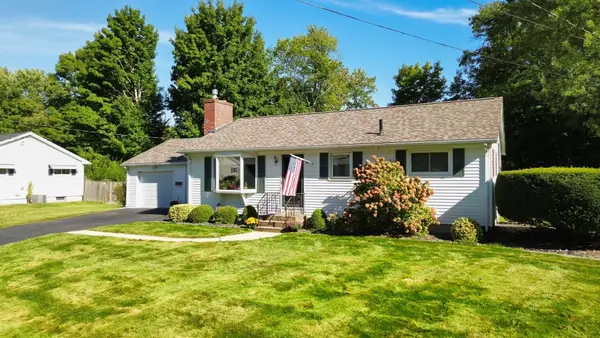 $299,900Active2 beds 2 baths1,120 sq. ft.
34 Bray Park Dr, Holyoke, MA 01040
MLS# 73578433Listed by: Delap Real Estate LLC - New
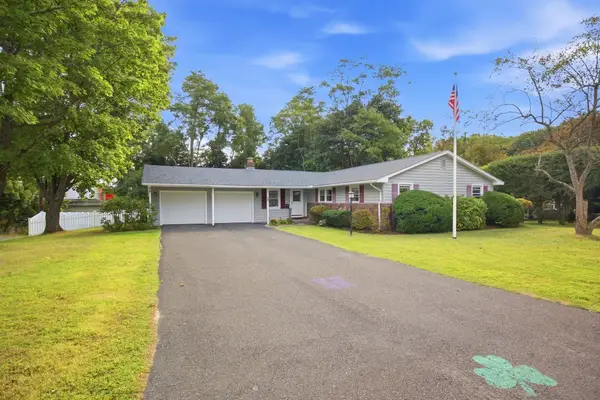 $395,000Active3 beds 2 baths1,480 sq. ft.
2 Drake Lane, Holyoke, MA 01040
MLS# 73578345Listed by: Park Square Realty - New
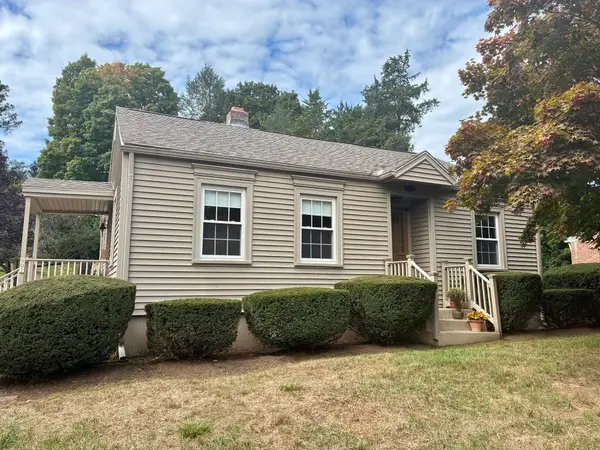 $329,900Active2 beds 2 baths1,494 sq. ft.
901 Homestead Avenue, Holyoke, MA 01040
MLS# 73578177Listed by: Berkshire Hathaway HomeServices Realty Professionals - New
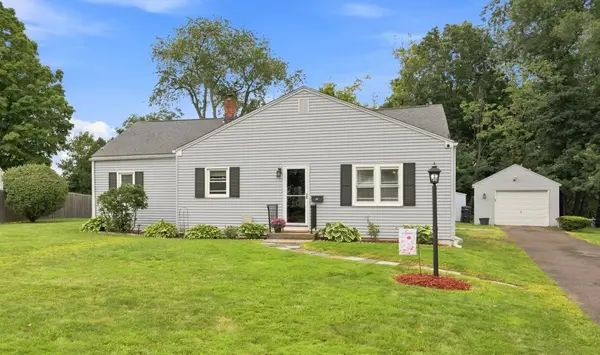 $325,000Active3 beds 1 baths1,218 sq. ft.
12 Park Ave, Holyoke, MA 01040
MLS# 73577781Listed by: Keller Williams Realty - New
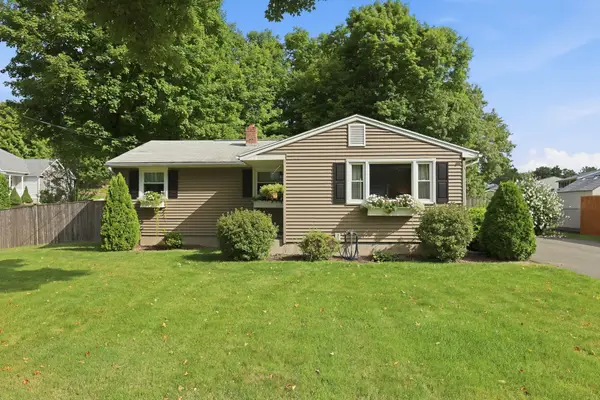 $325,000Active3 beds 1 baths1,056 sq. ft.
393 Cherry St, Holyoke, MA 01040
MLS# 73577125Listed by: Naples Realty Group


Protect your home and budget from life's surprises with an Assurant Home Warranty, backed by a partner that supports you through every step of homeownership. Explore Plans.
©2026 Century 21 Real Estate LLC. All rights reserved. CENTURY 21®, the CENTURY 21 Logo and C21® are service marks owned by Century 21 Real Estate LLC. Century 21 Real Estate LLC fully supports the principles of the Fair Housing Act and the Equal Opportunity Act. Each office is independently owned and operated. Listing information is deemed reliable but not guaranteed accurate.