4 Paul Revere Path #4, Hopkinton, MA 01748
Local realty services provided by:CENTURY 21 Shawmut Properties
Listed by: metrowest lifestyle group, melissa gagnon
Office: remax executive realty
MLS#:73524311
Source:MLSPIN
Price summary
- Price:$704,900
- Price per sq. ft.:$327.1
About this home
Welcome to 4 Paul Revere! Step into the welcoming foyer and up the curved staircase to a sun drenched open concept main living area. The spacious kitchen features a center island and seamless flow into the dining area & inviting living room with a cozy gas fireplace. Hardwood floors & natural light enhance the main level. Upstairs, the expansive primary suite offers a peaceful retreat complete w/ a sitting area, generous closet space, and a private en suite bath. The oversized second bedroom also features its own en suite bathroom, providing comfort & privacy for family or guests. The third floor loft is a bonus space ideal for a home office, reading nook or additional storage. The lower level adds valuable flexible living space with a finished room perfect for a playroom, home gym, office, or additional family room. This home is located in an amazing Hopkinton location close to shopping, restaurants, commuter routes, & more! New Heat Pump & AC unit (2025) & New Hot Water Tank (2023).
Contact an agent
Home facts
- Year built:2010
- Listing ID #:73524311
- Updated:September 15, 2026 at 11:10 AM
Rooms and interior
- Bedrooms:2
- Total bathrooms:3
- Full bathrooms:2
- Half bathrooms:1
- Rooms Total:5
- Flooring:Carpet, Hardwood
- Dining Description:Hardwood, Open Floorplan
- Kitchen Description:Countertops - Stone/Granite/Solid, Deck - Exterior, Dishwasher, Exterior Access, Flooring - Hardwood, Microwave, Open Floorplan, Range, Recessed Lighting, Refrigerator, Stainless Steel Appliances
- Living area:2,155 sq. ft.
Heating and cooling
- Cooling:2 Cooling Zones, Central Air
- Heating:Forced Air, Natural Gas
- Central air:Yes
Structure and exterior
- Roof:Shingle
- Year built:2010
- Building area:2,155 sq. ft.
- Construction Materials:Frame
- Exterior Features:Deck - Wood
Utilities
- Water:Public
- Sewer:Private Sewer
Finances and disclosures
- Price:$704,900
- Price per sq. ft.:$327.1
- Tax amount:$8,609 (2025)
Features and amenities
- Appliances:Dishwasher, Microwave, Range, Refrigerator
- Laundry features:In Basement
- Amenities:Central Vacuum
Parking
- Total parking spaces:5
- Parking description:Under
- Garage:Yes
- Garage spaces:2
New listings near 4 Paul Revere Path #4
- Open Thu, 5 to 7pmNew
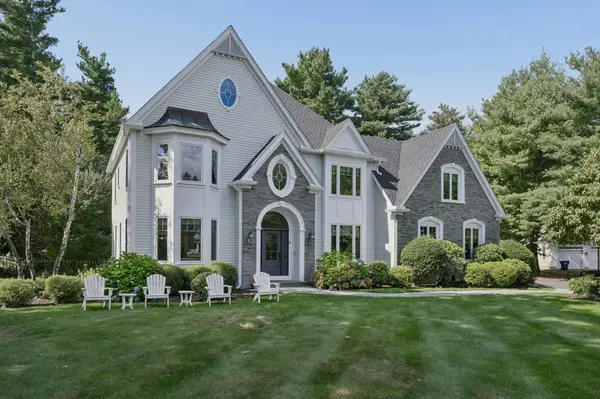 $1,750,000Active5 beds 4 baths4,593 sq. ft.
3 Wyman Ln, Hopkinton, MA 01748
MLS# 73576996Listed by: REMAX Executive Realty - New
 $969,900Active3 beds 3 baths2,124 sq. ft.
72 Grove St, Hopkinton, MA 01748
MLS# 73577001Listed by: REMAX Executive Realty - New
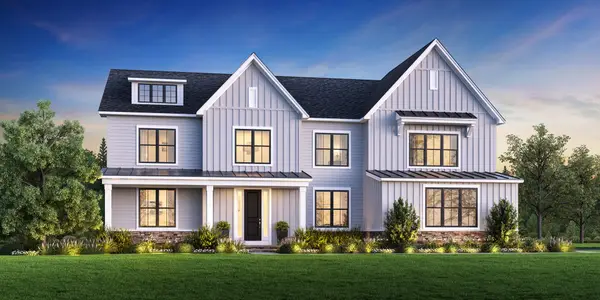 $2,549,000Active4 beds 5 baths4,574 sq. ft.
3 Fitch Ave #14, Hopkinton, MA 01748
MLS# 73576686Listed by: Toll Brothers Real Estate - New
 $2,100,000Active5 beds 6 baths5,248 sq. ft.
Lot 8 Emerald Drive, Hopkinton, MA 01748
MLS# 73576325Listed by: REMAX Executive Realty - New
 $599,900Active3 beds 2 baths1,376 sq. ft.
15 Yale Rd, Hopkinton, MA 01748
MLS# 73575149Listed by: Custom Realty Solutions - New
 $1,449,900Active4 beds 4 baths4,653 sq. ft.
3 Washington Lane, Hopkinton, MA 01748
MLS# 73574859Listed by: Foemmel Fine Homes - New
 $448,000Active2 beds 2 baths1,600 sq. ft.
12 Walcott Valley Drive #12, Hopkinton, MA 01748
MLS# 73574721Listed by: RE/MAX One Call Realty - New

 $1,050,000Active5 beds 4 baths4,592 sq. ft.
7 Pond St, Hopkinton, MA 01748
MLS# 73573828Listed by: Century 21 Custom Home Realty 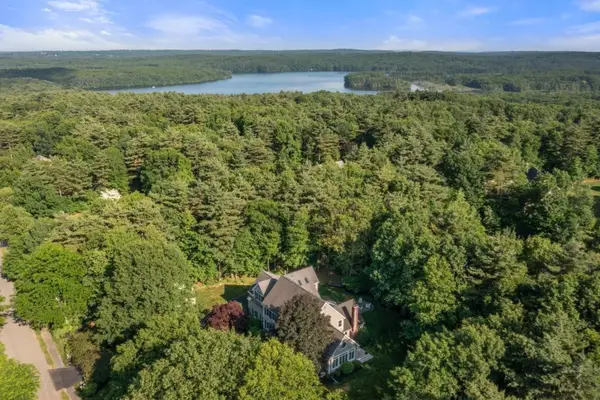 $1,499,000Active4 beds 3 baths4,836 sq. ft.
23 Longwood Dr, Hopkinton, MA 01748
MLS# 73570356Listed by: William Raveis R.E. & Home Services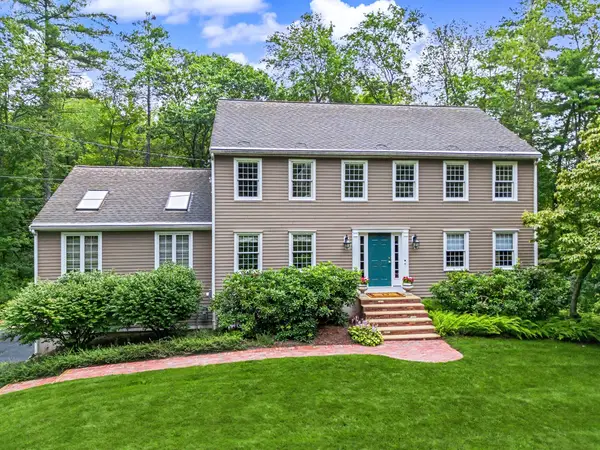 $1,050,000Active4 beds 3 baths3,498 sq. ft.
8 Erika Dr, Hopkinton, MA 01748
MLS# 73567718Listed by: REMAX Executive Realty


Protect your home and budget from life's surprises with an Assurant Home Warranty, backed by a partner that supports you through every step of homeownership. Explore Plans.
©2026 Century 21 Real Estate LLC. All rights reserved. CENTURY 21®, the CENTURY 21 Logo and C21® are service marks owned by Century 21 Real Estate LLC. Century 21 Real Estate LLC fully supports the principles of the Fair Housing Act and the Equal Opportunity Act. Each office is independently owned and operated. Listing information is deemed reliable but not guaranteed accurate.