
42 Clear Pond Road, Lakeville, MA 02347
Local realty services provided by:CENTURY 21 Signature Properties
42 Clear Pond Road,Lakeville, MA 02347
$969,900
- 4 Beds
- 3 Baths
- 2,819 sq. ft.
- Single family
- Active
Listed by: tom dixon
Office: keller williams realty
MLS#:73554629
Source:MLSPIN
Price summary
- Price:$969,900
- Price per sq. ft.:$344.06
About this home
Stunning, move-in ready home with a private in-law apartment, designed for entertaining inside and out! The welcoming foyer opens to a fireplaced living room and elegant formal dining room, both featuring gleaming hardwood floors. The expansive eat-in kitchen offers oak cabinetry, a center island with seating, and an oversized window overlooking the deck and backyard. The adjoining family room impresses with a vaulted beamed ceiling and skylights that fill the space with natural light. Four spacious bedrooms each offer their own unique charm. The in-law suite includes a large kitchen, fireplaced living room, and generous full bath. Set on 1.61 tree-lined acres with a walking path around a vernal pool, this private retreat features a Trex deck, endless landscaping possibilities, and the perfect setting to enjoy every season. This home will NOT last, schedule your private showing today!
Contact an agent
Home facts
- Year built:1995
- Listing ID #:73554629
- Updated:July 25, 2026 at 10:45 AM
Rooms and interior
- Bedrooms:4
- Total bathrooms:3
- Full bathrooms:3
- Rooms Total:10
- Flooring:Flooring - Hardwood, Flooring - Wall to Wall Carpet, Tile, Wood
- Dining Description:Hardwood
- Bathrooms Description:Bathroom
- Kitchen Description:Dishwasher, Flooring - Hardwood, Kitchen, Microwave, Range, Refrigerator
- Basement Description:Finished, Full
- Living area:2,819 sq. ft.
Heating and cooling
- Cooling:2 Cooling Zones, Central Air, Dual, Heat Pump
- Heating:Baseboard, Fireplace, Oil
- Central air:Yes
Structure and exterior
- Roof:Shingle
- Year built:1995
- Building area:2,819 sq. ft.
- Lot area:1.61 Acres
- Lot Features:Wooded
- Construction Materials:Frame
- Exterior Features:Deck, Patio, Rain Gutters
- Foundation Description:Concrete Perimeter
Utilities
- Water:Private
- Sewer:Private Sewer
Finances and disclosures
- Price:$969,900
- Price per sq. ft.:$344.06
- Tax amount:$8,081 (2026)
Features and amenities
- Appliances:Dishwasher, Microwave, Range, Refrigerator
- Laundry features:Electric Dryer Hookup, In Basement
- Amenities:Ceiling Fan(s), In-Law Floorplan
Parking
- Total parking spaces:15
- Parking description:Off Street, Under
- Garage:Yes
- Garage spaces:3
New listings near 42 Clear Pond Road
- New
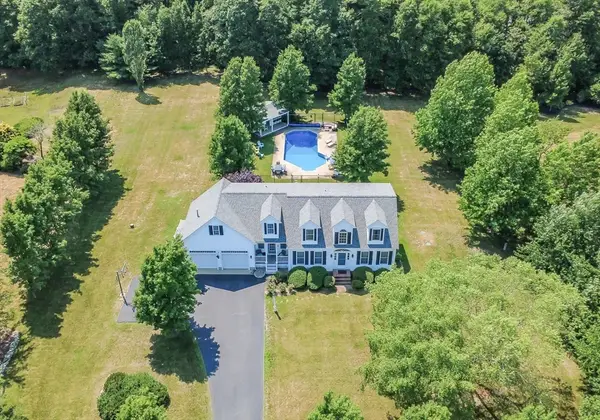 $869,900Active4 beds 3 baths3,252 sq. ft.
39 Nachaomet Rd, Lakeville, MA 02347
MLS# 73552015Listed by: Nichole Sliney Realty Team - Open Sat, 10:30am to 12pmNew
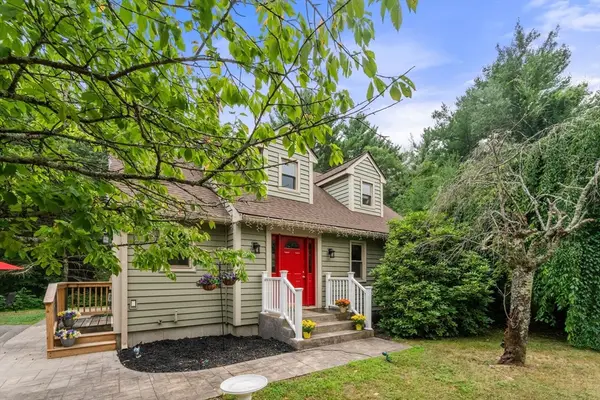 $775,000Active3 beds 3 baths2,154 sq. ft.
40 Clear Pond Rd, Lakeville, MA 02347
MLS# 73551298Listed by: Coldwell Banker Realty - Canton - New
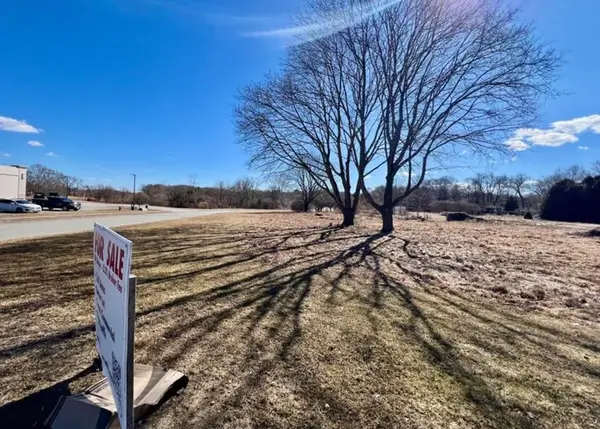 $599,000Active1.67 Acres
58 Main St, Lakeville, MA 02347
MLS# 73551184Listed by: Conway - Hanover - New
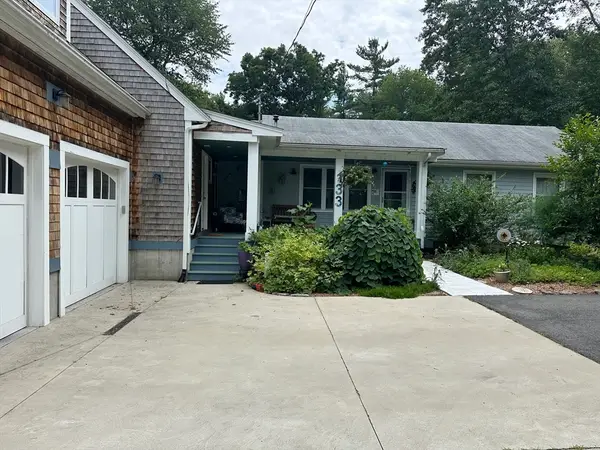 $614,900Active3 beds 2 baths2,188 sq. ft.
133 S Pickens St, Lakeville, MA 02347
MLS# 73550377Listed by: The Real Estate Collaborative - Open Wed, 5 to 6:30pmNew
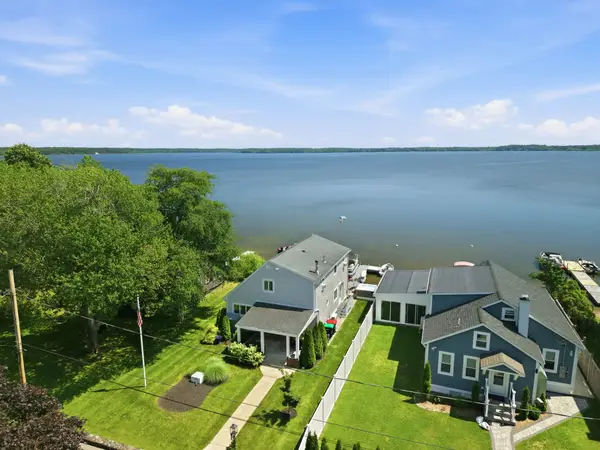 $865,000Active3 beds 2 baths1,598 sq. ft.
145 Staples Shore Rd, Lakeville, MA 02347
MLS# 73549943Listed by: South Shore Sotheby's International Realty - New
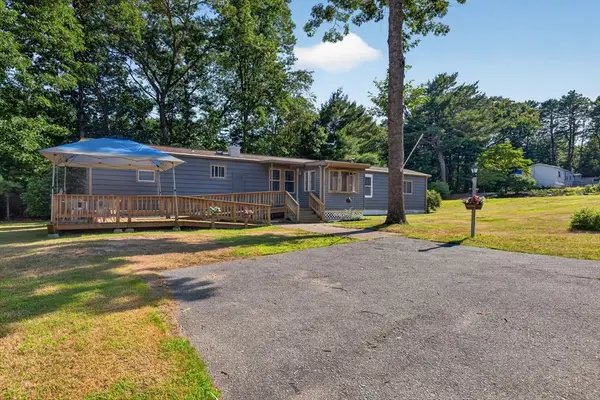 $249,900Active2 beds 2 baths1,008 sq. ft.
3 Haskell Circle, Lakeville, MA 02347
MLS# 73549446Listed by: RE/MAX Real Estate Center 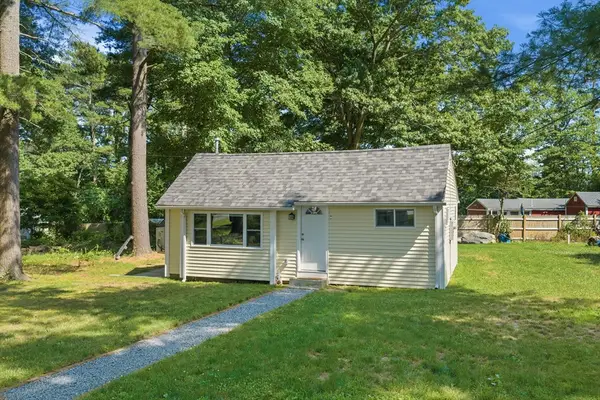 $369,000Active2 beds 1 baths570 sq. ft.
8 Violet St, Lakeville, MA 02743
MLS# 73548946Listed by: LPT Realty - Home & Key Group- Open Sun, 11am to 1pm
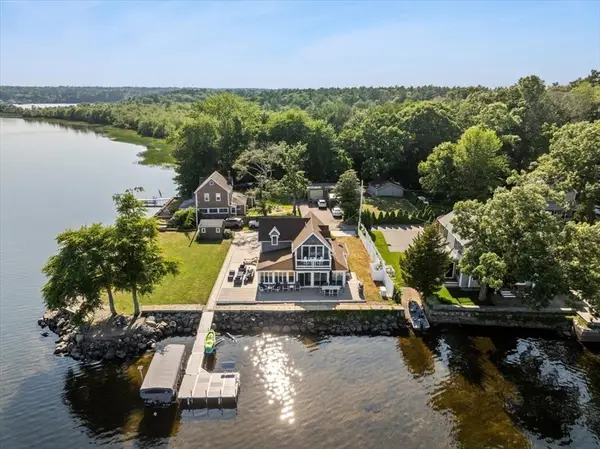 $1,400,000Active3 beds 2 baths1,992 sq. ft.
123 Nelsons Grove Road, Lakeville, MA 02347
MLS# 73548564Listed by: The Real Estate Collaborative 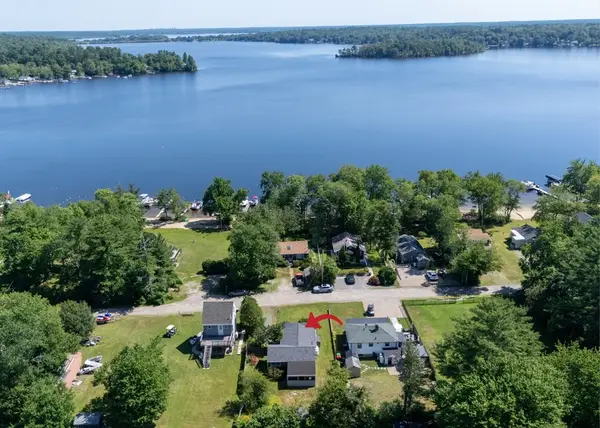 $340,000Active2 beds 1 baths992 sq. ft.
9 Morrison Way, Lakeville, MA 02347
MLS# 73548503Listed by: Bold Real Estate Inc.


Protect your home and budget from life's surprises with an Assurant Home Warranty, backed by a partner that supports you through every step of homeownership. Explore Plans.
©2026 Century 21 Real Estate LLC. All rights reserved. CENTURY 21®, the CENTURY 21 Logo and C21® are service marks owned by Century 21 Real Estate LLC. Century 21 Real Estate LLC fully supports the principles of the Fair Housing Act and the Equal Opportunity Act. Each office is independently owned and operated. Listing information is deemed reliable but not guaranteed accurate.