
61 Schumacher Road, Lancaster, MA 01523
Local realty services provided by:CENTURY 21 Professionals
61 Schumacher Road,Lancaster, MA 01523
$499,900
- 3 Beds
- 1 Baths
- 1,415 sq. ft.
- Single family
- Active
Listed by: alison zorovich
Office: re/max vision
MLS#:73599301
Source:MLSPIN
Price summary
- Price:$499,900
- Price per sq. ft.:$353.29
About this home
WELCOME HOME TO THE BEAUTY AND TRANQUILITY OF LANCASTER! Nestled on 2.5 picturesque acres, this charming three-bedroom home offers the ease and convenience of single-level living, surrounded by beautiful grounds, colorful flowering gardens, and an abundance of natural beauty. Watch butterflies flutter among the vibrant blooms and enjoy the peaceful setting that makes this property so special! A welcoming front porch, complete with roll-up shades, provides the perfect place to relax and enjoy the surroundings. Step inside to discover a comfortable and inviting floor plan featuring hardwood floors, an open-concept dining area, and a beautifully updated kitchen with stainless steel appliances, recessed lighting, and tasteful finishes. A convenient first-floor laundry room with its own side entrance adds to the home’s everyday functionality. Three bedrooms and a full bathroom complete the main living level, while a full, unfinished walk-up attic offers exceptional storage and exciting possibilities for future expansion, subject to necessary approvals. The hardwood floors are ready to be brought back to their original beauty, and the seller is offering a credit toward refinishing, allowing the new owner to make them shine! Step outside onto the rear deck overlooking the expansive grounds, where lush greenery, colorful gardens, and visiting butterflies create a delightful backdrop for outdoor enjoyment. Whether entertaining, gardening, or simply appreciating the serenity of your surroundings, this beautiful property offers room to breathe and enjoy nature. Additional highlights include central air conditioning, recent siding and roof improvements, and numerous updates throughout. Please refer to the comprehensive list of upgrades and improvements for additional details. Enjoy the best of both worlds! A peaceful country setting with convenient access to major commuter routes, located just off Route 117, approximately 2 miles from I-190 and 6 miles from I-495. Plus, a wonderful opportunity to enjoy single-level living, beautiful acreage and the charm of Lancaster’s countryside along with plenty of room to make this special property your very own! You must see to believe...Don't miss out on this gem!...
Contact an agent
Home facts
- Year built:1900
- Listing ID #:73599301
- Updated:November 07, 2026 at 06:58 PM
Rooms and interior
- Bedrooms:3
- Total bathrooms:1
- Full bathrooms:1
- Rooms Total:6
- Flooring:Hardwood, Tile
- Dining Description:Hardwood, Open Floorplan, Overhead, Recessed Lighting, Remodeled, Window(s) - Picture
- Kitchen Description:Balcony / Deck, Countertops - Stone/Granite/Solid, Dishwasher, Exterior Access, Flooring - Hardwood, Kitchen Island, Lighting - Overhead, Microwave, Open Floorplan, Range, Recessed Lighting, Refrigerator, Remodeled, Slider, Stainless Steel Appliances
- Basement Description:Concrete, Full, Interior Entry, Unfinished, Walk-Out Access
- Living area:1,415 sq. ft.
Heating and cooling
- Cooling:1 Cooling Zone, Central Air
- Heating:Forced Air, Oil
- Central air:Yes
Structure and exterior
- Roof:Shingle
- Year built:1900
- Building area:1,415 sq. ft.
- Lot area:2.54 Acres
- Lot Features:Gentle Sloping
- Architectural Style:Cape
- Exterior Features:Covered, Deck - Wood, Garden, Porch, Porch - Enclosed, Rain Gutters, Storage
- Foundation Description:Block
Schools
- High school:Nashoba Regional High School
- Middle school:Luther Burbank Middle School
- Elementary school:Mary Rowlandson Elementary
Utilities
- Water:Public
- Sewer:Private Sewer
Finances and disclosures
- Price:$499,900
- Price per sq. ft.:$353.29
- Tax amount:$6,473 (2026)
Features and amenities
- Appliances:Dishwasher, Dryer, Microwave, Range, Refrigerator, Washer
- Laundry features:Dryer, Electric Dryer Hookup, First Floor, Flooring - Hardwood, Lighting - Overhead, Recessed Lighting, Washer, Washer Hookup
Parking
- Total parking spaces:3
- Parking description:Off Street, Paved, Paved Drive, Tandem
New listings near 61 Schumacher Road
- New
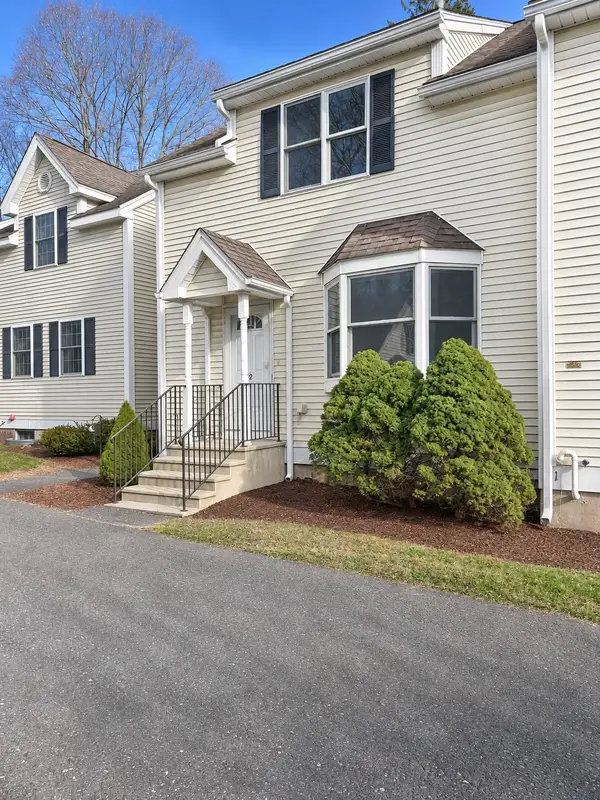 $349,000Active2 beds 2 baths1,188 sq. ft.
76 Mill St #A2, Lancaster, MA 01523
MLS# 73599657Listed by: Bostonville Realty  $869,900Active4 beds 3 baths2,350 sq. ft.
Lot 4 Seven Bridge Road, Lancaster, MA 01523
MLS# 73591888Listed by: eXp Realty LLC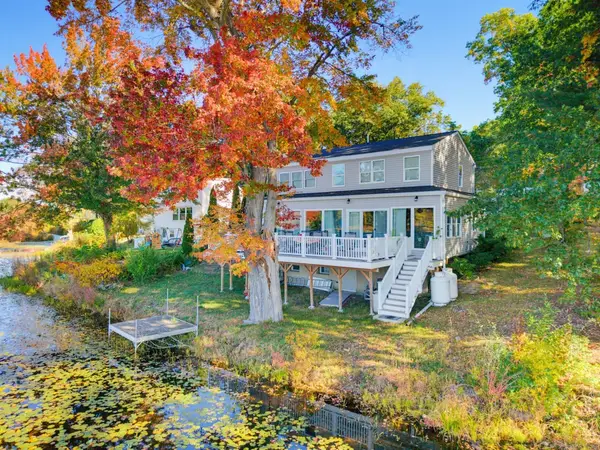 $599,000Active2 beds 4 baths2,163 sq. ft.
207 White Pond Road, Lancaster, MA 01523
MLS# 73589936Listed by: Coldwell Banker Realty - Framingham $829,900Active3 beds 3 baths2,100 sq. ft.
2038 Laurel Hill Lane #LOT 16, Lancaster, MA 01523
MLS# 73589586Listed by: Prospective Realty INC- Open Sun, 11am to 1pm
 $899,900Active4 beds 2 baths2,851 sq. ft.
643 Harvard Rd, Lancaster, MA 01523
MLS# 73589288Listed by: Coldwell Banker Realty - Leominster 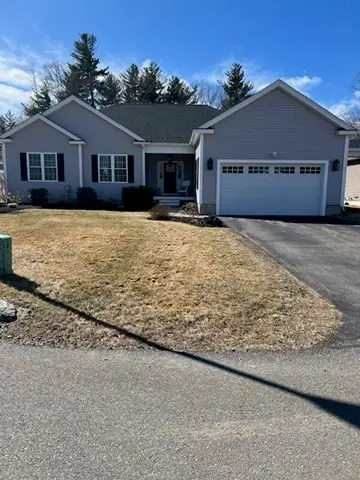 $949,900Active3 beds 3 baths3,146 sq. ft.
Lot 1 Hilltop Rd, Lancaster, MA 01523
MLS# 73587888Listed by: For Sale For Owner Realty $195,000Active3 beds 1 baths800 sq. ft.
21 Mill Street Court #3, Lancaster, MA 01523
MLS# 73586212Listed by: Keller Williams Realty North Central $649,900Active3 beds 3 baths2,336 sq. ft.
36 Harkins St, Lancaster, MA 01523
MLS# 73585728Listed by: Coldwell Banker Realty - Westford $309,000Active2 beds 2 baths1,184 sq. ft.
21 Mill Street Ct #4, Lancaster, MA 01523
MLS# 73581712Listed by: eXp Realty LLC


Protect your home and budget from life's surprises with an Assurant Home Warranty, backed by a partner that supports you through every step of homeownership. Explore Plans.
©2026 Century 21 Real Estate LLC. All rights reserved. CENTURY 21®, the CENTURY 21 Logo and C21® are service marks owned by Century 21 Real Estate LLC. Century 21 Real Estate LLC fully supports the principles of the Fair Housing Act and the Equal Opportunity Act. Each office is independently owned and operated. Listing information is deemed reliable but not guaranteed accurate.