22 Crestshire Drive, Lawrence, MA 01843
Local realty services provided by:CENTURY 21 Topsail Realty
22 Crestshire Drive,Lawrence, MA 01843
$575,000
- 3 Beds
- 2 Baths
- 1,144 sq. ft.
- Single family
- Active
Upcoming open houses
- Sun, Oct 0401:00 pm - 03:30 pm
Listed by: abel ribeiro
Office: coldwell banker realty - easton
MLS#:73585645
Source:MLSPIN
Price summary
- Price:$575,000
- Price per sq. ft.:$502.62
About this home
Cared for raised ranch in upper Mount Vernon near the Andover line, 3 bedrooms, 2 full baths, attached garage. Walk out lower level to a beautiful spacious fenced in back yard. Home has a large family room that can be turned into a 4th bedroom. Hardwood throughout, sunny 4 season room, eat-in kitchen, central-air, great closet space. Additional 900 square feet on lower level. Convenient to both Routes 93 and 495. Major recent improvements are new windows, sprinkler system in the front and Security system. This is a home that has been well taken care of and ready for its next family.
Contact an agent
Home facts
- Year built:1966
- Subdivision & Development:Mount Vernon
- Listing ID #:73585645
- Updated:October 04, 2026 at 10:38 AM
Rooms and interior
- Bedrooms:3
- Total bathrooms:2
- Full bathrooms:2
- Rooms Total:9
- Flooring:Flooring - Wall to Wall Carpet, Laminate, Wood
- Kitchen Description:Dishwasher, Flooring - Vinyl, Freezer, Kitchen Island, Microwave, Range, Refrigerator, Stainless Steel Appliances
- Basement Description:Full
- Living area:1,144 sq. ft.
Heating and cooling
- Cooling:Ductless
- Heating:Central, Ductless
Structure and exterior
- Year built:1966
- Building area:1,144 sq. ft.
- Lot area:0.34 Acres
- Architectural Style:Ranch
- Foundation Description:Concrete Perimeter
Schools
- High school:Lawrence
- Middle school:Leahy
Utilities
- Water:Public
- Sewer:Public Sewer
Finances and disclosures
- Price:$575,000
- Price per sq. ft.:$502.62
- Tax amount:$4,875 (2026)
Features and amenities
- Appliances:Dishwasher, Freezer, Microwave, Range, Refrigerator
- Laundry features:In Basement
- Amenities:Center Hall, Gas Water Heater
Parking
- Total parking spaces:5
- Parking description:Attached, Paved, Paved Drive
- Garage:Yes
- Garage spaces:1
New listings near 22 Crestshire Drive
- New
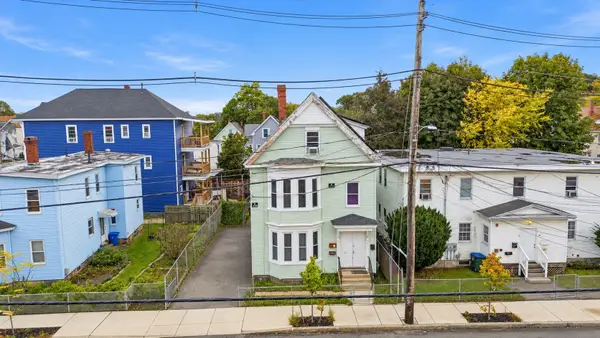 $774,000Active7 beds 3 baths2,633 sq. ft.
46 Manchester, Lawrence, MA 01841
MLS# 73586092Listed by: eXp Realty LLC - New
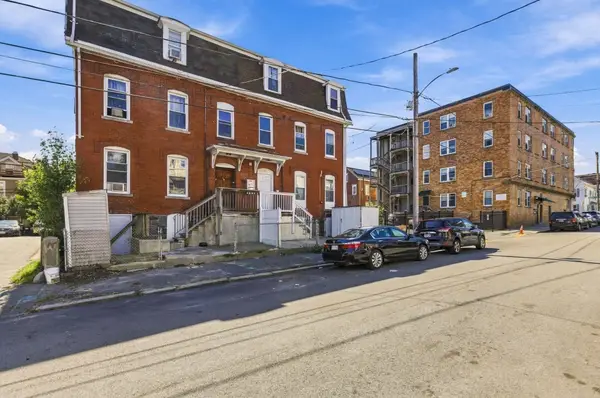 $899,000Active9 beds 3 baths3,655 sq. ft.
42 Summer Street, Lawrence, MA 01840
MLS# 73585624Listed by: LAER Realty Partners - New
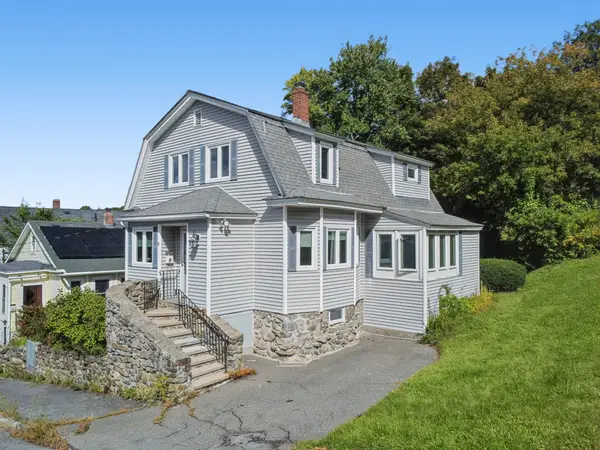
 $474,900Active4 beds 2 baths2,176 sq. ft.
9 Columbus Ave, Lawrence, MA 01841
MLS# 73583915Listed by: Century 21 McLennan & Company - New
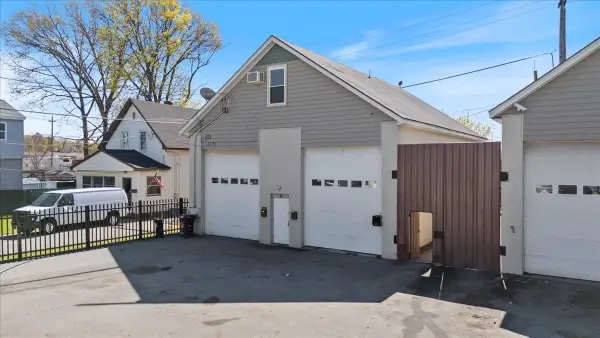 $599,900Active3 beds 3 baths3,208 sq. ft.
33 Garfield St, Lawrence, MA 01843
MLS# 73583715Listed by: Realty ONE Group Nest - New
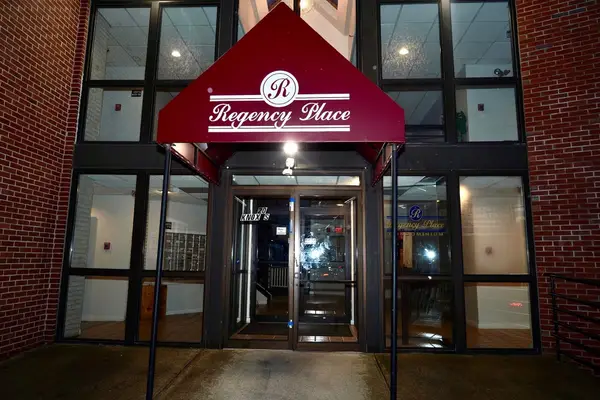 $299,500Active2 beds 2 baths1,080 sq. ft.
20 Knox Street #30, Lawrence, MA 01841
MLS# 73582663Listed by: Realty ONE Group Nest - New
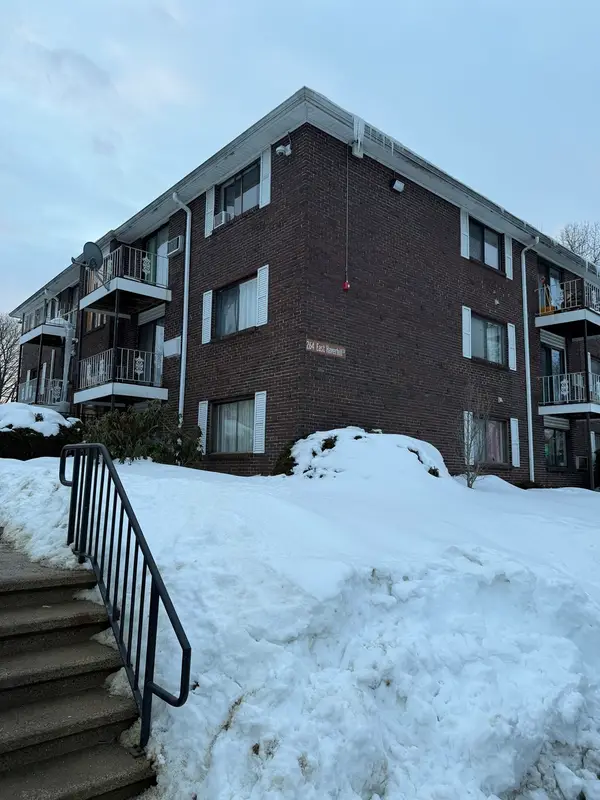 $274,999Active2 beds 1 baths732 sq. ft.
264 East Haverhill #2, Lawrence, MA 01841
MLS# 73582472Listed by: The Guselli Agency, Inc. - New
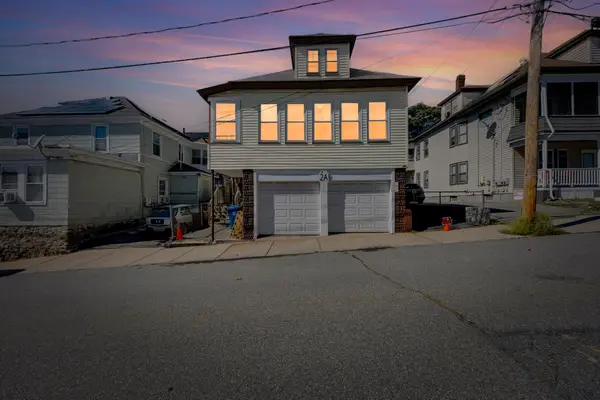 $425,000Active2 beds 1 baths640 sq. ft.
2-A Lasalle Ave, Lawrence, MA 01843
MLS# 73581566Listed by: Lamacchia Realty, Inc. - New
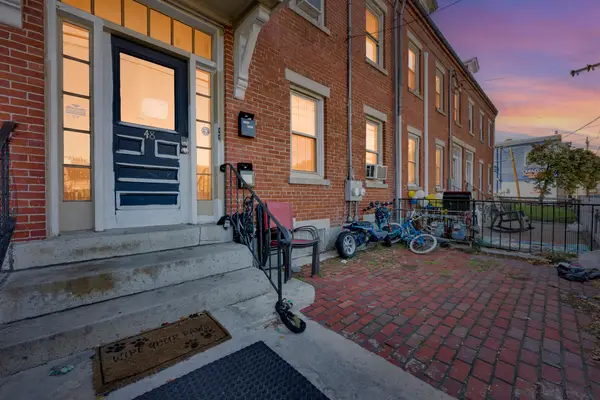 $599,900Active4 beds 3 baths2,048 sq. ft.
48 Union St, Lawrence, MA 01840
MLS# 73581570Listed by: Lamacchia Realty, Inc.  $424,000Active2 beds 2 baths1,088 sq. ft.
47 Kent St #A, Lawrence, MA 01843
MLS# 73581230Listed by: Team Zingales Realty, LLC


Protect your home and budget from life's surprises with an Assurant Home Warranty, backed by a partner that supports you through every step of homeownership. Explore Plans.
©2026 Century 21 Real Estate LLC. All rights reserved. CENTURY 21®, the CENTURY 21 Logo and C21® are service marks owned by Century 21 Real Estate LLC. Century 21 Real Estate LLC fully supports the principles of the Fair Housing Act and the Equal Opportunity Act. Each office is independently owned and operated. Listing information is deemed reliable but not guaranteed accurate.