33 Garfield St, Lawrence, MA 01843
Local realty services provided by:CENTURY 21 Signature Properties
33 Garfield St,Lawrence, MA 01843
$599,900
- 3 Beds
- 3 Baths
- 3,208 sq. ft.
- Single family
- Active
Listed by: jose frias, jose frias
Office: realty one group nest
MLS#:73583715
Source:MLSPIN
Price summary
- Price:$599,900
- Price per sq. ft.:$187
About this home
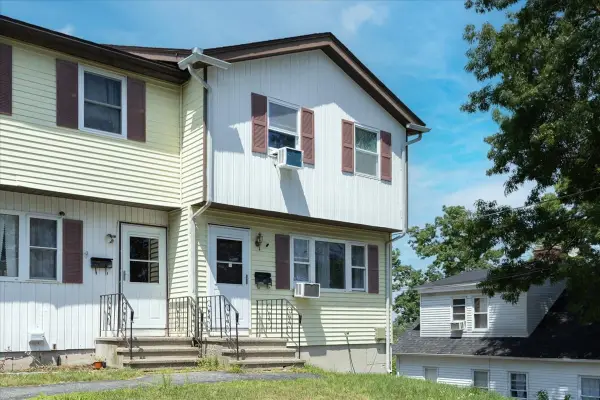
Built in 2010, 33 Garfield Street is currently configured as a 3-bedroom, 2-bath Single Family with 2 extra rooms in the lower level and generous off-street parking and an oversized garage with a height near 18 feet that may accommodate vehicle storage, workshop space, hobbies or other personal use. The property is in an R2 zoning district, where Single Family use is allowed as a matter or right, and zoning approval has also been obtained for conversion to a two-family dwelling, giving buyers two potential paths to evaluate. The second unit has not been build and any conversion remains subject to approved plans, permits, construction, inspections, utilities and final occupancy authorization. This may be a renovation-financing opportunity for a qualified owner-occupant; ask your lender about FHA 203(k) financing with as little as 3.5% down or HomeStyle Renovation financing with as little as 5% down. Buyers intending continued Single Family use, the seller may consider reasonable pre-closing requests concerning that use before closing....
Contact an agent
Home facts
- Year built:2010
- Listing ID #:73583715
- Updated:October 04, 2026 at 10:38 AM
Rooms and interior
- Bedrooms:3
- Total bathrooms:3
- Full bathrooms:2
- Half bathrooms:1
- Rooms Total:5
- Flooring:Tile, Vinyl
- Kitchen Description:Range, Range Hood, Refrigerator
- Living area:3,208 sq. ft.
Heating and cooling
- Cooling:Window Unit(s)
- Heating:Electric Baseboard
Structure and exterior
- Roof:Shingle
- Year built:2010
- Building area:3,208 sq. ft.
- Lot area:0.12 Acres
- Lot Features:Level
- Construction Materials:Block, Stone
- Foundation Description:Concrete Perimeter, Slab
Utilities
- Water:Public
- Sewer:Public Sewer
Finances and disclosures
- Price:$599,900
- Price per sq. ft.:$187
- Tax amount:$5,571 (2025)
Features and amenities
- Appliances:Range, Range Hood, Refrigerator
Parking
- Total parking spaces:13
- Parking description:Off Street, Paved Drive, Under
- Garage:Yes
- Garage spaces:3
New listings near 33 Garfield St
- New
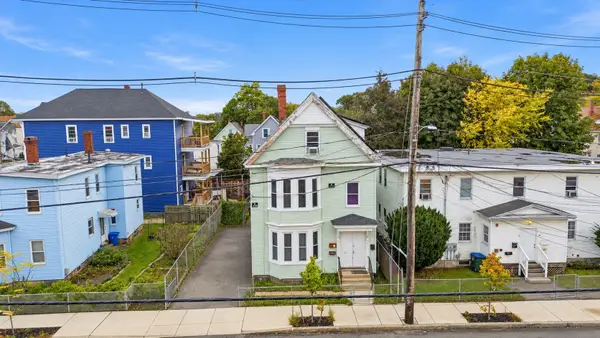 $774,000Active7 beds 3 baths2,633 sq. ft.
46 Manchester, Lawrence, MA 01841
MLS# 73586092Listed by: eXp Realty LLC - Open Sun, 1 to 3:30pmNew
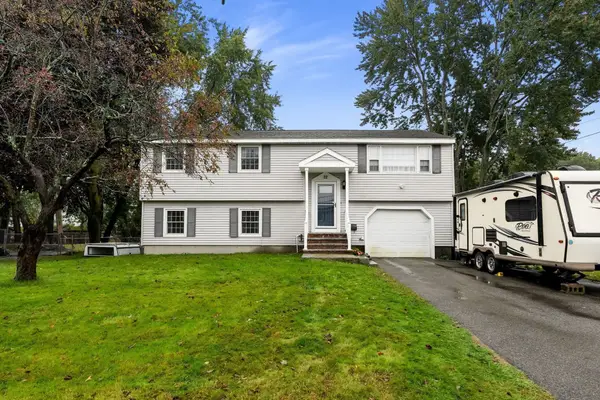 $575,000Active3 beds 2 baths1,144 sq. ft.
22 Crestshire Drive, Lawrence, MA 01843
MLS# 73585645Listed by: Coldwell Banker Realty - Easton - New
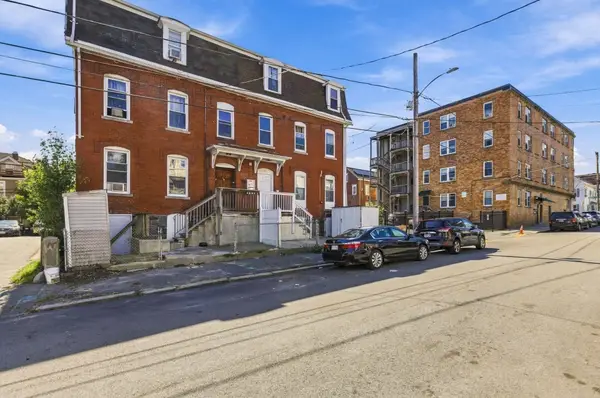 $899,000Active9 beds 3 baths3,655 sq. ft.
42 Summer Street, Lawrence, MA 01840
MLS# 73585624Listed by: LAER Realty Partners - New
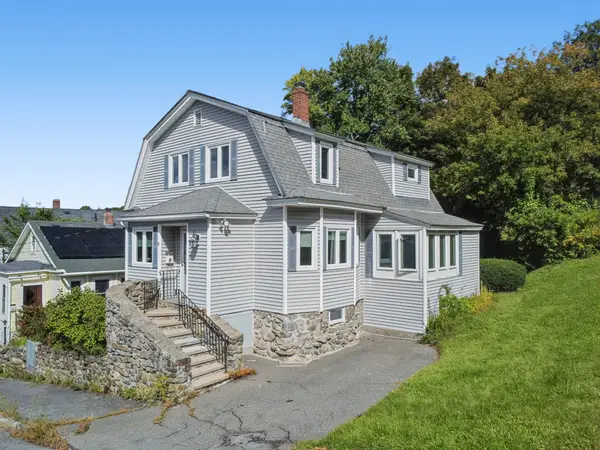
 $474,900Active4 beds 2 baths2,176 sq. ft.
9 Columbus Ave, Lawrence, MA 01841
MLS# 73583915Listed by: Century 21 McLennan & Company - New
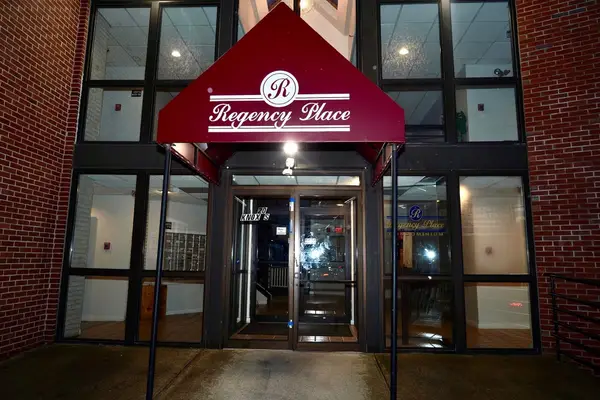 $299,500Active2 beds 2 baths1,080 sq. ft.
20 Knox Street #30, Lawrence, MA 01841
MLS# 73582663Listed by: Realty ONE Group Nest - New
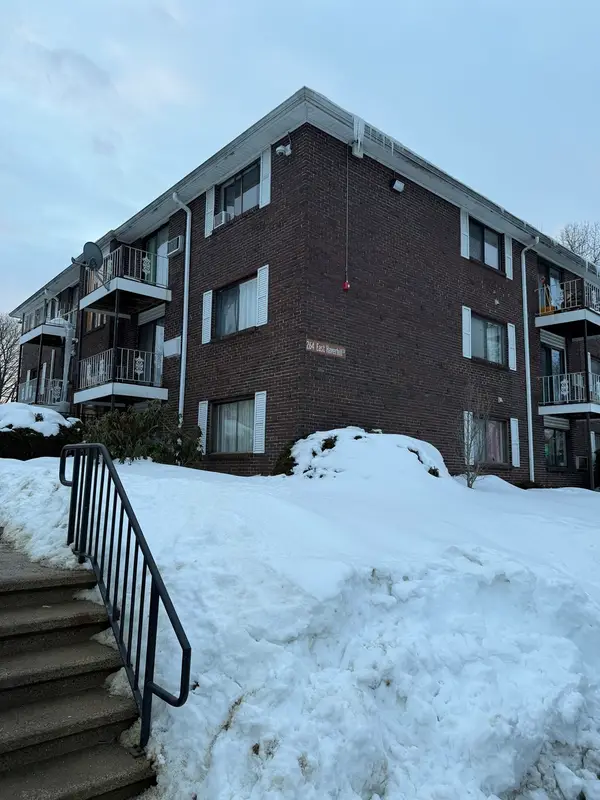 $274,999Active2 beds 1 baths732 sq. ft.
264 East Haverhill #2, Lawrence, MA 01841
MLS# 73582472Listed by: The Guselli Agency, Inc. - New
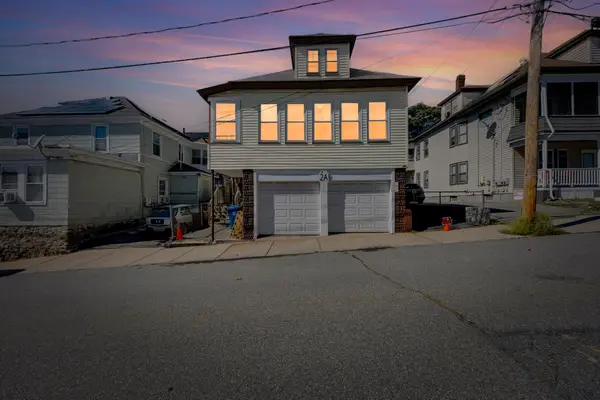 $425,000Active2 beds 1 baths640 sq. ft.
2-A Lasalle Ave, Lawrence, MA 01843
MLS# 73581566Listed by: Lamacchia Realty, Inc. - New
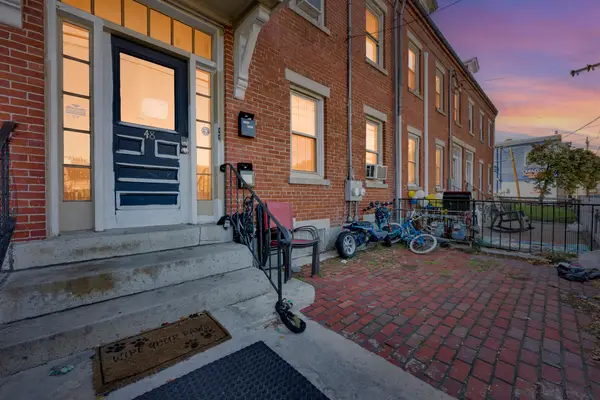 $599,900Active4 beds 3 baths2,048 sq. ft.
48 Union St, Lawrence, MA 01840
MLS# 73581570Listed by: Lamacchia Realty, Inc. - New
 $424,000Active2 beds 2 baths1,088 sq. ft.
47 Kent St #A, Lawrence, MA 01843
MLS# 73581230Listed by: Team Zingales Realty, LLC


Protect your home and budget from life's surprises with an Assurant Home Warranty, backed by a partner that supports you through every step of homeownership. Explore Plans.
©2026 Century 21 Real Estate LLC. All rights reserved. CENTURY 21®, the CENTURY 21 Logo and C21® are service marks owned by Century 21 Real Estate LLC. Century 21 Real Estate LLC fully supports the principles of the Fair Housing Act and the Equal Opportunity Act. Each office is independently owned and operated. Listing information is deemed reliable but not guaranteed accurate.