46 Manchester, Lawrence, MA 01841
Local realty services provided by:CENTURY 21 Cityside
Listed by: ann bennett
Office: exp realty llc
MLS#:73586092
Source:MLSPIN
Price summary
- Price:$774,000
- Price per sq. ft.:$293.96
About this home
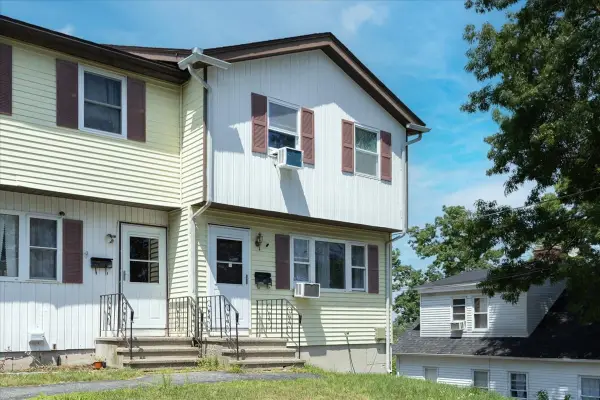
Here's a chance to buy a home and an investment in one. 46 Manchester St is a 1910 three-family with 8 bedrooms and 3 full baths. The 2nd-floor unit is vacant and partway through a renovation, so you can make it your own. It has 3 bedrooms and about 850 sq ft. Newer wood-look flooring and a sunny bay window in the primary bedroom. The kitchen is ready for you to pick the cabinets, counters and finishes you want. The unit also has a separate living room and dining room, a good layout for an owner who wants space. The top-floor 1-bedroom unit has its own balcony, and the 1st-floor unit adds to the income. Other features include gas steam heat, separate electric meters, aluminum/vinyl siding, a full basement for storage, rear decks, off-street driveway parking and a fenced yard. It's close to downtown Lawrence, shopping, the commuter rail and I-495. You can live upstairs while your tenants help pay the mortgage, or finish the unit and rent it at market rate.
Contact an agent
Home facts
- Year built:1910
- Listing ID #:73586092
- Updated:October 04, 2026 at 10:38 AM
Rooms and interior
- Bedrooms:7
- Total bathrooms:3
- Full bathrooms:3
- Rooms Total:14
- Flooring:Vinyl, Wood
- Dining Description:Dining Room
- Bathrooms Description:Bathroom With Tub & Shower
- Kitchen Description:Kitchen, Range, Refrigerator
- Basement Description:Bulkhead, Full, Unfinished
- Living area:2,633 sq. ft.
Heating and cooling
- Heating:Steam
Structure and exterior
- Roof:Shingle
- Year built:1910
- Building area:2,633 sq. ft.
- Lot area:0.09 Acres
- Construction Materials:Frame
- Exterior Features:Balcony/Deck, Deck - Roof
- Foundation Description:Stone
Utilities
- Water:Public
- Sewer:Public Sewer
Finances and disclosures
- Price:$774,000
- Price per sq. ft.:$293.96
- Tax amount:$5,100 (2025)
Features and amenities
- Appliances:Range, Refrigerator
Parking
- Total parking spaces:3
- Parking description:Off Street, Paved Drive
New listings near 46 Manchester
- Open Sun, 1 to 3:30pmNew
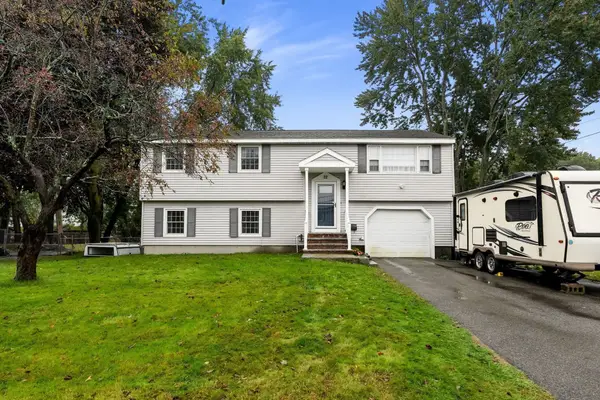 $575,000Active3 beds 2 baths1,144 sq. ft.
22 Crestshire Drive, Lawrence, MA 01843
MLS# 73585645Listed by: Coldwell Banker Realty - Easton - New
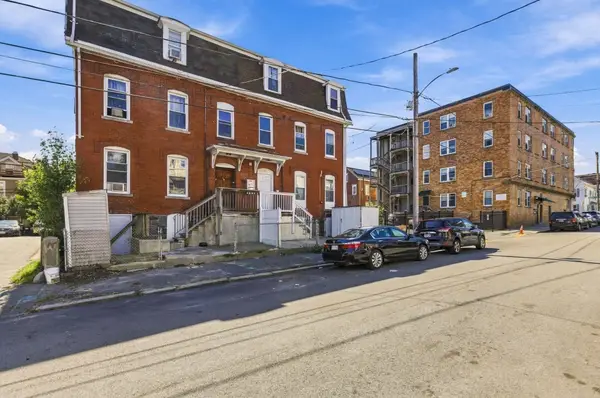 $899,000Active9 beds 3 baths3,655 sq. ft.
42 Summer Street, Lawrence, MA 01840
MLS# 73585624Listed by: LAER Realty Partners - New
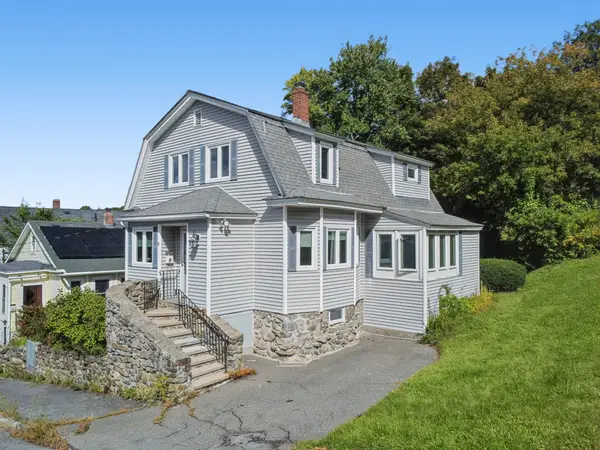
 $474,900Active4 beds 2 baths2,176 sq. ft.
9 Columbus Ave, Lawrence, MA 01841
MLS# 73583915Listed by: Century 21 McLennan & Company - New
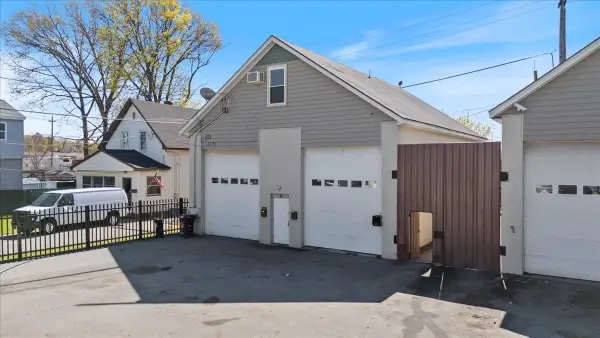 $599,900Active3 beds 3 baths3,208 sq. ft.
33 Garfield St, Lawrence, MA 01843
MLS# 73583715Listed by: Realty ONE Group Nest - New
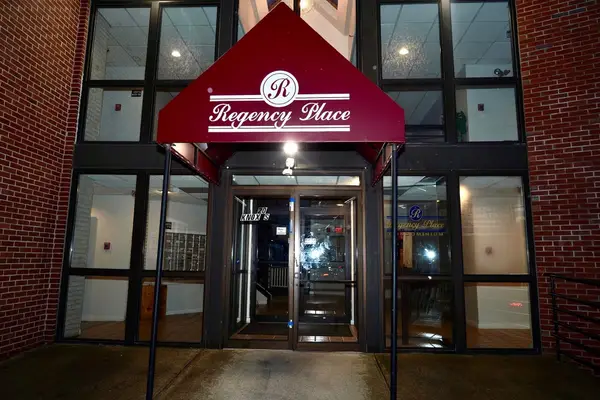 $299,500Active2 beds 2 baths1,080 sq. ft.
20 Knox Street #30, Lawrence, MA 01841
MLS# 73582663Listed by: Realty ONE Group Nest - New
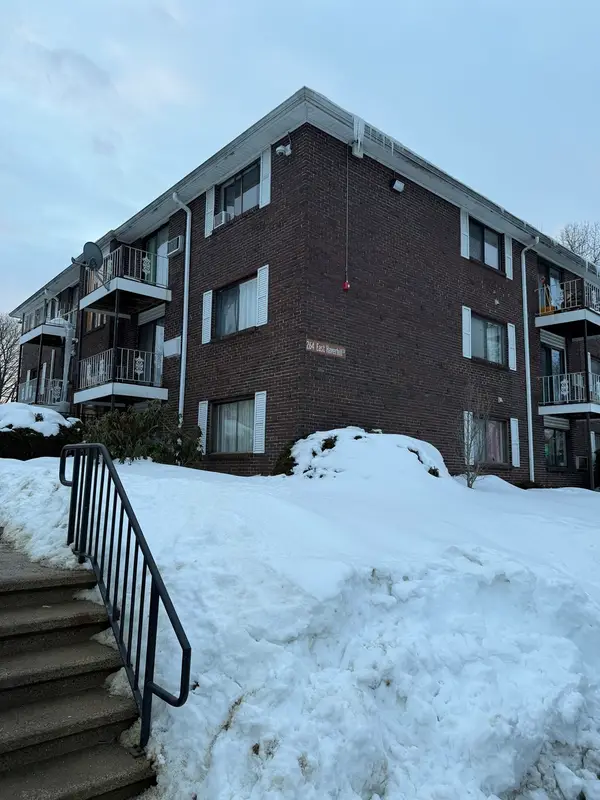 $274,999Active2 beds 1 baths732 sq. ft.
264 East Haverhill #2, Lawrence, MA 01841
MLS# 73582472Listed by: The Guselli Agency, Inc. - New
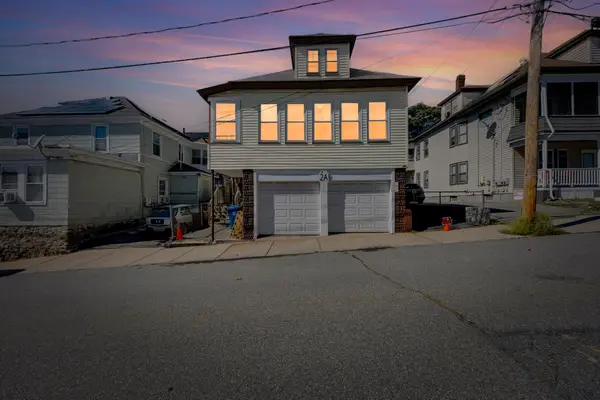 $425,000Active2 beds 1 baths640 sq. ft.
2-A Lasalle Ave, Lawrence, MA 01843
MLS# 73581566Listed by: Lamacchia Realty, Inc. - New
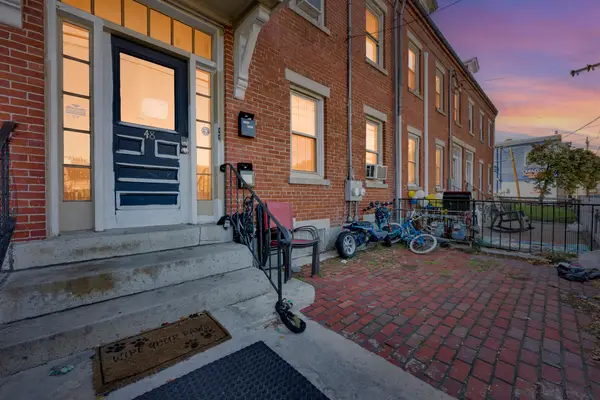 $599,900Active4 beds 3 baths2,048 sq. ft.
48 Union St, Lawrence, MA 01840
MLS# 73581570Listed by: Lamacchia Realty, Inc. - New
 $424,000Active2 beds 2 baths1,088 sq. ft.
47 Kent St #A, Lawrence, MA 01843
MLS# 73581230Listed by: Team Zingales Realty, LLC


Protect your home and budget from life's surprises with an Assurant Home Warranty, backed by a partner that supports you through every step of homeownership. Explore Plans.
©2026 Century 21 Real Estate LLC. All rights reserved. CENTURY 21®, the CENTURY 21 Logo and C21® are service marks owned by Century 21 Real Estate LLC. Century 21 Real Estate LLC fully supports the principles of the Fair Housing Act and the Equal Opportunity Act. Each office is independently owned and operated. Listing information is deemed reliable but not guaranteed accurate.