
14 Brentwood Dr, Leominster, MA 01453
Local realty services provided by:CENTURY 21 Cityside
14 Brentwood Dr,Leominster, MA 01453
$429,000
- 3 Beds
- 1 Baths
- 1,196 sq. ft.
- Single family
- Active
Upcoming open houses
- Sat, Sep 1911:00 am - 01:00 pm
- Sun, Sep 2001:00 pm - 03:00 pm
Listed by: julie o‘neil
Office: coldwell banker realty - sudbury
MLS#:73578627
Source:MLSPIN
Price summary
- Price:$429,000
- Price per sq. ft.:$358.7
About this home
Welcome to this meticulously cared-for three-bedroom, one-bath home nestled on a peaceful cul-de-sac and set on half an acre. Mature landscaping and established trees create a beautiful setting. Inside, you'll find a warm and inviting floor plan with spacious bedrooms, abundant natural light, a comfortable living room with a brick fireplace, and a well-appointed kitchen opening to the dining area. The lower level offers flexible additional living space and excellent storage. Outside is where this property truly shines, with a private in-ground pool, spacious deck, and expansive yard perfect for summer entertaining and relaxation. A wonderful blend of comfortable living and outdoor recreation — ready for its next owner to enjoy.
Contact an agent
Home facts
- Year built:1974
- Listing ID #:73578627
- Updated:September 18, 2026 at 11:32 AM
Rooms and interior
- Bedrooms:3
- Total bathrooms:1
- Full bathrooms:1
- Rooms Total:5
- Flooring:Carpet, Vinyl
- Dining Description:Ceiling Fan(s), Exterior Access, Slider
- Kitchen Description:Exterior Access, Lighting - Overhead, Peninsula, Range, Range Hood, Refrigerator
- Basement Description:Concrete, Full, Garage Access, Interior Entry, Partially Finished
- Living area:1,196 sq. ft.
Heating and cooling
- Cooling:Window Unit(s)
- Heating:Baseboard, Oil
Structure and exterior
- Roof:Shingle
- Year built:1974
- Building area:1,196 sq. ft.
- Lot area:0.5 Acres
- Lot Features:Cul-De-Sac, Level, Wooded
- Architectural Style:Ranch
- Construction Materials:Frame
- Exterior Features:Deck, Rain Gutters, Storage
- Foundation Description:Concrete Perimeter
Utilities
- Water:Public
- Sewer:Public Sewer
Finances and disclosures
- Price:$429,000
- Price per sq. ft.:$358.7
- Tax amount:$6,202 (2026)
Features and amenities
- Appliances:Dryer, Range, Range Hood, Refrigerator, Washer
- Laundry features:Dryer, In Basement, Washer
- Amenities:Central Vacuum
- Pool features:In Ground, Private Pool
Parking
- Total parking spaces:3
- Parking description:Attached, Off Street, Paved, Paved Drive, Under
- Garage:Yes
- Garage spaces:1
New listings near 14 Brentwood Dr
- New
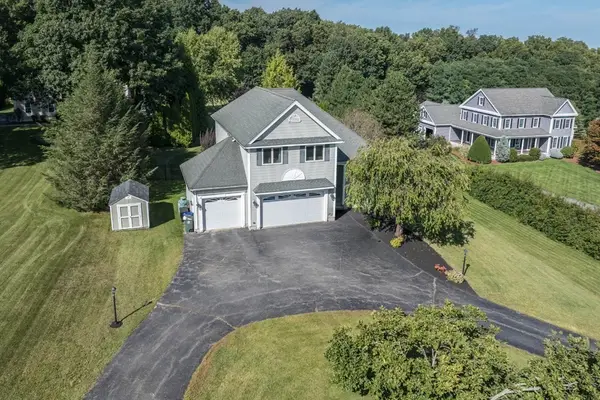 $829,900Active3 beds 4 baths2,885 sq. ft.
43 Wachusett Street, Leominster, MA 01453
MLS# 73579532Listed by: Foster-Healey Real Estate - Open Sat, 11am to 12pmNew
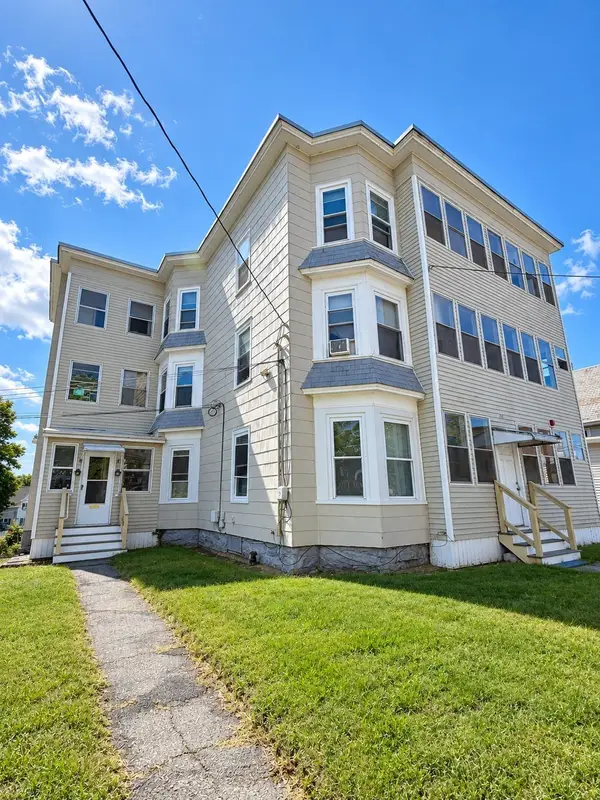 $877,000Active9 beds 6 baths4,917 sq. ft.
113 Spruce, Leominster, MA 01453
MLS# 73578802Listed by: The Hive Real Estate LLC - Open Sat, 11am to 12:30pmNew
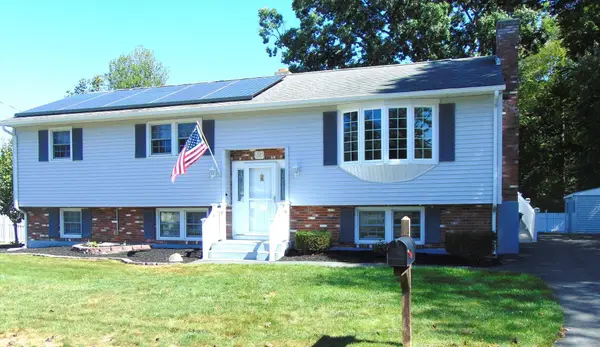 $490,000Active3 beds 2 baths1,146 sq. ft.
123 Eva Drive, Leominster, MA 01453
MLS# 73578827Listed by: LAER Realty Partners - Open Sat, 10 to 11:30amNew
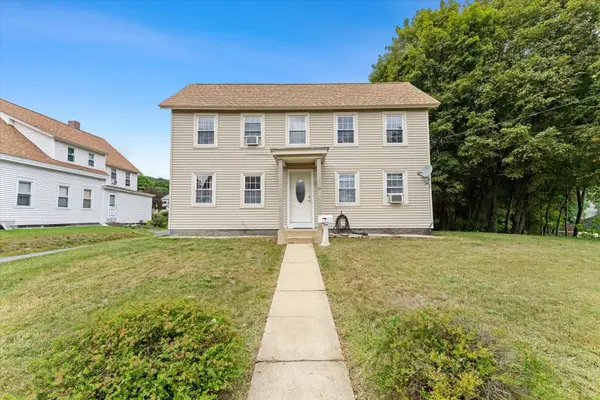 $449,900Active4 beds 2 baths1,668 sq. ft.
191 Pleasant St, Leominster, MA 01453
MLS# 73578876Listed by: Gibson Sotheby's International Realty - Open Sat, 10 to 11:30amNew
 $385,000Active2 beds 2 baths1,376 sq. ft.
35 Belgian Ln #35, Leominster, MA 01453
MLS# 73577881Listed by: EXIT New Options Real Estate - New
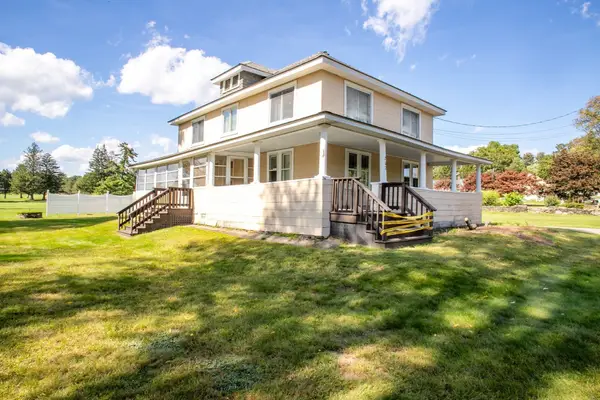 $399,900Active4 beds 2 baths2,028 sq. ft.
202 Pierce St, Leominster, MA 01453
MLS# 73577902Listed by: Prospective Realty INC - Open Sun, 11am to 1pmNew
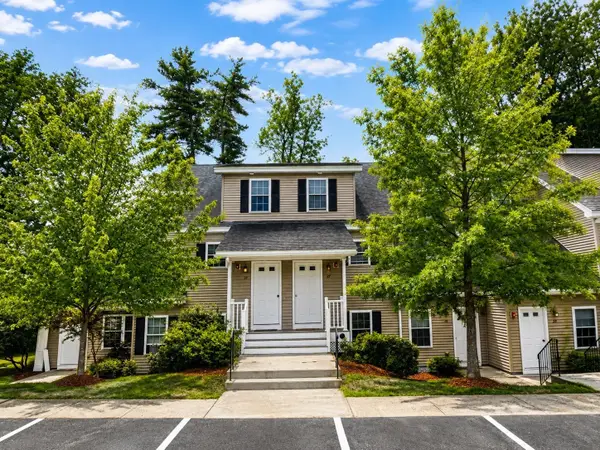 $379,000Active2 beds 2 baths1,967 sq. ft.
30 Mcgillen Drive #30, Leominster, MA 01453
MLS# 73577305Listed by: Bovenzi, Inc. - Open Sun, 11am to 1pmNew
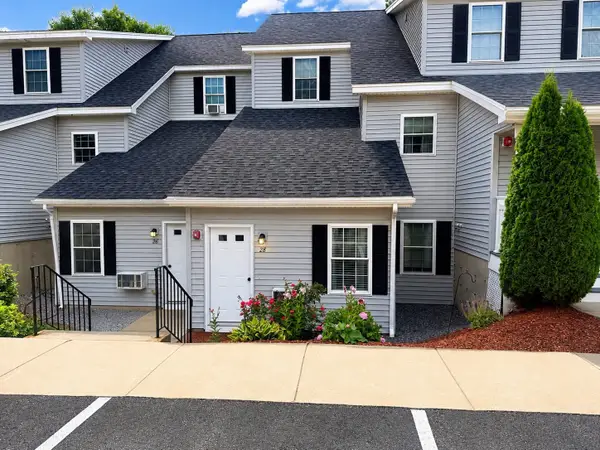 $339,900Active2 beds 1 baths1,128 sq. ft.
28 Mcgillen Drive #28, Leominster, MA 01453
MLS# 73577313Listed by: Bovenzi, Inc. - New
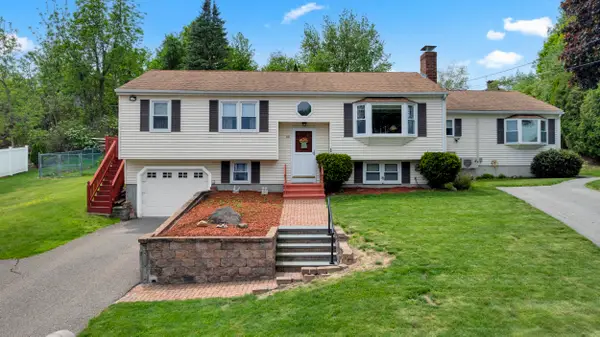 $544,900Active4 beds 3 baths1,806 sq. ft.
101 Long Hill Dr, Leominster, MA 01453
MLS# 73576204Listed by: Keller Williams Realty North Central


Protect your home and budget from life's surprises with an Assurant Home Warranty, backed by a partner that supports you through every step of homeownership. Explore Plans.
©2026 Century 21 Real Estate LLC. All rights reserved. CENTURY 21®, the CENTURY 21 Logo and C21® are service marks owned by Century 21 Real Estate LLC. Century 21 Real Estate LLC fully supports the principles of the Fair Housing Act and the Equal Opportunity Act. Each office is independently owned and operated. Listing information is deemed reliable but not guaranteed accurate.