
43 Wachusett Street, Leominster, MA 01453
Local realty services provided by:CENTURY 21 Signature Properties
43 Wachusett Street,Leominster, MA 01453
$829,900
- 3 Beds
- 4 Baths
- 2,885 sq. ft.
- Single family
- Active
Listed by: wendy poudrette
Office: foster-healey real estate
MLS#:73579532
Source:MLSPIN
Price summary
- Price:$829,900
- Price per sq. ft.:$287.66
About this home
Custom-crafted contemporary offering an impressive open-concept design filled with natural light from an abundance of windows. Dramatic coffered ceilings and soaring height create an airy, sophisticated atmosphere. The first floor features a well-appointed kitchen, fireplaced living room, dining room, half bath with laundry, and a three-season sunroom with direct access to the private, fenced backyard. Enjoy outdoor living beneath the pergola or on the patio, surrounded by mature plantings thoughtfully designed to provide blooms throughout the seasons. Upstairs, the spacious primary suite includes a private bath with a jetted tub and tiled shower. Two additional bedrooms and a second full bath complete the level. The mostly finished basement expands the living space with a second fireplaced family room, an exceptionally spacious half bath, and a dedicated workshop area. Additional highlights include a horseshoe driveway, heated three-car garage, central air, and storage shed. Conveniently located near downtown and major routes, this distinctive home combines contemporary character, generous living space, beautiful outdoor areas, and everyday convenience. (See exclusions)...
Contact an agent
Home facts
- Year built:2004
- Listing ID #:73579532
- Updated:September 18, 2026 at 06:51 PM
Rooms and interior
- Bedrooms:3
- Total bathrooms:4
- Full bathrooms:2
- Half bathrooms:2
- Rooms Total:6
- Flooring:Flooring - Stone/Ceramic Tile, Hardwood, Tile
- Dining Description:Coffered Ceiling(s), Hardwood
- Bathrooms Description:Bathroom, Bathroom - Full, Bathroom - Tiled With Shower Stall, Bathroom - Tiled With Tub
- Kitchen Description:Countertops - Upgraded, Dishwasher, Disposal, Exterior Access, Flooring - Stone/Ceramic Tile, Kitchen Island, Microwave, Plumbed For Ice Maker, Range, Refrigerator
- Basement Description:Bulkhead, Concrete, Full, Partially Finished
- Living area:2,885 sq. ft.
Heating and cooling
- Cooling:Central Air
- Heating:Baseboard, Forced Air, Oil, Propane
- Central air:Yes
Structure and exterior
- Roof:Shingle
- Year built:2004
- Building area:2,885 sq. ft.
- Lot area:1.47 Acres
- Lot Features:Wooded
- Architectural Style:Contemporary
- Construction Materials:Frame
- Exterior Features:Deck - Exterior, Deck - Wood, Patio
- Foundation Description:Concrete Perimeter
Utilities
- Water:Public
- Sewer:Public Sewer
Finances and disclosures
- Price:$829,900
- Price per sq. ft.:$287.66
- Tax amount:$10,308 (2026)
Features and amenities
- Appliances:Dishwasher, Disposal, Microwave, Range, Refrigerator
- Laundry features:Electric Dryer Hookup, Washer Hookup
- Amenities:Ceiling Fan(s), Central Vacuum
Parking
- Total parking spaces:9
- Parking description:Attached, Garage Door Opener, Heated Garage, Off Street, Paved, Paved Drive, Storage, Workshop in Garage
- Garage:Yes
- Garage spaces:3
New listings near 43 Wachusett Street
- New
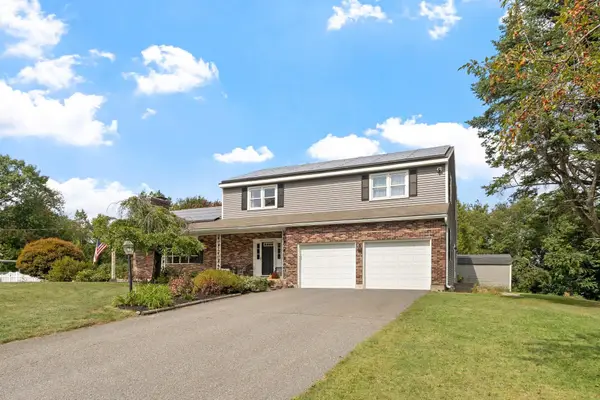 $665,000Active4 beds 3 baths2,662 sq. ft.
53 Hardy Drive, Leominster, MA 01453
MLS# 73579677Listed by: Coldwell Banker Realty - Concord - Open Sat, 11am to 12pmNew
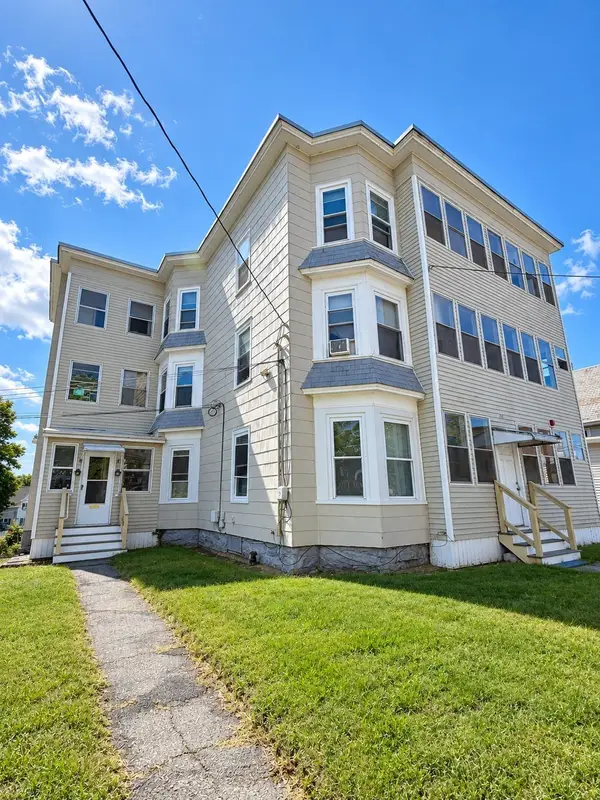 $877,000Active9 beds 6 baths4,917 sq. ft.
113 Spruce, Leominster, MA 01453
MLS# 73578802Listed by: The Hive Real Estate LLC - Open Sat, 11am to 12:30pmNew
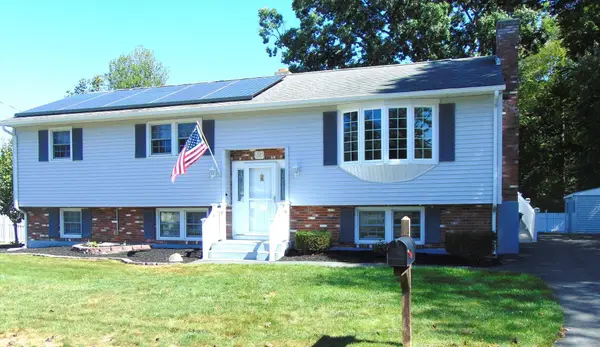 $490,000Active3 beds 2 baths1,146 sq. ft.
123 Eva Drive, Leominster, MA 01453
MLS# 73578827Listed by: LAER Realty Partners - Open Sat, 10 to 11:30amNew
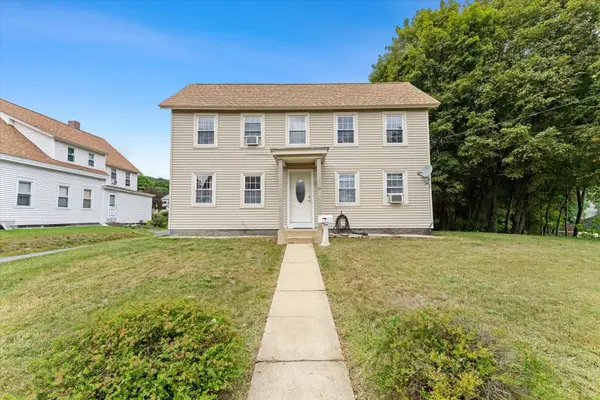 $449,900Active4 beds 2 baths1,668 sq. ft.
191 Pleasant St, Leominster, MA 01453
MLS# 73578876Listed by: Gibson Sotheby's International Realty - Open Sat, 11am to 1pmNew
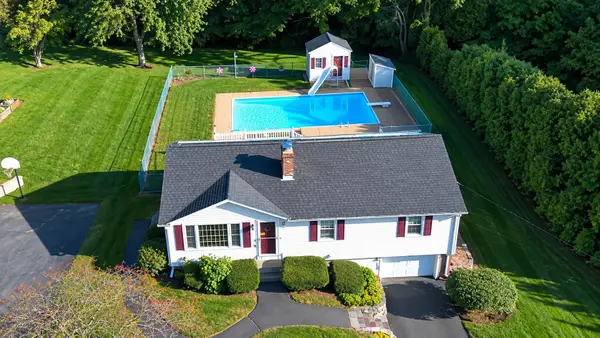 $429,000Active3 beds 1 baths1,196 sq. ft.
14 Brentwood Dr, Leominster, MA 01453
MLS# 73578627Listed by: Coldwell Banker Realty - Sudbury - Open Sat, 10 to 11:30amNew
 $385,000Active2 beds 2 baths1,376 sq. ft.
35 Belgian Ln #35, Leominster, MA 01453
MLS# 73577881Listed by: EXIT New Options Real Estate - New
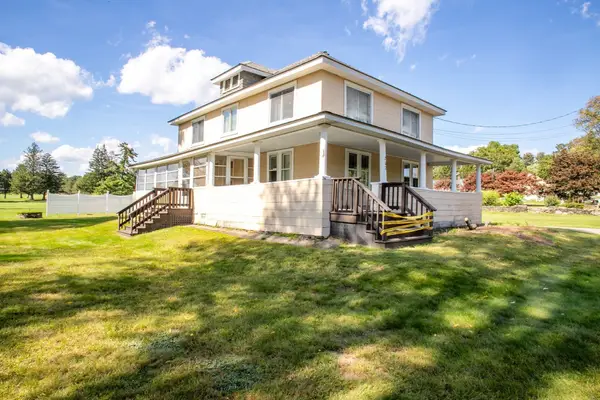 $399,900Active4 beds 2 baths2,028 sq. ft.
202 Pierce St, Leominster, MA 01453
MLS# 73577902Listed by: Prospective Realty INC - Open Sun, 11am to 1pmNew
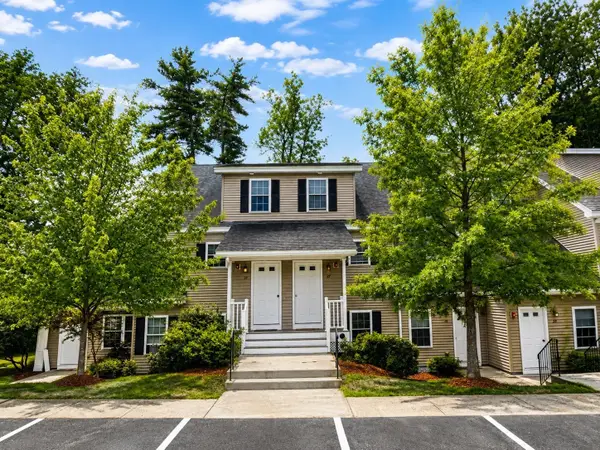 $379,000Active2 beds 2 baths1,967 sq. ft.
30 Mcgillen Drive #30, Leominster, MA 01453
MLS# 73577305Listed by: Bovenzi, Inc. - Open Sun, 11am to 1pmNew
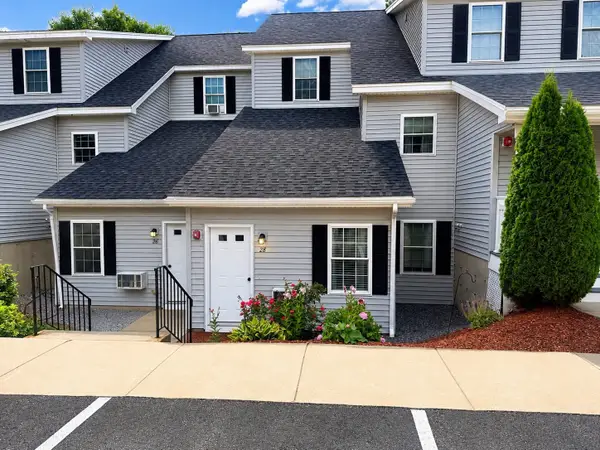 $339,900Active2 beds 1 baths1,128 sq. ft.
28 Mcgillen Drive #28, Leominster, MA 01453
MLS# 73577313Listed by: Bovenzi, Inc.


Protect your home and budget from life's surprises with an Assurant Home Warranty, backed by a partner that supports you through every step of homeownership. Explore Plans.
©2026 Century 21 Real Estate LLC. All rights reserved. CENTURY 21®, the CENTURY 21 Logo and C21® are service marks owned by Century 21 Real Estate LLC. Century 21 Real Estate LLC fully supports the principles of the Fair Housing Act and the Equal Opportunity Act. Each office is independently owned and operated. Listing information is deemed reliable but not guaranteed accurate.