
191 Pleasant St, Leominster, MA 01453
Local realty services provided by:CENTURY 21 Topsail Realty
191 Pleasant St,Leominster, MA 01453
$449,900
- 4 Beds
- 2 Baths
- 1,668 sq. ft.
- Single family
- Active
Upcoming open houses
- Sat, Sep 1910:00 am - 11:30 am
- Sun, Sep 2010:00 am - 11:30 am
Listed by: paul neavyn
Office: gibson sotheby's international realty
MLS#:73578876
Source:MLSPIN
Price summary
- Price:$449,900
- Price per sq. ft.:$269.72
About this home
Some houses get maintained. This one got looked after. An 1850 antique Colonial pairing character you can't build anymore, hardwood floors, sun-filled rooms, and a charming corner built-in, with updates you can actually document: permitted roof (2020), oil tank (2023), water heater (2024), entry doors (2019), and an appliance suite from 2019-2024. The white kitchen features refaced cabinetry (2020), a dining nook with pendant lighting, and a wall of pantry storage, with a first-floor half bath and laundry steps away. Four bedrooms, including a spacious first-floor bedroom with closet, a full bath upstairs, a bonus family room, and an unfinished attic for storage or future potential. Outside: a 0.38-acre in-town lot with irrigation, a newer driveway (2023), and a two-car detached garage renewed top to bottom, roof, walls, and windows (2015), door (2016), and finished floor (2024), ready for vehicles, workshop, or hobby space. City water and sewer. A well-cared-for antique, ready for its next chapter....
Contact an agent
Home facts
- Year built:1850
- Listing ID #:73578876
- Updated:September 18, 2026 at 12:46 PM
Rooms and interior
- Bedrooms:4
- Total bathrooms:2
- Full bathrooms:1
- Half bathrooms:1
- Rooms Total:8
- Flooring:Carpet, Hardwood, Laminate, Tile, Vinyl
- Kitchen Description:Cabinets - Upgraded, Dining Area, Dishwasher, Flooring - Laminate, Pantry, Plumbed For Ice Maker, Range, Range Hood, Refrigerator
- Basement Description:Bulkhead, Concrete, Full, Interior Entry, Unfinished
- Living area:1,668 sq. ft.
Heating and cooling
- Cooling:Window Unit(s)
- Heating:Forced Air, Oil
Structure and exterior
- Roof:Shingle
- Year built:1850
- Building area:1,668 sq. ft.
- Lot area:0.38 Acres
- Lot Features:Easements, Gentle Sloping, Wooded
- Architectural Style:Antique, Colonial
- Construction Materials:Frame
- Exterior Features:Rain Gutters, Sprinkler System
- Foundation Description:Stone
Schools
- High school:Leominster
- Middle school:Samoset
- Elementary school:Frances Drake
Utilities
- Water:Public
- Sewer:Public Sewer
Finances and disclosures
- Price:$449,900
- Price per sq. ft.:$269.72
- Tax amount:$5,558 (2026)
Features and amenities
- Appliances:Dishwasher, Dryer, Range, Range Hood, Refrigerator, Washer
- Laundry features:Dryer, Electric Dryer Hookup, First Floor, Washer, Washer Hookup
Parking
- Total parking spaces:8
- Parking description:Detached, Garage Door Opener, Off Street, Paved, Paved Drive, Storage, Workshop in Garage
- Garage:Yes
- Garage spaces:2
New listings near 191 Pleasant St
- New
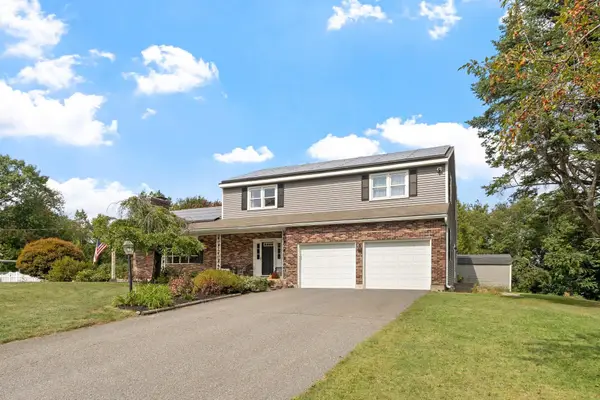 $665,000Active4 beds 3 baths2,662 sq. ft.
53 Hardy Drive, Leominster, MA 01453
MLS# 73579677Listed by: Coldwell Banker Realty - Concord - New
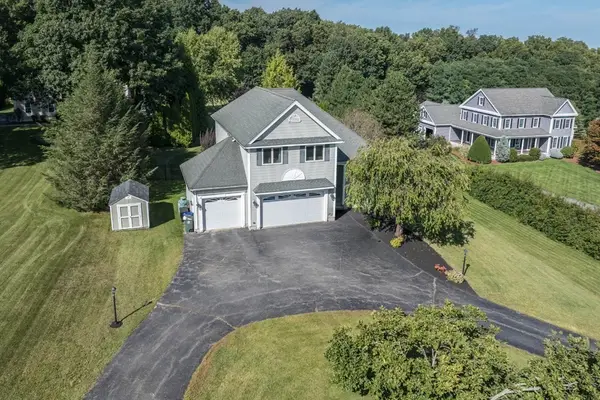 $829,900Active3 beds 4 baths2,885 sq. ft.
43 Wachusett Street, Leominster, MA 01453
MLS# 73579532Listed by: Foster-Healey Real Estate - Open Sat, 11am to 12pmNew
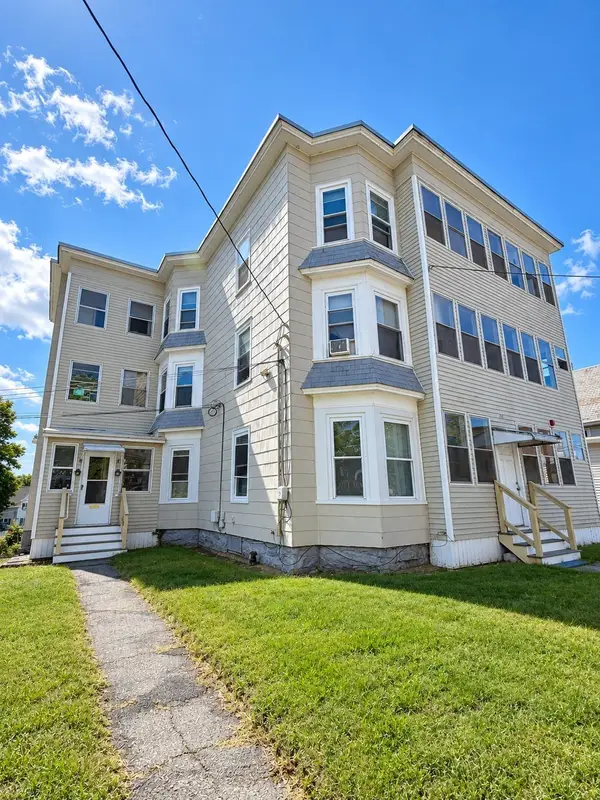 $877,000Active9 beds 6 baths4,917 sq. ft.
113 Spruce, Leominster, MA 01453
MLS# 73578802Listed by: The Hive Real Estate LLC - Open Sat, 11am to 12:30pmNew
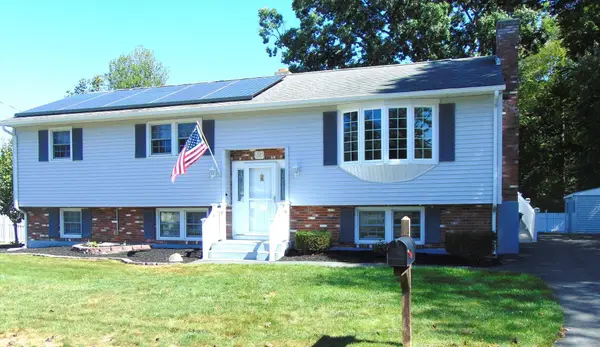 $490,000Active3 beds 2 baths1,146 sq. ft.
123 Eva Drive, Leominster, MA 01453
MLS# 73578827Listed by: LAER Realty Partners - Open Sat, 11am to 1pmNew
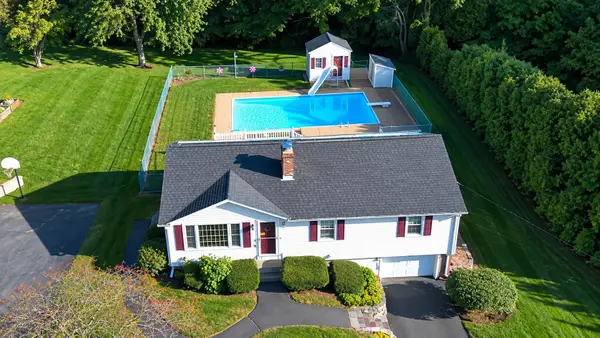 $429,000Active3 beds 1 baths1,196 sq. ft.
14 Brentwood Dr, Leominster, MA 01453
MLS# 73578627Listed by: Coldwell Banker Realty - Sudbury - Open Sat, 10 to 11:30amNew
 $385,000Active2 beds 2 baths1,376 sq. ft.
35 Belgian Ln #35, Leominster, MA 01453
MLS# 73577881Listed by: EXIT New Options Real Estate - New
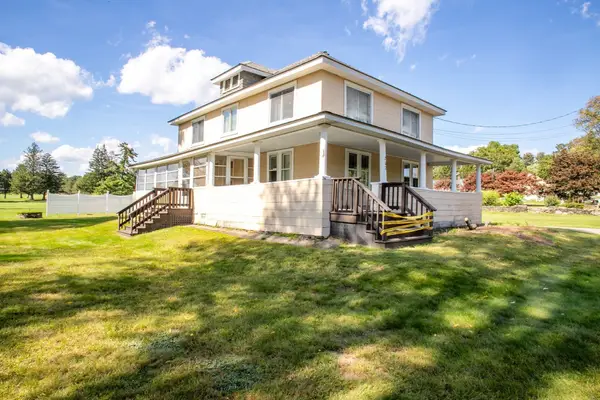 $399,900Active4 beds 2 baths2,028 sq. ft.
202 Pierce St, Leominster, MA 01453
MLS# 73577902Listed by: Prospective Realty INC - Open Sun, 11am to 1pmNew
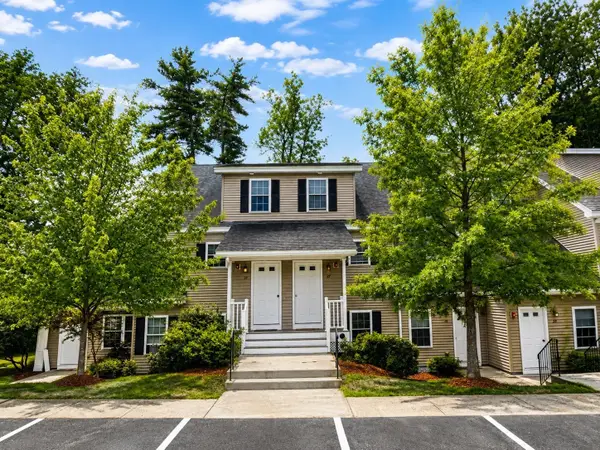 $379,000Active2 beds 2 baths1,967 sq. ft.
30 Mcgillen Drive #30, Leominster, MA 01453
MLS# 73577305Listed by: Bovenzi, Inc. - Open Sun, 11am to 1pmNew
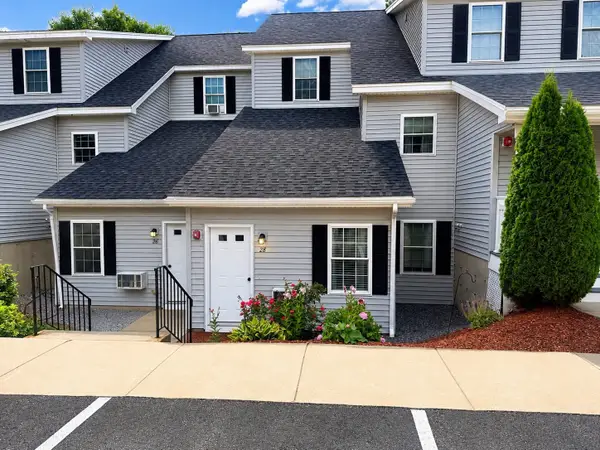 $339,900Active2 beds 1 baths1,128 sq. ft.
28 Mcgillen Drive #28, Leominster, MA 01453
MLS# 73577313Listed by: Bovenzi, Inc.


Protect your home and budget from life's surprises with an Assurant Home Warranty, backed by a partner that supports you through every step of homeownership. Explore Plans.
©2026 Century 21 Real Estate LLC. All rights reserved. CENTURY 21®, the CENTURY 21 Logo and C21® are service marks owned by Century 21 Real Estate LLC. Century 21 Real Estate LLC fully supports the principles of the Fair Housing Act and the Equal Opportunity Act. Each office is independently owned and operated. Listing information is deemed reliable but not guaranteed accurate.