
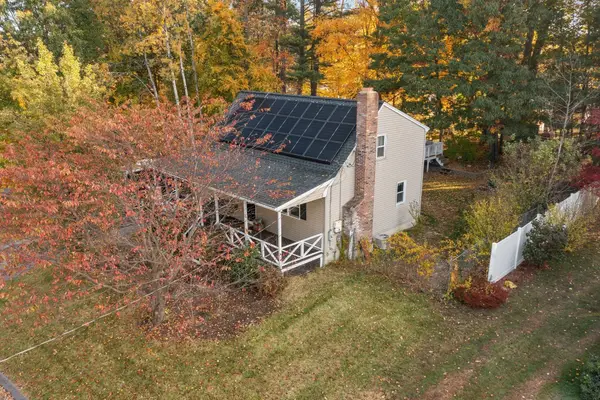
161 11th, Leominster, MA 01453
Local realty services provided by:CENTURY 21 The Real Estate Group
161 11th,Leominster, MA 01453
$529,900
- 4 Beds
- 2 Baths
- 1,524 sq. ft.
- Single family
- Active
Listed by: kelle o'keefe
Office: keller williams realty north central
MLS#:73582367
Source:MLSPIN
Price summary
- Price:$529,900
- Price per sq. ft.:$347.7
About this home
10,000 TOWARD YOUR NEXT MOVE! Seller offers a $10,000 contribution toward buyer temporary interest-rate buydown, or close costs. This beautifully renovated 4-bedroom, 1.5-bath Leominster home combines standout finishes with major improvements already completed: new roof, siding and windows, plus updated electrical and plumbing. The open kitchen features Fantasy Brown quartzite countertops, Diamond white cabinetry, a breakfast bar, new stainless steel appliances and a built-in wine cooler. A bright living room and hardwood flooring create an inviting space to gather. Two first-floor bedrooms offer flexibility for sleeping, guests or a home office; upstairs are two additional bedrooms and a half bath. The main-level full bath features marble flooring, a double vanity, smart mirrors and a Bluetooth speaker vent. A convenient side-entry mudroom helps keep everyday essentials organized. Enjoy a generous, level backyard with space for gardening, outdoor dining and entertaining, plus four off-street parking spaces. Lead compliance, and convenient access to downtown, highways and commuter rail add to the appeal. See the attached scope of work for renovation details. Schedule your showing and explore how the seller contribution could help with your purchase!...
Contact an agent
Home facts
- Year built:1939
- Listing ID #:73582367
- Updated:October 24, 2026 at 11:28 AM
Rooms and interior
- Bedrooms:4
- Total bathrooms:2
- Full bathrooms:1
- Half bathrooms:1
- Rooms Total:6
- Flooring:Hardwood, Marble
- Kitchen Description:Breakfast Bar / Nook, Breezeway, Cabinets - Upgraded, Countertops - Stone/Granite/Solid, Countertops - Upgraded, Dining Area, Dishwasher, Exterior Access, Flooring - Hardwood, Lighting - Pendant, Microwave, Open Floorplan, Range, Recessed Lighting, Refrigerator, Remodeled, Stainless Steel Appliances, Wine Chiller, Wine Refrigerator
- Basement Description:Concrete, Full, Interior Entry
- Living area:1,524 sq. ft.
Heating and cooling
- Heating:Forced Air
Structure and exterior
- Roof:Shingle
- Year built:1939
- Building area:1,524 sq. ft.
- Lot area:0.21 Acres
- Lot Features:Level, Wooded
- Architectural Style:Contemporary
- Construction Materials:Frame
- Exterior Features:Deck - Composite, Garden
- Foundation Description:Concrete Perimeter
Schools
- High school:Leominster
- Middle school:Sky View
- Elementary school:John J.N. Ruggieri
Utilities
- Water:Public
- Sewer:Public Sewer
Finances and disclosures
- Price:$529,900
- Price per sq. ft.:$347.7
- Tax amount:$5,707 (2026)
Features and amenities
- Appliances:Dishwasher, Microwave, Range, Refrigerator, Wine Refrigerator
- Laundry features:Electric Dryer Hookup, In Basement, Washer Hookup
Parking
- Total parking spaces:4
- Parking description:Driveway, Off Street, Paved, Paved Drive
New listings near 161 11th
- New
 $485,000Active4 beds 2 baths1,224 sq. ft.
128 Birchcroft Rd, Leominster, MA 01453
MLS# 73594407Listed by: Coldwell Banker Realty - Leominster - New
 $570,000Active6 beds 2 baths1,536 sq. ft.
282 Lancaster St, Leominster, MA 01453
MLS# 73594393Listed by: Pablo Maia Realty - Open Sun, 11am to 1pmNew
 $584,900Active3 beds 2 baths1,822 sq. ft.
41 Bainbridge Street, Leominster, MA 01453
MLS# 73594299Listed by: Keller Williams Realty North Central - Open Sat, 12 to 1pmNew
 $394,900Active2 beds 2 baths1,521 sq. ft.
63 Dudley St, Leominster, MA 01453
MLS# 73594218Listed by: Coldwell Banker Realty - Leominster - New
 $470,000Active3 beds 2 baths1,876 sq. ft.
485 Central Street, Leominster, MA 01453
MLS# 73593700Listed by: Coldwell Banker Realty - Haverhill - Open Sun, 11:30am to 1pmNew
 $467,000Active3 beds 2 baths1,842 sq. ft.
21 Myrtle Street, Leominster, MA 01453
MLS# 73593424Listed by: Lamacchia Realty, Inc. - Open Sun, 11am to 1pmNew
 $374,900Active2 beds 1 baths1,007 sq. ft.
562 Union Street, Leominster, MA 01453
MLS# 73593048Listed by: Coldwell Banker Realty - Leominster - Open Sun, 12 to 2pmNew
 $299,000Active2 beds 2 baths1,138 sq. ft.
14 Fernwood Dr #B, Leominster, MA 01453
MLS# 73592724Listed by: Karin Anderson Real Estate LLC - New
 $239,900Active2 beds 2 baths1,294 sq. ft.
556 Central Street #116, Leominster, MA 01453
MLS# 73592676Listed by: Alpha Real Estate - Open Sat, 11am to 12:30pmNew
 $249,000Active2 beds 2 baths944 sq. ft.
556 Central St #148, Leominster, MA 01453
MLS# 73592661Listed by: Keller Williams Realty North Central


Protect your home and budget from life's surprises with an Assurant Home Warranty, backed by a partner that supports you through every step of homeownership. Explore Plans.
©2026 Century 21 Real Estate LLC. All rights reserved. CENTURY 21®, the CENTURY 21 Logo and C21® are service marks owned by Century 21 Real Estate LLC. Century 21 Real Estate LLC fully supports the principles of the Fair Housing Act and the Equal Opportunity Act. Each office is independently owned and operated. Listing information is deemed reliable but not guaranteed accurate.