
21 Norfolk Drive, Leominster, MA 01453
Local realty services provided by:CENTURY 21 Topsail Realty
21 Norfolk Drive,Leominster, MA 01453
$895,000
- 4 Beds
- 3 Baths
- 3,512 sq. ft.
- Single family
- Active
Listed by: barbara keating, nancy gitto - panagiotes
Office: barrett sotheby's international realty
MLS#:73590727
Source:MLSPIN
Price summary
- Price:$895,000
- Price per sq. ft.:$254.84
About this home
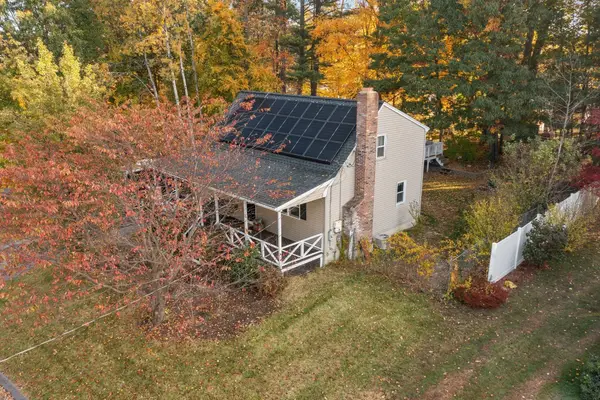
Welcome home to a multi-level distinguished residence.Thoughtfully cared for and beautifully appointed, this property graces Leominster’s highly desirable West Side. Sprawling across an expansive and versatile floor plan, this lovingly maintained home seamlessly blends sophisticated living with effortless indoor-outdoor entertaining. A stunning chef’s kitchen serves as the heart of the home, equipped with a Five Star commercial grade stove and open to a formal dining room. A sunken formal living room will serve as a gathering space for dining and entertaining. A magnificent first-floor primary suite with an elegant spa-like private bath which has its own personal laundry. Exceptional accommodations for family, guests, and multi-generational living. Beyond the interiors, the property becomes a private oasis, featuring an in-ground pool, tranquil koi pond, inviting cabana, and dedicated changing outbuilding—creating an idyllic setting for summer entertaining and leisurely afternoons. A rare offering that brings together comfort, sophistication, versatility, and a resort-inspired lifestyle, all in a coveted West Side location with easy access to major commuter routes, town and local shopping....
Contact an agent
Home facts
- Year built:1964
- Listing ID #:73590727
- Updated:October 24, 2026 at 11:28 AM
Rooms and interior
- Bedrooms:4
- Total bathrooms:3
- Full bathrooms:2
- Half bathrooms:1
- Rooms Total:8
- Flooring:Flooring - Stone/Ceramic Tile, Marble, Tile, Wood
- Dining Description:Chair Rail, Crown Molding, Overhead, Wainscoting, Wood
- Kitchen Description:Breakfast Bar / Nook, Cable Hookup, Countertops - Stone/Granite/Solid, Dining Area, Dishwasher, Disposal, ENERGY STAR Qualified Refrigerator, Exterior Access, Flooring - Wood, Freezer, French Doors, Gas Stove, Kitchen Island, Pantry, Plumbed For Ice Maker, Pot Filler Faucet, Range, Range Hood, Recessed Lighting, Refrigerator, Remodeled, Stainless Steel Appliances, Trash Compactor, Window(s) - Picture
- Basement Description:Bulkhead, Concrete, Full, Interior Entry, Partially Finished, Sump Pump
- Living area:3,512 sq. ft.
Heating and cooling
- Cooling:Ductless, Wall Unit(s), Whole House Fan, Window Unit(s)
- Heating:Baseboard, Ductless, Oil
Structure and exterior
- Roof:Rubber, Shingle
- Year built:1964
- Building area:3,512 sq. ft.
- Lot area:0.57 Acres
- Lot Features:Cul-De-Sac, Level
- Construction Materials:Brick, Frame
- Exterior Features:Decorative Lighting, Fruit Trees, Outdoor Shower, Patio, Porch - Enclosed, Professional Landscaping, Rain Gutters, Sprinkler System, Storage
- Foundation Description:Concrete Perimeter, Irregular
Schools
- High school:Leominster High School
- Middle school:Samoset
- Elementary school:Northwest
Utilities
- Water:Public
- Sewer:Public Sewer
Finances and disclosures
- Price:$895,000
- Price per sq. ft.:$254.84
- Tax amount:$9,673 (2026)
Features and amenities
- Appliances:Dishwasher, Disposal, Dryer, ENERGY STAR Qualified Refrigerator, ENERGY STAR Qualified Washer, Freezer, Range, Range Hood, Refrigerator, Washer, Washer/Dryer
- Laundry features:Closet/Cabinets - Custom Built, Dryer, ENERGY STAR Qualified Dryer, ENERGY STAR Qualified Washer, Electric Dryer Hookup, Flooring - Stone/Ceramic Tile, In Basement, Washer, Washer Hookup, Washer/Dryer
- Amenities:Ceiling Fan(s), Foyer, Lighting - Overhead, Slider, Wired For Sound
- Pool features:In Ground, Pool - Inground Heated, Private Pool
Parking
- Total parking spaces:8
- Parking description:Attached, Garage Door Opener, Garage Faces Side, Off Street, Paved, Paved Drive, Storage
- Garage:Yes
- Garage spaces:2
New listings near 21 Norfolk Drive
- New
 $485,000Active4 beds 2 baths1,224 sq. ft.
128 Birchcroft Rd, Leominster, MA 01453
MLS# 73594407Listed by: Coldwell Banker Realty - Leominster - New
 $570,000Active6 beds 2 baths1,536 sq. ft.
282 Lancaster St, Leominster, MA 01453
MLS# 73594393Listed by: Pablo Maia Realty - Open Sun, 11am to 1pmNew
 $584,900Active3 beds 2 baths1,822 sq. ft.
41 Bainbridge Street, Leominster, MA 01453
MLS# 73594299Listed by: Keller Williams Realty North Central - Open Sat, 12 to 1pmNew
 $394,900Active2 beds 2 baths1,521 sq. ft.
63 Dudley St, Leominster, MA 01453
MLS# 73594218Listed by: Coldwell Banker Realty - Leominster - New
 $470,000Active3 beds 2 baths1,876 sq. ft.
485 Central Street, Leominster, MA 01453
MLS# 73593700Listed by: Coldwell Banker Realty - Haverhill - Open Sun, 11:30am to 1pmNew
 $467,000Active3 beds 2 baths1,842 sq. ft.
21 Myrtle Street, Leominster, MA 01453
MLS# 73593424Listed by: Lamacchia Realty, Inc. - Open Sun, 11am to 1pmNew
 $374,900Active2 beds 1 baths1,007 sq. ft.
562 Union Street, Leominster, MA 01453
MLS# 73593048Listed by: Coldwell Banker Realty - Leominster - Open Sun, 12 to 2pmNew
 $299,000Active2 beds 2 baths1,138 sq. ft.
14 Fernwood Dr #B, Leominster, MA 01453
MLS# 73592724Listed by: Karin Anderson Real Estate LLC - New
 $239,900Active2 beds 2 baths1,294 sq. ft.
556 Central Street #116, Leominster, MA 01453
MLS# 73592676Listed by: Alpha Real Estate - Open Sat, 11am to 12:30pmNew
 $249,000Active2 beds 2 baths944 sq. ft.
556 Central St #148, Leominster, MA 01453
MLS# 73592661Listed by: Keller Williams Realty North Central


Protect your home and budget from life's surprises with an Assurant Home Warranty, backed by a partner that supports you through every step of homeownership. Explore Plans.
©2026 Century 21 Real Estate LLC. All rights reserved. CENTURY 21®, the CENTURY 21 Logo and C21® are service marks owned by Century 21 Real Estate LLC. Century 21 Real Estate LLC fully supports the principles of the Fair Housing Act and the Equal Opportunity Act. Each office is independently owned and operated. Listing information is deemed reliable but not guaranteed accurate.