
27 Elm Street, Leominster, MA 01453
Local realty services provided by:CENTURY 21 The Real Estate Group
27 Elm Street,Leominster, MA 01453
$499,999
- 3 Beds
- 2 Baths
- 2,204 sq. ft.
- Single family
- Active
Listed by: dylan maclean
Office: foster-healey real estate
MLS#:73556955
Source:MLSPIN
Price summary
- Price:$499,999
- Price per sq. ft.:$226.86
About this home
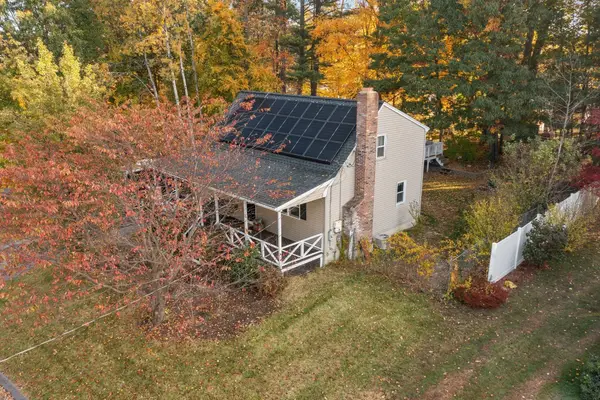
Some houses are built for everyday life. This one was built for bringing the people you love together. The remodeled country kitchen, with solid wood cabinets, a breakfast bar, and views of Rockwell Pond, has room for more than one cook at a time. Next to it, a large formal dining room with decorative molding holds a table of 12 or more, so no one ends up at the card table. After the meal, the sunfilled living room and enclosed sunroom give everyone a place to settle in. When the night runs late, the entire 3rd floor, with two finished bonus rooms plus generous storage, gives overnight guests a level of their own. Three bedrooms on the 2nd floor, a first floor bath updated within the last year, and hardwood floors, tall ceilings, and original woodwork throughout. Outside, gather by the fire and watch herons and ducks on the pond, or launch a kayak from the conservation approved floating dock. Parking for 9 means every guest has a spot. The big ticket items are done: newer boiler, new hot water heater, 200 amp electrical, new main water line, newer roof and windows, and solar panels. Minutes to Route 2 and walkable to downtown....
Contact an agent
Home facts
- Year built:1910
- Listing ID #:73556955
- Updated:October 24, 2026 at 11:28 AM
Rooms and interior
- Bedrooms:3
- Total bathrooms:2
- Full bathrooms:2
- Rooms Total:7
- Flooring:Carpet, Flooring - Hardwood, Hardwood, Tile
- Dining Description:Decorative Molding, Hardwood, Overhead
- Kitchen Description:Beadboard, Breakfast Bar / Nook, Cabinets - Upgraded, Country Kitchen, Dining Area, Dishwasher, Exterior Access, Flooring - Stone/Ceramic Tile, Microwave, Pantry, Range, Recessed Lighting, Remodeled
- Basement Description:Concrete, Full, Interior Entry, Unfinished, Walk-Out Access
- Living area:2,204 sq. ft.
Heating and cooling
- Cooling:2 Cooling Zones, Window Unit(s)
- Heating:Oil, Steam
Structure and exterior
- Roof:Shingle
- Year built:1910
- Building area:2,204 sq. ft.
- Lot area:0.29 Acres
- Lot Features:Gentle Sloping
- Architectural Style:Colonial
- Construction Materials:Frame
- Exterior Features:Garden, Porch - Enclosed, Rain Gutters, Storage
- Foundation Description:Granite
Schools
- High school:Leominster High
- Middle school:Samoset
- Elementary school:Northwest Elmentary
Utilities
- Water:Public
- Sewer:Public Sewer
Finances and disclosures
- Price:$499,999
- Price per sq. ft.:$226.86
- Tax amount:$5,801 (2026)
Features and amenities
- Appliances:Dishwasher, Dryer, Microwave, Range, Washer
- Laundry features:Dryer, Electric Dryer Hookup, In Basement, Washer, Washer Hookup
- Amenities:Center Hall, Closet, Lighting - Overhead
Parking
- Total parking spaces:9
- Parking description:Detached, Off Street, Oversized, Paved, Paved Drive, Storage, Workshop in Garage
- Garage:Yes
- Garage spaces:1
New listings near 27 Elm Street
- New
 $485,000Active4 beds 2 baths1,224 sq. ft.
128 Birchcroft Rd, Leominster, MA 01453
MLS# 73594407Listed by: Coldwell Banker Realty - Leominster - New
 $570,000Active6 beds 2 baths1,536 sq. ft.
282 Lancaster St, Leominster, MA 01453
MLS# 73594393Listed by: Pablo Maia Realty - Open Sun, 11am to 1pmNew
 $584,900Active3 beds 2 baths1,822 sq. ft.
41 Bainbridge Street, Leominster, MA 01453
MLS# 73594299Listed by: Keller Williams Realty North Central - Open Sat, 12 to 1pmNew
 $394,900Active2 beds 2 baths1,521 sq. ft.
63 Dudley St, Leominster, MA 01453
MLS# 73594218Listed by: Coldwell Banker Realty - Leominster - New
 $470,000Active3 beds 2 baths1,876 sq. ft.
485 Central Street, Leominster, MA 01453
MLS# 73593700Listed by: Coldwell Banker Realty - Haverhill - Open Sun, 11:30am to 1pmNew
 $467,000Active3 beds 2 baths1,842 sq. ft.
21 Myrtle Street, Leominster, MA 01453
MLS# 73593424Listed by: Lamacchia Realty, Inc. - Open Sun, 11am to 1pmNew
 $374,900Active2 beds 1 baths1,007 sq. ft.
562 Union Street, Leominster, MA 01453
MLS# 73593048Listed by: Coldwell Banker Realty - Leominster - Open Sun, 12 to 2pmNew
 $299,000Active2 beds 2 baths1,138 sq. ft.
14 Fernwood Dr #B, Leominster, MA 01453
MLS# 73592724Listed by: Karin Anderson Real Estate LLC - New
 $239,900Active2 beds 2 baths1,294 sq. ft.
556 Central Street #116, Leominster, MA 01453
MLS# 73592676Listed by: Alpha Real Estate - Open Sat, 11am to 12:30pmNew
 $249,000Active2 beds 2 baths944 sq. ft.
556 Central St #148, Leominster, MA 01453
MLS# 73592661Listed by: Keller Williams Realty North Central


Protect your home and budget from life's surprises with an Assurant Home Warranty, backed by a partner that supports you through every step of homeownership. Explore Plans.
©2026 Century 21 Real Estate LLC. All rights reserved. CENTURY 21®, the CENTURY 21 Logo and C21® are service marks owned by Century 21 Real Estate LLC. Century 21 Real Estate LLC fully supports the principles of the Fair Housing Act and the Equal Opportunity Act. Each office is independently owned and operated. Listing information is deemed reliable but not guaranteed accurate.