
36 Stuart Ave, Leominster, MA 01453
Local realty services provided by:CENTURY 21 Cityside
36 Stuart Ave,Leominster, MA 01453
$499,000
- 3 Beds
- 1 Baths
- 1,176 sq. ft.
- Single family
- Active
Listed by: mark proctor, joanne hamberg-magurn
Office: real estate exchange
MLS#:73575779
Source:MLSPIN
Price summary
- Price:$499,000
- Price per sq. ft.:$424.32
About this home
Welcome to 36 Stuart Ave, where the hard work has already been done. This updated 3-bedroom, 1-bath Leominster home offers approximately 1,176 square feet of fresh, move-in-ready living space with upgrades inside, outside, and throughout the home’s major systems. The new kitchen brings a fresh, polished feel with granite countertops, updated cabinetry, range, microwave, dishwasher, and refrigerator. A remodeled bathroom, new flooring, drywall, plaster, paint, insulation, and energy-efficient windows continue the updates throughout the home. Major system improvements include an upgraded electrical panel and wiring, new smoke detectors, a programmable thermostat, and a new HVAC system featuring a high-efficiency gas furnace, new vents, and ductwork. Outside, you’ll find a new roof, vinyl siding, gutters, front railings, propane tank, paved driveway, and crisp landscaping. Even better, the home is just minutes from highway access for an easier commute and close to restaurants, grocery stores, shopping, and everyday essentials. Fresh, convenient, and ready for its next chapter....
Contact an agent
Home facts
- Year built:2026
- Listing ID #:73575779
- Updated:September 22, 2026 at 10:32 AM
Rooms and interior
- Bedrooms:3
- Total bathrooms:1
- Full bathrooms:1
- Rooms Total:5
- Flooring:Flooring - Wall to Wall Carpet, Hardwood
- Dining Description:Closet/Cabinets - Custom Built, Hardwood, Overhead, Remodeled
- Kitchen Description:Countertops - Stone/Granite/Solid, Dishwasher, Kitchen Island, Lighting - Overhead, Microwave, Range, Recessed Lighting, Refrigerator, Remodeled, Stainless Steel Appliances
- Basement Description:Bulkhead, Concrete, Full, Unfinished
- Living area:1,176 sq. ft.
Heating and cooling
- Cooling:1 Cooling Zone, Central Air
- Heating:Electric, Forced Air, Propane
- Central air:Yes
Structure and exterior
- Roof:Shingle
- Year built:2026
- Building area:1,176 sq. ft.
- Lot area:0.23 Acres
- Lot Features:Level
- Architectural Style:Ranch
- Construction Materials:Frame
- Exterior Features:Porch - Enclosed, Rain Gutters
- Foundation Description:Concrete Perimeter
Utilities
- Water:Public
- Sewer:Public Sewer
Finances and disclosures
- Price:$499,000
- Price per sq. ft.:$424.32
- Tax amount:$4,905 (2026)
Features and amenities
- Appliances:Dishwasher, Microwave, Range, Refrigerator
- Laundry features:Electric Dryer Hookup, In Basement, Washer Hookup
- Amenities:Lighting - Overhead
Parking
- Total parking spaces:3
- Parking description:Attached, Carport, Off Street, Paved, Paved Drive
- Garage:Yes
- Garage spaces:1
New listings near 36 Stuart Ave
- Coming Soon
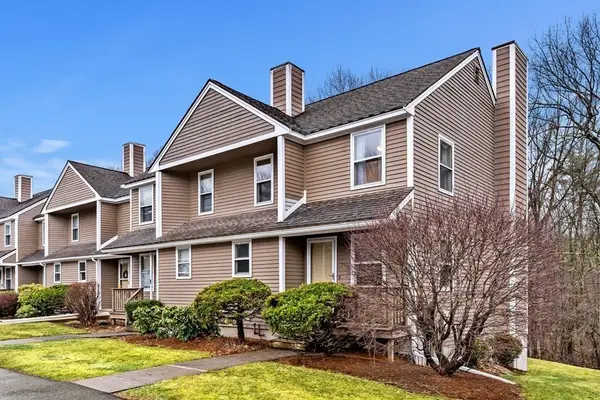 $339,900Coming Soon2 beds 2 baths1,427 sq. ft.
79 Pennacook Dr #79, Leominster, MA 01453
MLS# 73580118Listed by: REMAX Executive Realty - New
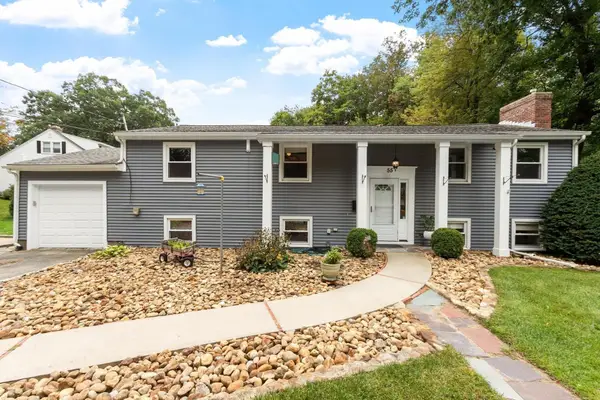 $529,000Active3 beds 2 baths2,038 sq. ft.
55 Posco Ave, Leominster, MA 01453
MLS# 73580294Listed by: Coldwell Banker Realty - Leominster - Open Sat, 12 to 2pmNew
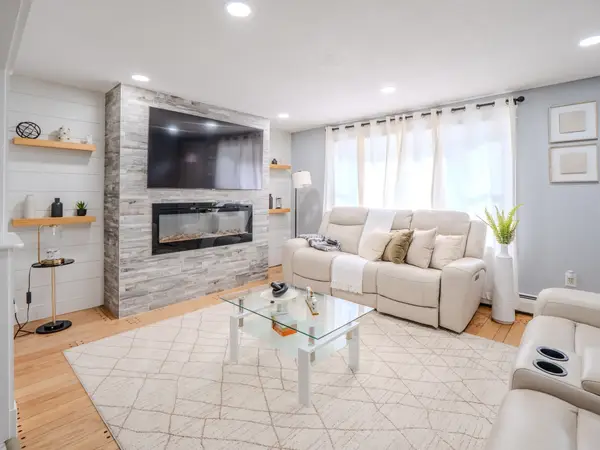 $519,900Active4 beds 2 baths2,028 sq. ft.
60 Judy Dr, Leominster, MA 01453
MLS# 73580503Listed by: Dell Realty Inc. - New
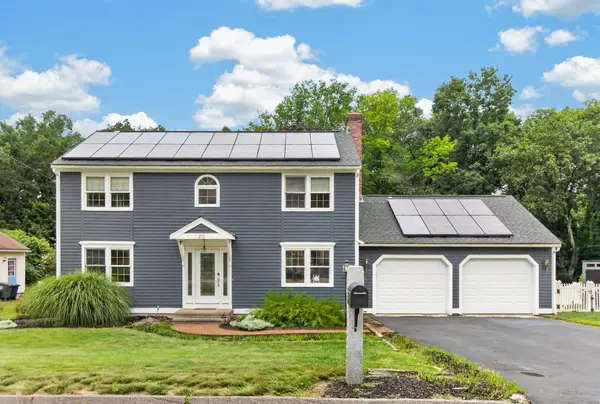 $569,900Active3 beds 2 baths2,106 sq. ft.
20 Indian Ridge Dr, Leominster, MA 01453
MLS# 73580437Listed by: Coldwell Banker Realty - Leominster - New
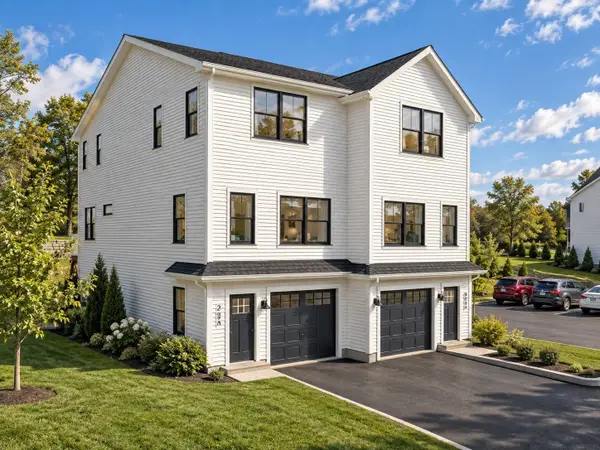 $749,000Active1.13 Acres
29 June Street, Leominster, MA 01453
MLS# 73580029Listed by: Odessit Capital - New
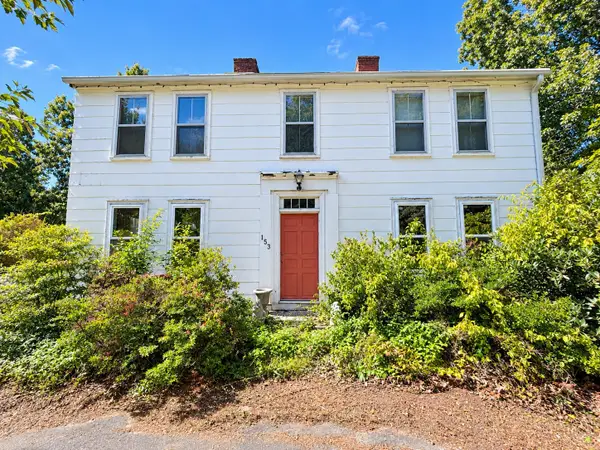 $500,000Active4 beds 2 baths2,650 sq. ft.
153 Johnny Appleseed Ln, Leominster, MA 01453
MLS# 73579903Listed by: Lamacchia Realty, Inc. - New
 $399,999Active4 beds 2 baths1,343 sq. ft.
368 Litchfield St, Leominster, MA 01453
MLS# 73579845Listed by: LAER Realty Partners - New
 $430,000Active3 beds 2 baths900 sq. ft.
39 Lakeview Dr, Leominster, MA 01453
MLS# 73579802Listed by: Real Broker MA, LLC - New
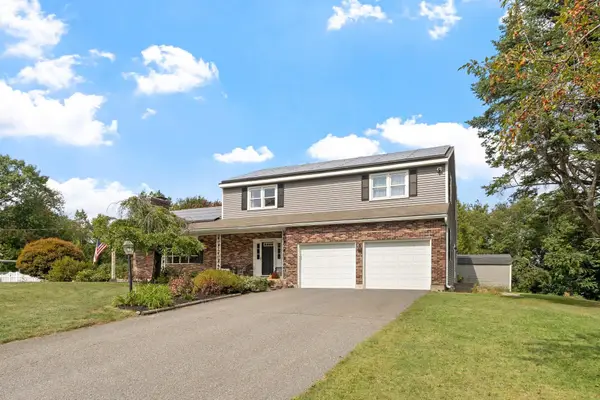 $665,000Active4 beds 3 baths2,662 sq. ft.
53 Hardy Drive, Leominster, MA 01453
MLS# 73579677Listed by: Coldwell Banker Realty - Concord


Protect your home and budget from life's surprises with an Assurant Home Warranty, backed by a partner that supports you through every step of homeownership. Explore Plans.
©2026 Century 21 Real Estate LLC. All rights reserved. CENTURY 21®, the CENTURY 21 Logo and C21® are service marks owned by Century 21 Real Estate LLC. Century 21 Real Estate LLC fully supports the principles of the Fair Housing Act and the Equal Opportunity Act. Each office is independently owned and operated. Listing information is deemed reliable but not guaranteed accurate.