
39 Lakeview Dr, Leominster, MA 01453
Local realty services provided by:CENTURY 21 Custom Home Realty
39 Lakeview Dr,Leominster, MA 01453
$430,000
- 3 Beds
- 2 Baths
- 900 sq. ft.
- Single family
- Active
Listed by: team rovi, melissa greska
Office: real broker ma, llc
MLS#:73579802
Source:MLSPIN
Price summary
- Price:$430,000
- Price per sq. ft.:$477.78
About this home
Come and enjoy Lake Samoset with comfortable single level living. The main floor features an open concept layout where the kitchen opens up directly to the dining room, complete with sliding glass doors that leads out to the deck overlooking the lake. The living room boasts knotty pine walls and a cathedral ceiling. This level also includes a large bedroom with ample closet space and a full bathroom. Downstairs you will two finished rooms currently used as a bedroom and a office along with a half bath. Outside the property offers a fenced in yard with views of the lake. Enjoy kayaking, fishing, and swimming at the lake
Contact an agent
Home facts
- Year built:1955
- Listing ID #:73579802
- Updated:September 19, 2026 at 02:04 AM
Rooms and interior
- Bedrooms:3
- Total bathrooms:2
- Full bathrooms:1
- Half bathrooms:1
- Rooms Total:6
- Kitchen Description:Dishwasher, Microwave, Range, Refrigerator
- Basement Description:Full
- Living area:900 sq. ft.
Heating and cooling
- Cooling:Wall Unit(s), Window Unit(s)
- Heating:Baseboard, Forced Air, Oil
Structure and exterior
- Roof:Shingle
- Year built:1955
- Building area:900 sq. ft.
- Lot area:0.15 Acres
- Lot Features:Corner Lot
- Architectural Style:Ranch
- Exterior Features:Deck
- Foundation Description:Concrete Perimeter
Schools
- High school:Per Board Of Ed
- Middle school:Per Board Of Ed
- Elementary school:Per Board Of Ed
Utilities
- Water:Public
- Sewer:Public Sewer
Finances and disclosures
- Price:$430,000
- Price per sq. ft.:$477.78
- Tax amount:$4,632 (2026)
Features and amenities
- Appliances:Dishwasher, Dryer, Microwave, Range, Refrigerator, Washer
- Laundry features:Dryer, Gas Dryer Hookup, In Basement, Washer
Parking
- Total parking spaces:2
- Parking description:Off Street
New listings near 39 Lakeview Dr
- New
 $399,999Active4 beds 2 baths1,343 sq. ft.
368 Litchfield St, Leominster, MA 01453
MLS# 73579845Listed by: LAER Realty Partners - New
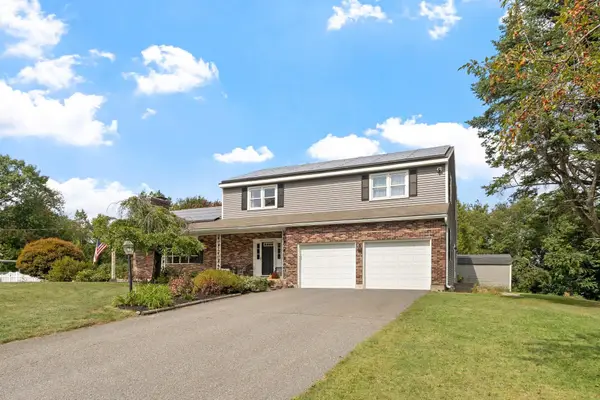 $665,000Active4 beds 3 baths2,662 sq. ft.
53 Hardy Drive, Leominster, MA 01453
MLS# 73579677Listed by: Coldwell Banker Realty - Concord - New
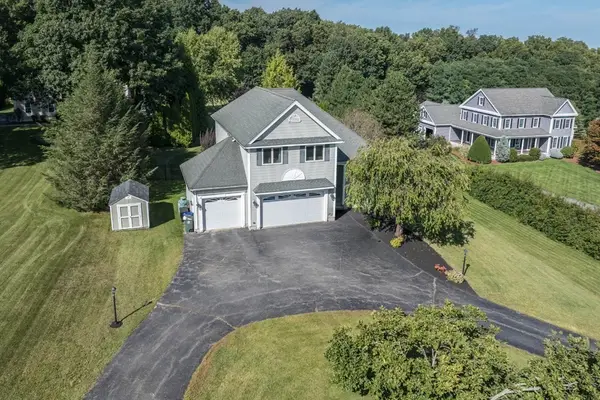 $829,900Active3 beds 4 baths2,885 sq. ft.
43 Wachusett Street, Leominster, MA 01453
MLS# 73579532Listed by: Foster-Healey Real Estate - Open Sat, 11am to 12pmNew
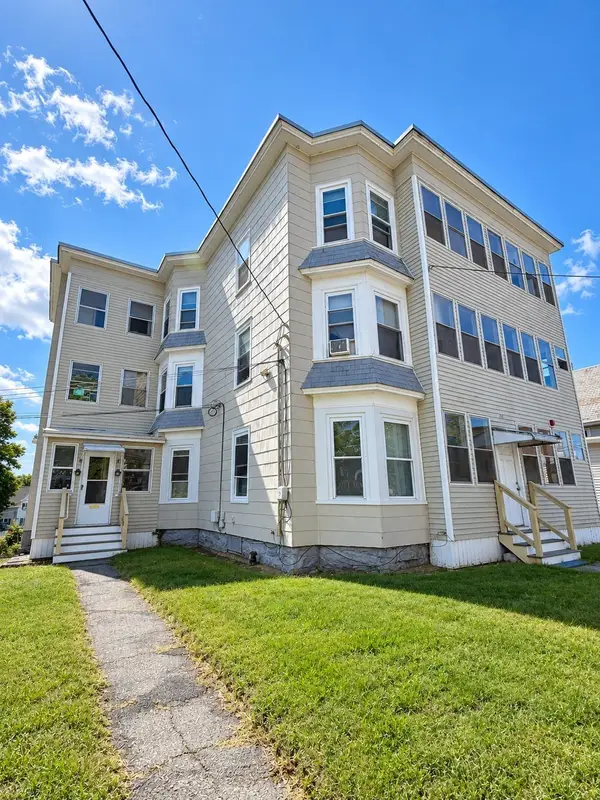 $877,000Active9 beds 6 baths4,917 sq. ft.
113 Spruce, Leominster, MA 01453
MLS# 73578802Listed by: The Hive Real Estate LLC - Open Sat, 11am to 12:30pmNew
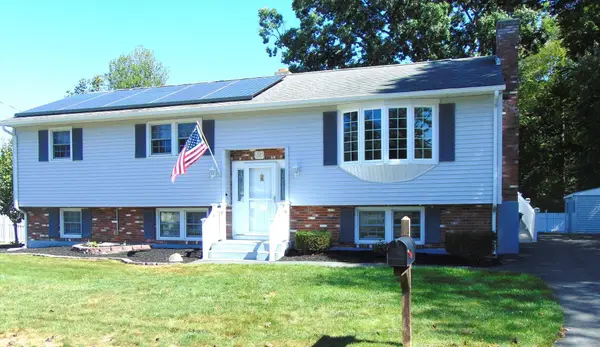 $490,000Active3 beds 2 baths1,146 sq. ft.
123 Eva Drive, Leominster, MA 01453
MLS# 73578827Listed by: LAER Realty Partners - Open Sun, 10 to 11:30amNew
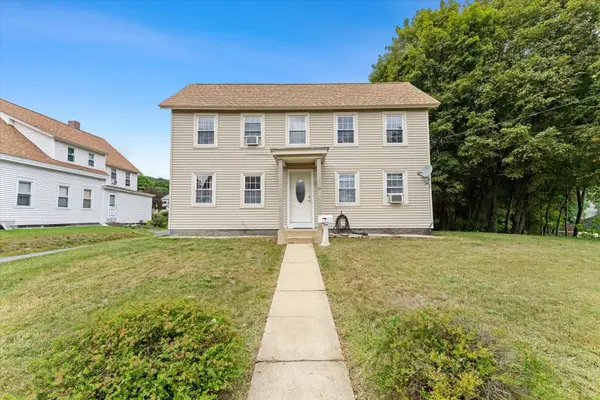 $449,900Active4 beds 2 baths1,668 sq. ft.
191 Pleasant St, Leominster, MA 01453
MLS# 73578876Listed by: Gibson Sotheby's International Realty - Open Sun, 1 to 3pmNew
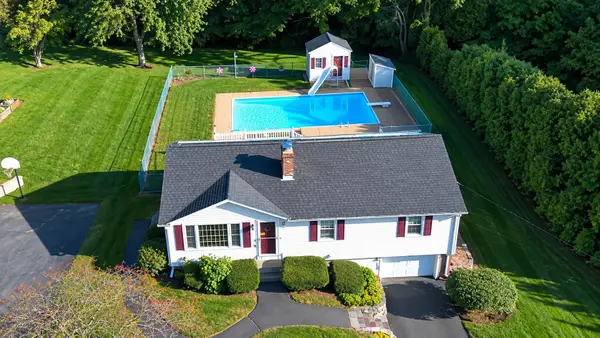 $429,000Active3 beds 1 baths1,196 sq. ft.
14 Brentwood Dr, Leominster, MA 01453
MLS# 73578627Listed by: Coldwell Banker Realty - Sudbury - Open Sun, 10 to 11:30amNew
 $385,000Active2 beds 2 baths1,376 sq. ft.
35 Belgian Ln #35, Leominster, MA 01453
MLS# 73577881Listed by: EXIT New Options Real Estate - New
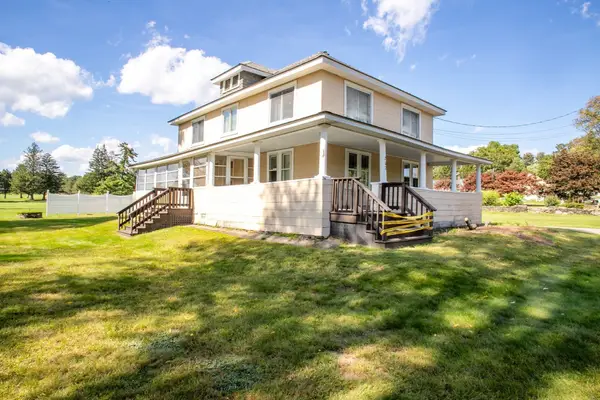 $399,900Active4 beds 2 baths2,028 sq. ft.
202 Pierce St, Leominster, MA 01453
MLS# 73577902Listed by: Prospective Realty INC


Protect your home and budget from life's surprises with an Assurant Home Warranty, backed by a partner that supports you through every step of homeownership. Explore Plans.
©2026 Century 21 Real Estate LLC. All rights reserved. CENTURY 21®, the CENTURY 21 Logo and C21® are service marks owned by Century 21 Real Estate LLC. Century 21 Real Estate LLC fully supports the principles of the Fair Housing Act and the Equal Opportunity Act. Each office is independently owned and operated. Listing information is deemed reliable but not guaranteed accurate.