
79 Pennacook Dr #79, Leominster, MA 01453
Local realty services provided by:CENTURY 21 Mario Real Estate
79 Pennacook Dr #79,Leominster, MA 01453
$339,900
- 2 Beds
- 2 Baths
- 1,427 sq. ft.
- Condominium
- Coming Soon
Listed by: kassia silva
Office: remax executive realty
MLS#:73580118
Source:MLSPIN
Price summary
- Price:$339,900
- Price per sq. ft.:$238.19
About this home
Welcome to 79 Pennacook Dr, a beautifully updated end-unit townhome offering comfort and style across three levels. This inviting home features 2 bedrooms, 1.5 baths, two decks, and a finished walk-out lower level. The main level showcases a stunning renovated kitchen with new cabinetry, countertops, flooring, stainless-steel appliances, flowing into the dining area and living room with plenty of natural light, hardwood floors, an electric fireplace. The slider to the deck creates a warm space perfect for relaxing, enjoying your book or your coffee. The full bath has been completely renovated with a new shower stall. The primary bedroom offers its own deck, perfect for your morning coffee. The finished lower level offers flexible space for a home office, playroom, or additional living area. Fresh paint and updated flooring throughout. Close to Routes 117, 190 and 2, shopping, parks, and trails. Don’t miss this beautifully updated home in Pennacook Point!
Contact an agent
Home facts
- Year built:1988
- Listing ID #:73580118
- Updated:September 22, 2026 at 10:32 AM
Rooms and interior
- Bedrooms:2
- Total bathrooms:2
- Full bathrooms:1
- Half bathrooms:1
- Rooms Total:6
- Flooring:Carpet, Hardwood
- Dining Description:Exterior Access, Laminate, Overhead, Window(s) - Picture
- Kitchen Description:Countertops - Upgraded, Dishwasher, Exterior Access, Flooring - Laminate, Microwave, Range, Refrigerator, Remodeled, Window(s) - Picture
- Living area:1,427 sq. ft.
Heating and cooling
- Cooling:Wall Unit(s)
- Heating:Electric Baseboard, Oil
Structure and exterior
- Roof:Shingle
- Year built:1988
- Building area:1,427 sq. ft.
- Construction Materials:Frame, Stone
- Exterior Features:Deck, Porch, Professional Landscaping
Schools
- High school:Center For Technical Education
- Middle school:Sky View Middle
- Elementary school:Frances Drake
Utilities
- Water:Public
- Sewer:Public Sewer
Finances and disclosures
- Price:$339,900
- Price per sq. ft.:$238.19
- Tax amount:$4,228 (2026)
Features and amenities
- Appliances:Dishwasher, Dryer, Microwave, Range, Refrigerator, Washer
- Laundry features:Dryer, Electric Dryer Hookup, In Basement, In Unit, Washer, Washer Hookup
Parking
- Total parking spaces:2
- Parking description:Off Street
New listings near 79 Pennacook Dr #79
- New
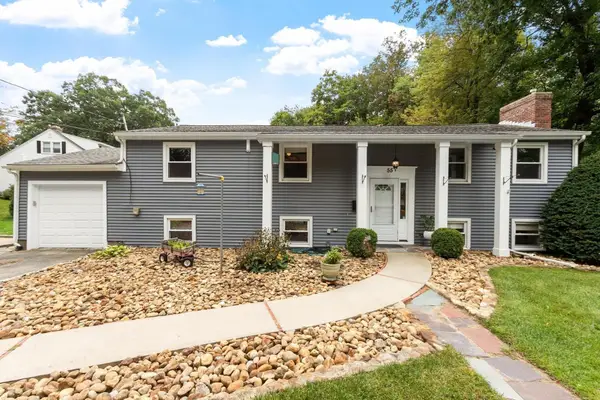 $529,000Active3 beds 2 baths2,038 sq. ft.
55 Posco Ave, Leominster, MA 01453
MLS# 73580294Listed by: Coldwell Banker Realty - Leominster - Open Sat, 12 to 2pmNew
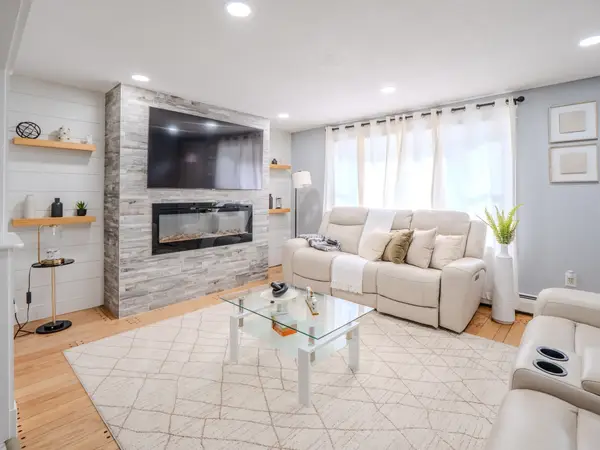 $519,900Active4 beds 2 baths2,028 sq. ft.
60 Judy Dr, Leominster, MA 01453
MLS# 73580503Listed by: Dell Realty Inc. - New
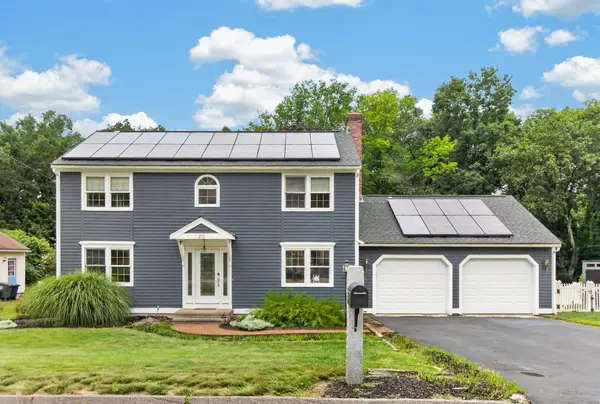 $569,900Active3 beds 2 baths2,106 sq. ft.
20 Indian Ridge Dr, Leominster, MA 01453
MLS# 73580437Listed by: Coldwell Banker Realty - Leominster - New
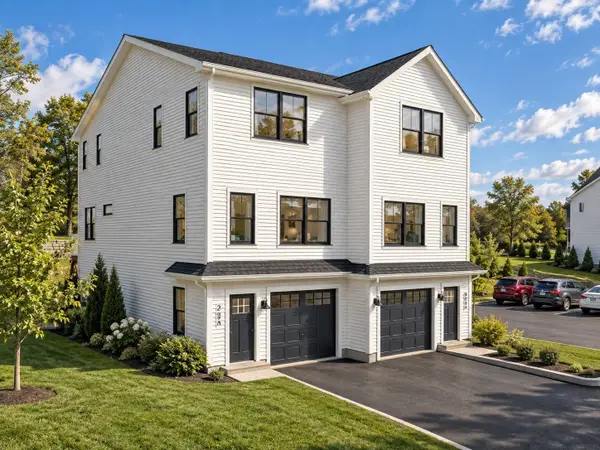 $749,000Active1.13 Acres
29 June Street, Leominster, MA 01453
MLS# 73580029Listed by: Odessit Capital - New
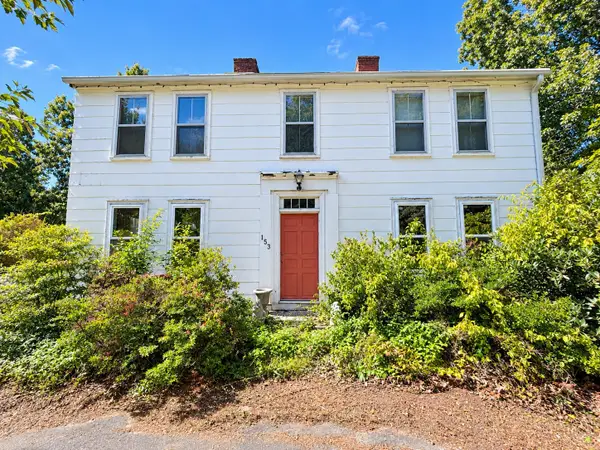 $500,000Active4 beds 2 baths2,650 sq. ft.
153 Johnny Appleseed Ln, Leominster, MA 01453
MLS# 73579903Listed by: Lamacchia Realty, Inc. - New
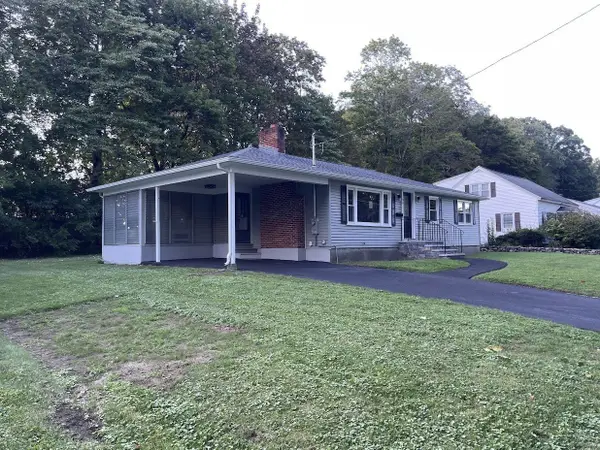 $499,000Active3 beds 1 baths1,176 sq. ft.
36 Stuart Ave, Leominster, MA 01453
MLS# 73575779Listed by: Real Estate Exchange - New
 $399,999Active4 beds 2 baths1,343 sq. ft.
368 Litchfield St, Leominster, MA 01453
MLS# 73579845Listed by: LAER Realty Partners - New
 $430,000Active3 beds 2 baths900 sq. ft.
39 Lakeview Dr, Leominster, MA 01453
MLS# 73579802Listed by: Real Broker MA, LLC - New
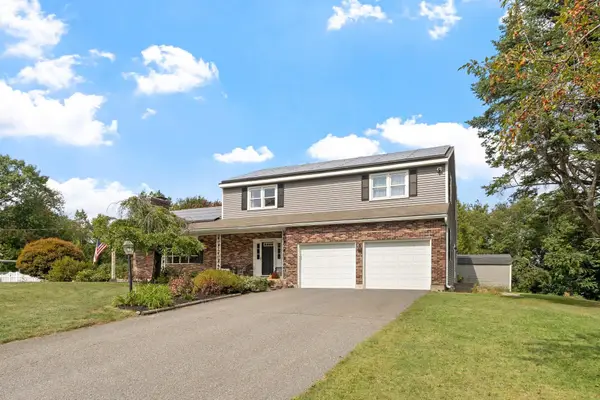 $665,000Active4 beds 3 baths2,662 sq. ft.
53 Hardy Drive, Leominster, MA 01453
MLS# 73579677Listed by: Coldwell Banker Realty - Concord


Protect your home and budget from life's surprises with an Assurant Home Warranty, backed by a partner that supports you through every step of homeownership. Explore Plans.
©2026 Century 21 Real Estate LLC. All rights reserved. CENTURY 21®, the CENTURY 21 Logo and C21® are service marks owned by Century 21 Real Estate LLC. Century 21 Real Estate LLC fully supports the principles of the Fair Housing Act and the Equal Opportunity Act. Each office is independently owned and operated. Listing information is deemed reliable but not guaranteed accurate.