
420 Grant St, Leominster, MA 01453
Local realty services provided by:CENTURY 21 McLennan & Company
420 Grant St,Leominster, MA 01453
$585,000
- 3 Beds
- 2 Baths
- 2,299 sq. ft.
- Single family
- Active
Upcoming open houses
- Sun, Nov 0810:00 am - 12:00 pm
Listed by: doreen lewis
Office: redfin corp.
MLS#:73598546
Source:MLSPIN
Price summary
- Price:$585,000
- Price per sq. ft.:$254.46
About this home
Tucked away on over an acre of private, mature grounds in the desirable Samoset school district, this striking contemporary home offers seamless first-floor living combined with dramatic architectural detail. The sunlit main level features soaring cathedral ceilings, rich hardwoods, a fireplaced living room, a formal dining area with slider access to a wrap-around deck, and an updated kitchen complete with a center island and stainless steel appliances. Three main-level bedrooms include two well-proportioned rooms and a standout primary retreat showcasing backlit custom closets and a spa-caliber ensuite with a double vanity and jetted soaking tub. Upstairs, a versatile open loft overlooks the space, ideal for a media lounge, playroom, or home office. A fully finished lower level adds substantial living area with a cozy pellet stove, dedicated workspace, and family room, all supported by efficient mini-split climate control, ADT security, and an exterior storage shed.
Contact an agent
Home facts
- Year built:1981
- Listing ID #:73598546
- Updated:November 07, 2026 at 12:19 PM
Rooms and interior
- Bedrooms:3
- Total bathrooms:2
- Full bathrooms:2
- Rooms Total:7
- Flooring:Carpet, Engineered Hardwood, Flooring - Stone/Ceramic Tile, Hardwood, Tile
- Dining Description:Deck - Exterior, Hardwood, Slider
- Kitchen Description:Cathedral Ceiling(s), Countertops - Stone/Granite/Solid, Dishwasher, Flooring - Hardwood, Kitchen Island, Microwave, Open Floorplan, Oven, Range, Refrigerator, Stainless Steel Appliances, Window(s) - Picture
- Basement Description:Finished
- Living area:2,299 sq. ft.
Heating and cooling
- Cooling:Wall Unit(s)
- Heating:Electric, Electric Baseboard
Structure and exterior
- Roof:Shingle
- Year built:1981
- Building area:2,299 sq. ft.
- Lot area:1.29 Acres
- Lot Features:Wooded
- Architectural Style:Ranch
- Construction Materials:Frame
- Exterior Features:Deck, Porch, Storage
- Foundation Description:Concrete Perimeter
Schools
- Middle school:Samoset
- Elementary school:Fallbrook
Utilities
- Water:Public
- Sewer:Public Sewer
Finances and disclosures
- Price:$585,000
- Price per sq. ft.:$254.46
- Tax amount:$6,606 (2026)
Features and amenities
- Appliances:Dishwasher, Microwave, Range, Refrigerator
- Laundry features:Electric Dryer Hookup, In Basement, Washer Hookup
Parking
- Total parking spaces:6
- Parking description:Off Street, Under
- Garage:Yes
- Garage spaces:1
New listings near 420 Grant St
- Coming Soon
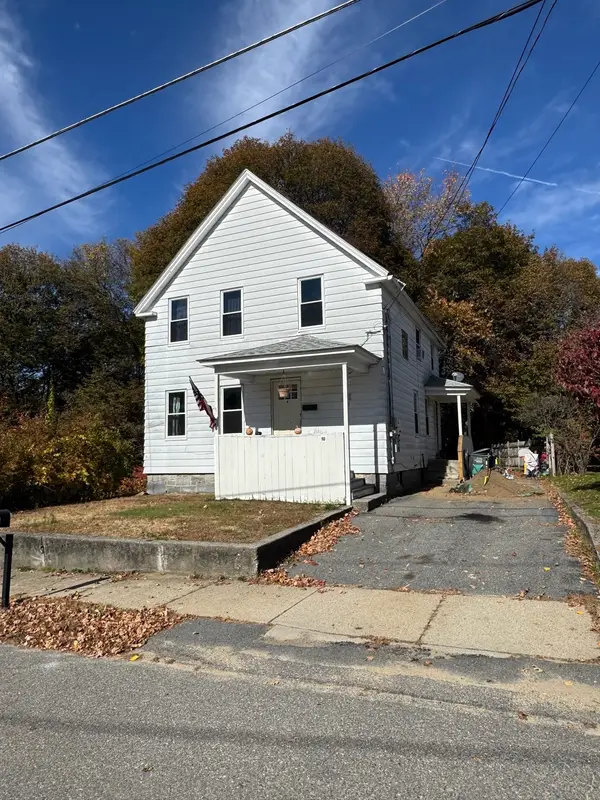 $399,900Coming Soon3 beds 3 baths1,524 sq. ft.
10 Crown St., Leominster, MA 01453
MLS# 73596651Listed by: LAER Realty Partners - Open Sun, 1 to 3pmNew
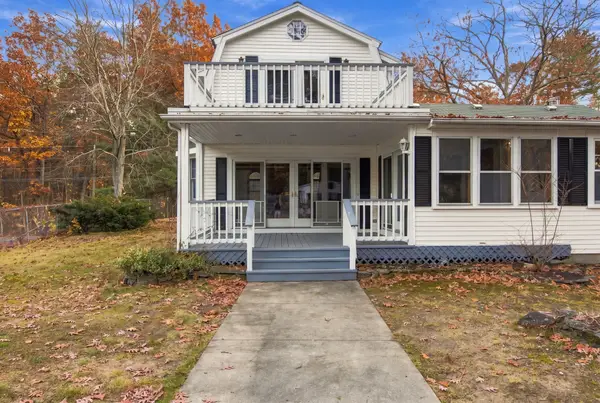 $569,900Active4 beds 2 baths2,816 sq. ft.
297 Willard St, Leominster, MA 01453
MLS# 73599612Listed by: Cameron Real Estate Group - Open Sat, 12 to 1:30pmNew
 $645,500Active4 beds 2 baths2,040 sq. ft.
200 Pleasant Street, Leominster, MA 01453
MLS# 73599426Listed by: Barrett Sotheby's International Realty - Open Sat, 11:30am to 1pmNew
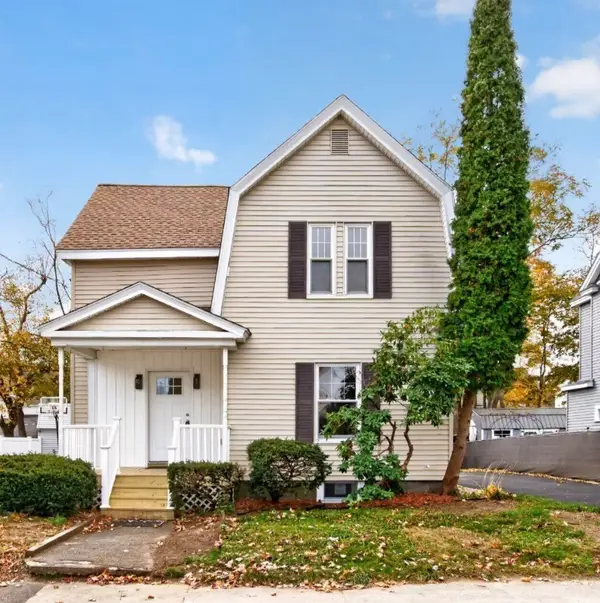 $449,900Active3 beds 2 baths1,282 sq. ft.
5 Orchard Ter, Leominster, MA 01453
MLS# 73599255Listed by: Real Broker MA, LLC - Open Sat, 12 to 1:30pmNew
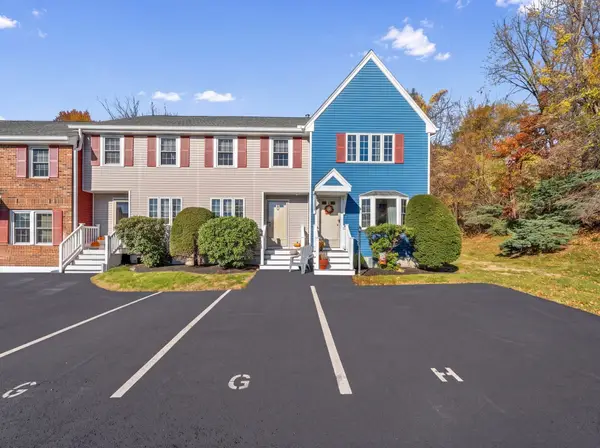 $289,900Active2 beds 2 baths1,204 sq. ft.
54 Fox Meadow Rd #G, Leominster, MA 01453
MLS# 73599040Listed by: RE/MAX Culture - New
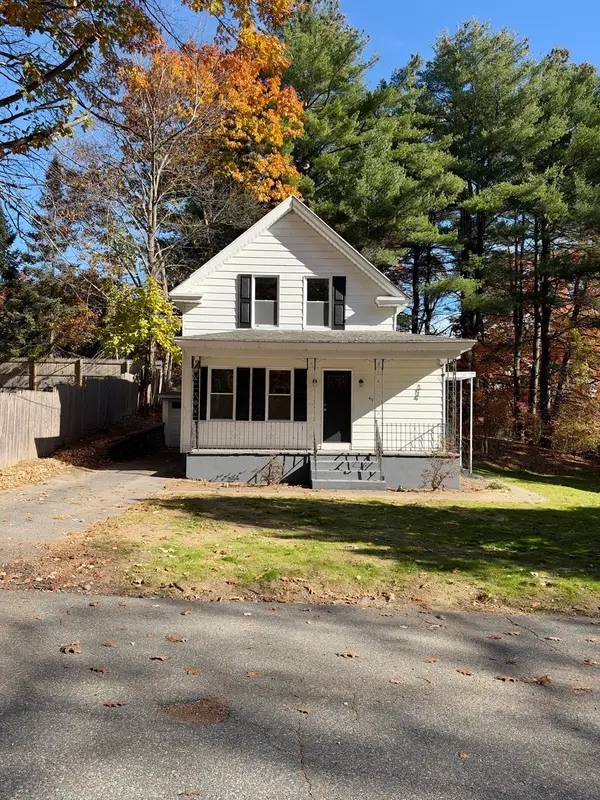 $389,900Active2 beds 1 baths1,055 sq. ft.
49 Monarch St, Leominster, MA 01453
MLS# 73599050Listed by: LAER Realty Partners - Open Sun, 11am to 1pmNew
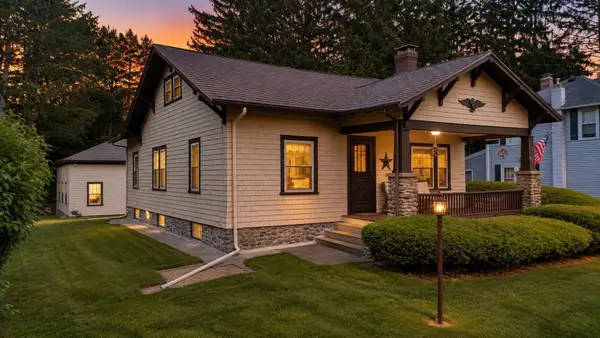 $549,000Active3 beds 4 baths1,616 sq. ft.
443 Merriam Ave, Leominster, MA 01453
MLS# 73598924Listed by: LAER Realty Partners - New
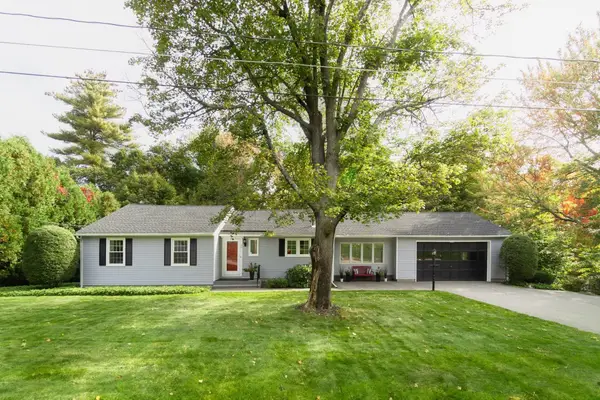 $619,900Active3 beds 2 baths2,552 sq. ft.
99 Country Ln, Leominster, MA 01453
MLS# 73598683Listed by: Coldwell Banker Realty - Leominster - Open Sun, 1 to 3pmNew
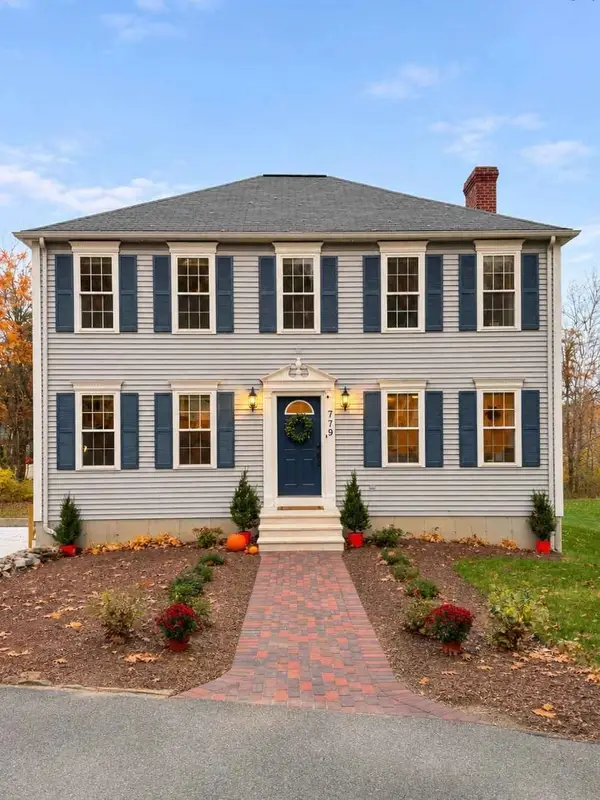 $599,900Active3 beds 3 baths2,042 sq. ft.
779 Willard St, Leominster, MA 01453
MLS# 73598491Listed by: Simply Sell Realty


Protect your home and budget from life's surprises with an Assurant Home Warranty, backed by a partner that supports you through every step of homeownership. Explore Plans.
©2026 Century 21 Real Estate LLC. All rights reserved. CENTURY 21®, the CENTURY 21 Logo and C21® are service marks owned by Century 21 Real Estate LLC. Century 21 Real Estate LLC fully supports the principles of the Fair Housing Act and the Equal Opportunity Act. Each office is independently owned and operated. Listing information is deemed reliable but not guaranteed accurate.