
5 Orchard Ter, Leominster, MA 01453
Local realty services provided by:CENTURY 21 Topsail Realty
5 Orchard Ter,Leominster, MA 01453
$449,900
- 3 Beds
- 2 Baths
- 1,282 sq. ft.
- Single family
- Active
Upcoming open houses
- Sat, Nov 0711:30 am - 01:00 pm
Listed by: hometown team, kara labonte
Office: real broker ma, llc
MLS#:73599255
Source:MLSPIN
Price summary
- Price:$449,900
- Price per sq. ft.:$350.94
About this home
Completely renovated 3-bedroom, 1 & 1/2-bath Dutch Colonial with detached 2 car garage on a quiet side street in the west end. All new: roof, cabinets, plumbing, electrical & flooring throughout the main living areas & fresh carpet in all 3 upstairs bedrooms. The kitchen shines with quartz countertops & brand new SS appliances. A convenient first-floor half bath & laundry area add every day ease & the enclosed porch offers a great bonus space. Six ductless mini-splits provide efficient heating & A/C in every season. Outside a newly built covered porch with board & batten accents delivers true curb appeal. Only minutes to downtown where you'll find plenty of dining & shopping. Close to schools, parks, hospital, highway access & just a short drive to the commuter rail.
Contact an agent
Home facts
- Year built:1900
- Listing ID #:73599255
- Updated:November 07, 2026 at 12:19 PM
Rooms and interior
- Bedrooms:3
- Total bathrooms:2
- Full bathrooms:1
- Half bathrooms:1
- Rooms Total:6
- Flooring:Carpet, Concrete, Flooring - Vinyl, Flooring - Wood
- Dining Description:Pendant, Recessed Lighting, Vinyl, Wood
- Kitchen Description:Cabinets - Upgraded, Countertops - Stone/Granite/Solid, Dishwasher, Flooring - Vinyl, Flooring - Wood, Microwave, Range, Recessed Lighting, Refrigerator, Stainless Steel Appliances
- Basement Description:Concrete, Full, Interior Entry, Sump Pump
- Living area:1,282 sq. ft.
Heating and cooling
- Cooling:6 Cooling Zones, Ductless
- Heating:Ductless, Electric, Electric Baseboard
Structure and exterior
- Roof:Shingle
- Year built:1900
- Building area:1,282 sq. ft.
- Lot area:0.11 Acres
- Lot Features:Cleared, Level
- Construction Materials:Frame
- Exterior Features:Porch, Porch - Enclosed
- Foundation Description:Irregular, Stone
Schools
- High school:Leominster High
- Middle school:Sky View
- Elementary school:Northwest Elementary
Utilities
- Water:Public
- Sewer:Public Sewer
Finances and disclosures
- Price:$449,900
- Price per sq. ft.:$350.94
- Tax amount:$5,043 (2026)
Features and amenities
- Appliances:Dishwasher, Dryer, Microwave, Range, Refrigerator, Washer
- Laundry features:Dryer, Electric Dryer Hookup, Exterior Access, First Floor, Flooring - Vinyl, Flooring - Wood, Main Level, Washer, Washer Hookup
- Amenities:Entrance Foyer, High Speed Internet, Lighting - Overhead
Parking
- Total parking spaces:6
- Parking description:Detached, Garage Door Opener, Off Street, Paved, Paved Drive
- Garage:Yes
- Garage spaces:2
New listings near 5 Orchard Ter
- Coming Soon
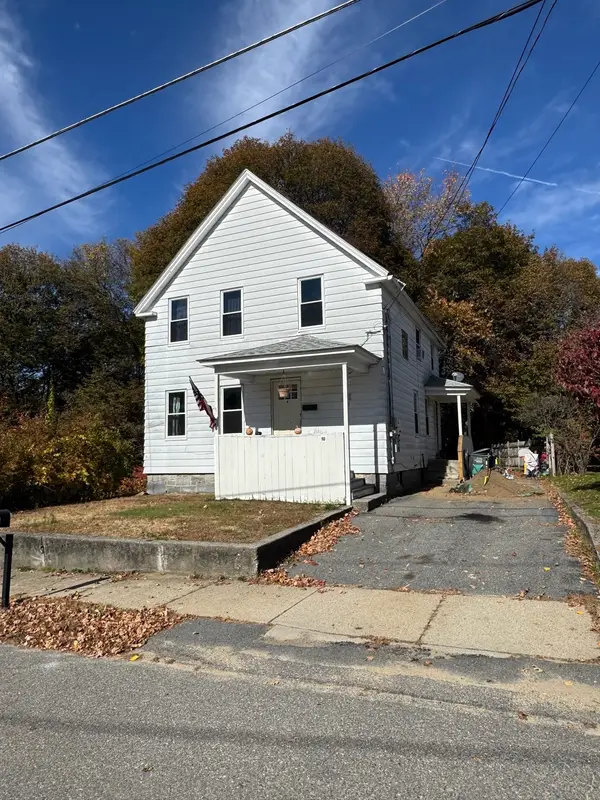 $399,900Coming Soon3 beds 3 baths1,524 sq. ft.
10 Crown St., Leominster, MA 01453
MLS# 73596651Listed by: LAER Realty Partners - Open Sun, 1 to 3pmNew
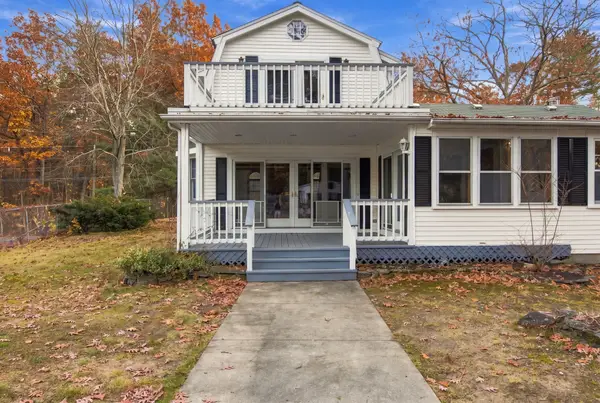 $569,900Active4 beds 2 baths2,816 sq. ft.
297 Willard St, Leominster, MA 01453
MLS# 73599612Listed by: Cameron Real Estate Group - Open Sat, 12 to 1:30pmNew
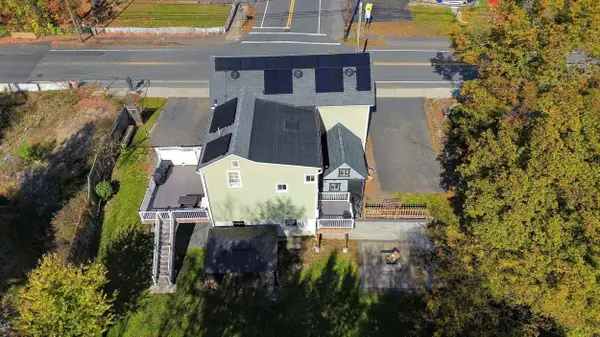 $645,500Active4 beds 2 baths2,040 sq. ft.
200 Pleasant Street, Leominster, MA 01453
MLS# 73599426Listed by: Barrett Sotheby's International Realty - Open Sat, 12 to 1:30pmNew
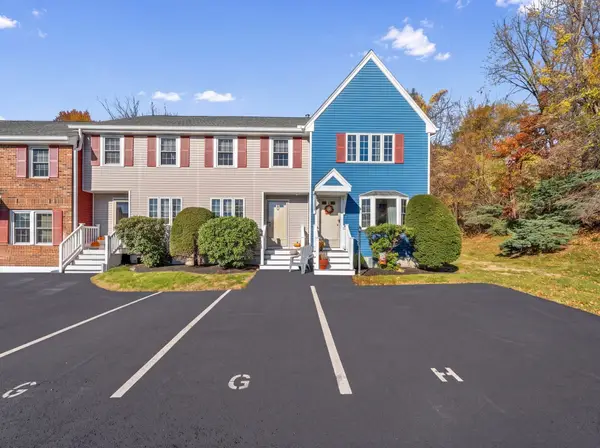 $289,900Active2 beds 2 baths1,204 sq. ft.
54 Fox Meadow Rd #G, Leominster, MA 01453
MLS# 73599040Listed by: RE/MAX Culture - New
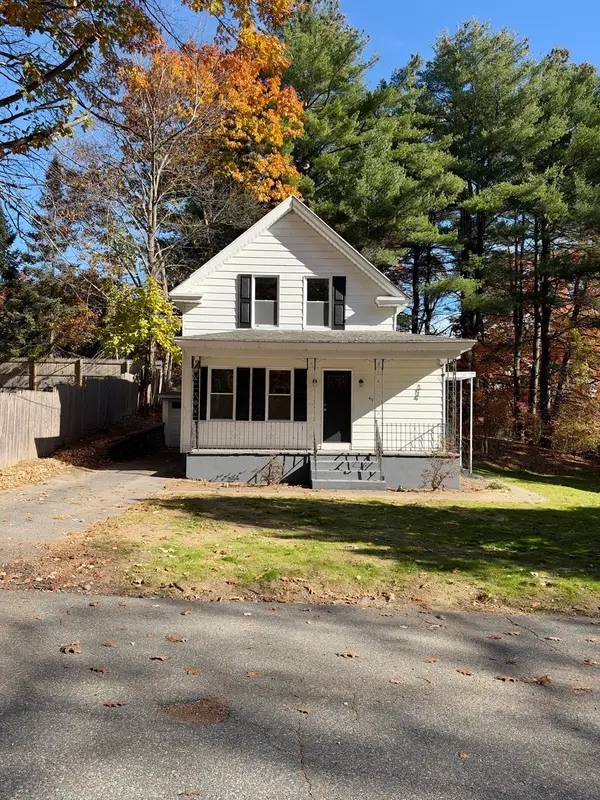 $389,900Active2 beds 1 baths1,055 sq. ft.
49 Monarch St, Leominster, MA 01453
MLS# 73599050Listed by: LAER Realty Partners - Open Sun, 11am to 1pmNew
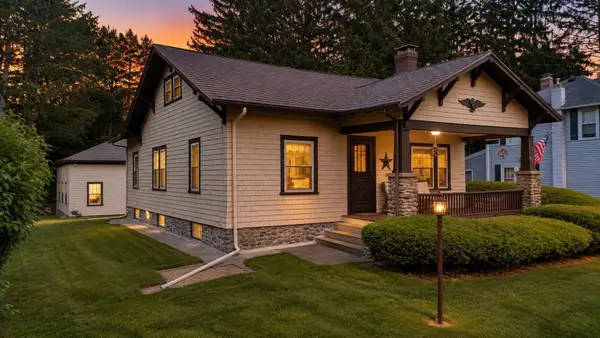 $549,000Active3 beds 4 baths1,616 sq. ft.
443 Merriam Ave, Leominster, MA 01453
MLS# 73598924Listed by: LAER Realty Partners - New
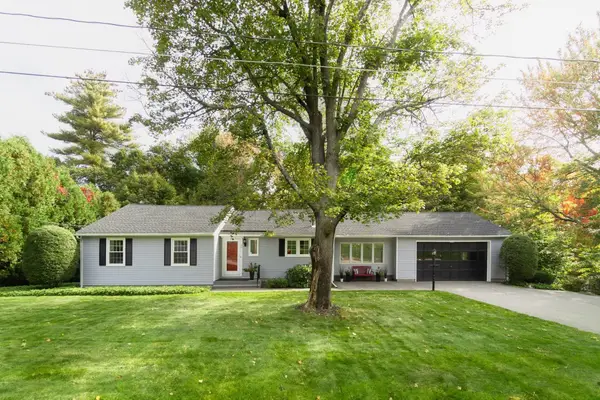 $619,900Active3 beds 2 baths2,552 sq. ft.
99 Country Ln, Leominster, MA 01453
MLS# 73598683Listed by: Coldwell Banker Realty - Leominster - Open Sun, 10am to 12pmNew
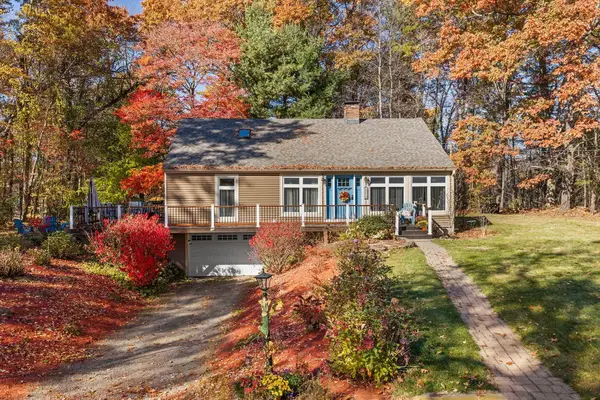 $585,000Active3 beds 2 baths2,299 sq. ft.
420 Grant St, Leominster, MA 01453
MLS# 73598546Listed by: Redfin Corp. - Open Sun, 1 to 3pmNew
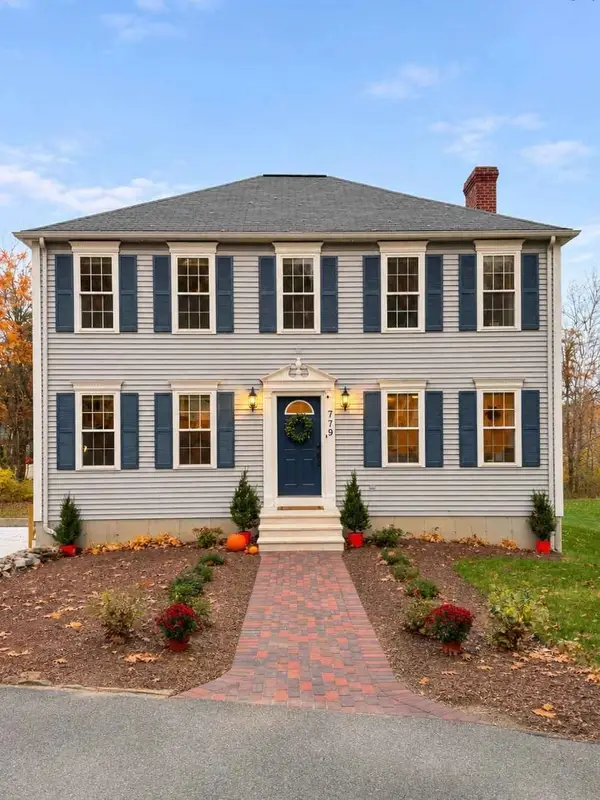 $599,900Active3 beds 3 baths2,042 sq. ft.
779 Willard St, Leominster, MA 01453
MLS# 73598491Listed by: Simply Sell Realty


Protect your home and budget from life's surprises with an Assurant Home Warranty, backed by a partner that supports you through every step of homeownership. Explore Plans.
©2026 Century 21 Real Estate LLC. All rights reserved. CENTURY 21®, the CENTURY 21 Logo and C21® are service marks owned by Century 21 Real Estate LLC. Century 21 Real Estate LLC fully supports the principles of the Fair Housing Act and the Equal Opportunity Act. Each office is independently owned and operated. Listing information is deemed reliable but not guaranteed accurate.