
443 Merriam Ave, Leominster, MA 01453
Local realty services provided by:CENTURY 21 Signature Properties
443 Merriam Ave,Leominster, MA 01453
$549,000
- 3 Beds
- 4 Baths
- 1,616 sq. ft.
- Single family
- Active
Upcoming open houses
- Sun, Nov 0811:00 am - 01:00 pm
Listed by: brenda albert, michael mclaughlin
Office: laer realty partners
MLS#:73598924
Source:MLSPIN
Price summary
- Price:$549,000
- Price per sq. ft.:$339.73
About this home
Rare West Side Leominster Gem! This Craftsman style home is filled with character and offers the perfect blend of timeless charm, comfort, and versatility, featuring a 3-car detached garage, picturesque front porch, and .44-acre lot. Bright and welcoming, the home is filled with abundant natural light throughout. Step inside to discover beautiful hardwood floors, a cozy fireplace, thoughtfully designed built-ins in the living room, and a dedicated dining room perfect for entertaining. The spacious kitchen offers abundant cabinetry, ample counter space, and updated appliances. Two main-floor bedrooms and a full bathroom provide convenient single-level living, while the second floor features a private suite with additional bedroom space, its own living area, full bathroom, and generous storage—ideal for guests, extended family, or a private retreat. The finished lower level adds flexibility with a family room, additional bathroom, laundry area, and storage. Outside, enjoy beautifully landscaped gardens, mature plantings, a spacious fenced backyard, and an inviting oversized front porch. The detached 3-car garage offers exceptional storage, including a second-level storage area. Updates include a durable steel roof with approximately 26 years remaining on its transferable 50-year warranty, updated windows, electrical, and furnace. Conveniently located near downtown Leominster, shopping, restaurants, parks, walking trails, and commuter rail. A rare opportunity to enjoy character, natural light, flexible living space, and exceptional garage capacity in a desirable neighborhood!...
Contact an agent
Home facts
- Year built:1928
- Listing ID #:73598924
- Updated:November 07, 2026 at 12:20 PM
Rooms and interior
- Bedrooms:3
- Total bathrooms:4
- Full bathrooms:3
- Half bathrooms:1
- Rooms Total:7
- Flooring:Carpet, Tile, Wood
- Dining Description:Crown Molding, Hardwood, Open Floorplan
- Bathrooms Description:Bathroom, Bathroom - Full, Bathroom - With Shower Stall
- Kitchen Description:Cabinets - Upgraded, Countertops - Stone/Granite/Solid, Dishwasher, Disposal, Exterior Access, Flooring - Stone/Ceramic Tile, Lighting - Overhead, Plumbed For Ice Maker, Range, Refrigerator
- Basement Description:Full, Interior Entry, Partially Finished
- Living area:1,616 sq. ft.
Heating and cooling
- Heating:Oil, Steam
Structure and exterior
- Roof:Metal
- Year built:1928
- Building area:1,616 sq. ft.
- Lot area:0.44 Acres
- Architectural Style:Craftsman
- Construction Materials:Frame
- Exterior Features:Porch, Rain Gutters
- Foundation Description:Stone
Schools
- High school:Leominster High
- Middle school:Samoset Middle
- Elementary school:North West Elementary
Utilities
- Water:Public
- Sewer:Public Sewer
Finances and disclosures
- Price:$549,000
- Price per sq. ft.:$339.73
- Tax amount:$6,300 (2026)
Features and amenities
- Appliances:Dishwasher, Disposal, Dryer, Range, Refrigerator, Washer
- Laundry features:Dryer, Electric Dryer Hookup, In Basement, Washer, Washer Hookup
Parking
- Total parking spaces:9
- Parking description:Detached, Garage Faces Side, Off Street, Oversized, Paved Drive, Storage
- Garage:Yes
- Garage spaces:3
New listings near 443 Merriam Ave
- Coming Soon
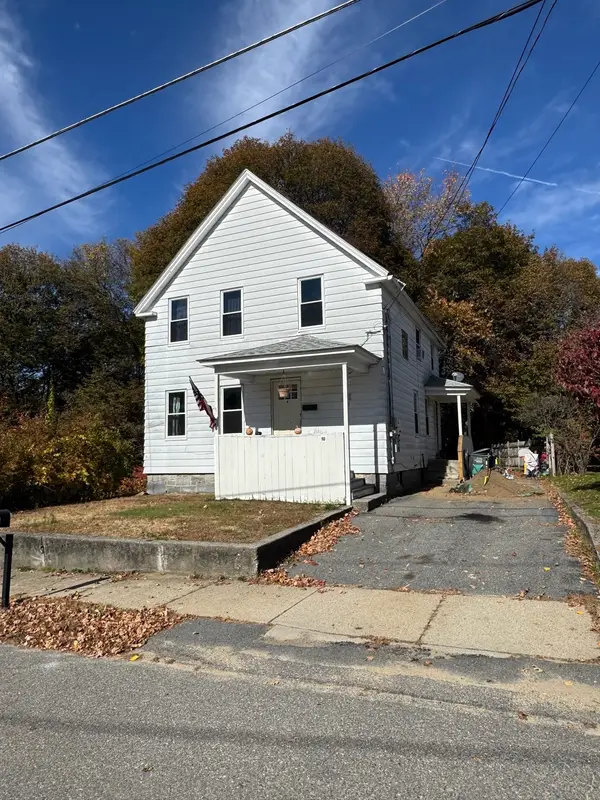 $399,900Coming Soon3 beds 3 baths1,524 sq. ft.
10 Crown St., Leominster, MA 01453
MLS# 73596651Listed by: LAER Realty Partners - Open Sun, 1 to 3pmNew
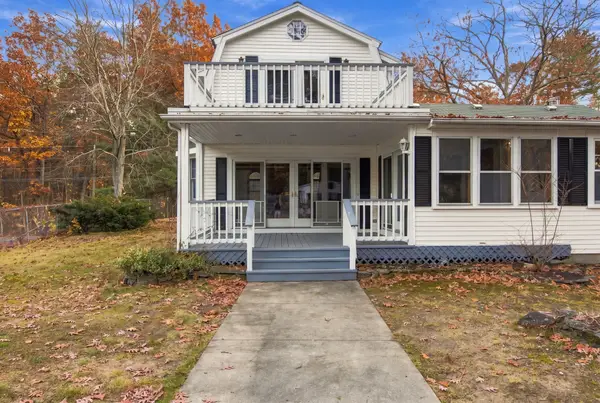 $569,900Active4 beds 2 baths2,816 sq. ft.
297 Willard St, Leominster, MA 01453
MLS# 73599612Listed by: Cameron Real Estate Group - Open Sat, 12 to 1:30pmNew
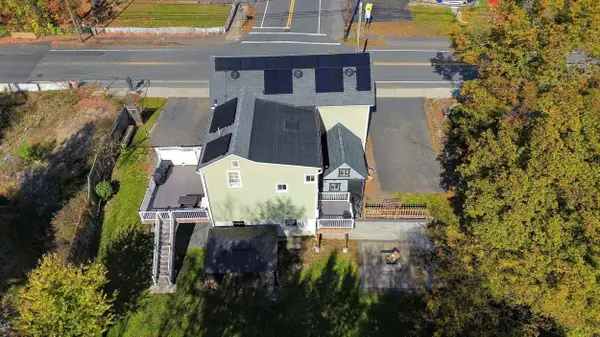 $645,500Active4 beds 2 baths2,040 sq. ft.
200 Pleasant Street, Leominster, MA 01453
MLS# 73599426Listed by: Barrett Sotheby's International Realty - Open Sat, 11:30am to 1pmNew
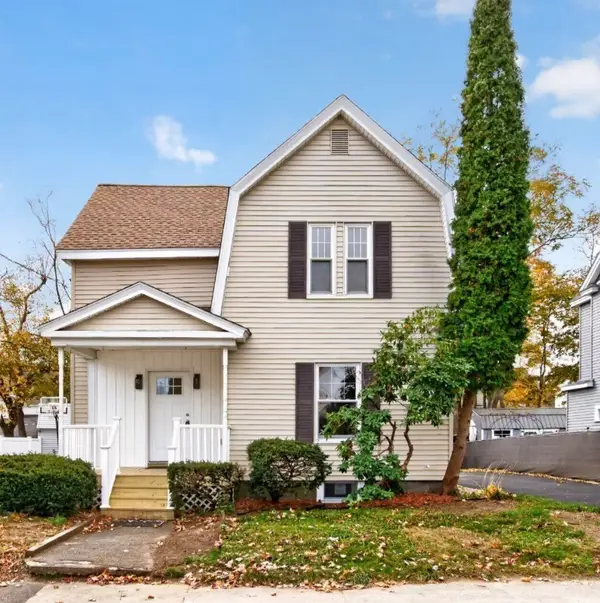 $449,900Active3 beds 2 baths1,282 sq. ft.
5 Orchard Ter, Leominster, MA 01453
MLS# 73599255Listed by: Real Broker MA, LLC - Open Sat, 12 to 1:30pmNew
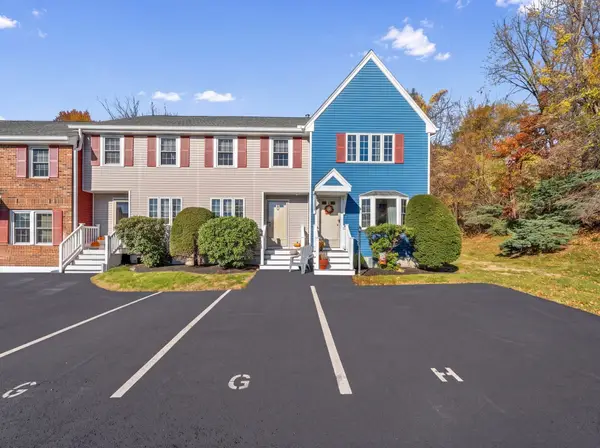 $289,900Active2 beds 2 baths1,204 sq. ft.
54 Fox Meadow Rd #G, Leominster, MA 01453
MLS# 73599040Listed by: RE/MAX Culture - New
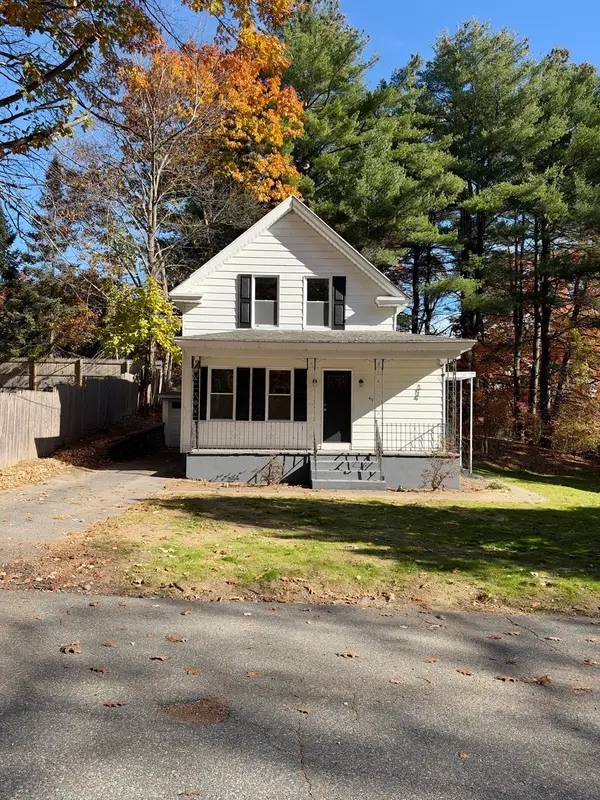 $389,900Active2 beds 1 baths1,055 sq. ft.
49 Monarch St, Leominster, MA 01453
MLS# 73599050Listed by: LAER Realty Partners - New
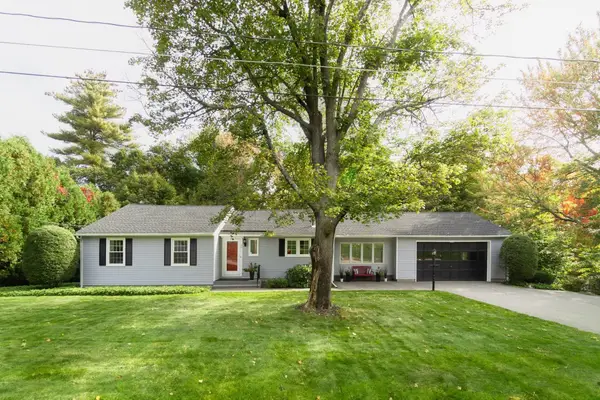 $619,900Active3 beds 2 baths2,552 sq. ft.
99 Country Ln, Leominster, MA 01453
MLS# 73598683Listed by: Coldwell Banker Realty - Leominster - Open Sun, 10am to 12pmNew
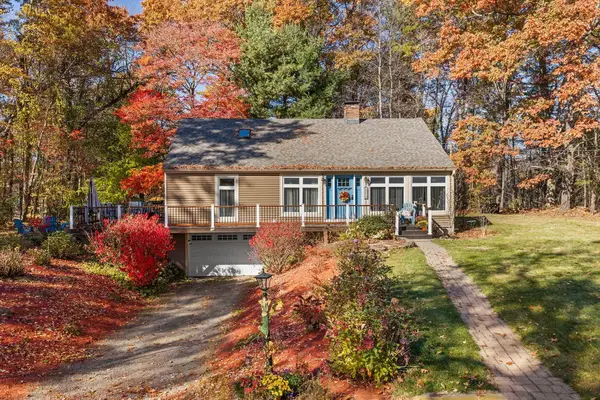 $585,000Active3 beds 2 baths2,299 sq. ft.
420 Grant St, Leominster, MA 01453
MLS# 73598546Listed by: Redfin Corp. - Open Sun, 1 to 3pmNew
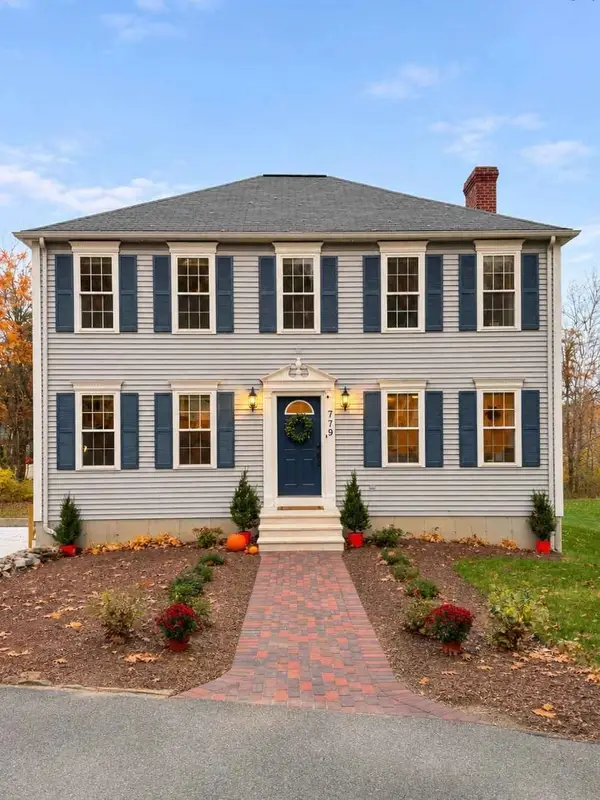 $599,900Active3 beds 3 baths2,042 sq. ft.
779 Willard St, Leominster, MA 01453
MLS# 73598491Listed by: Simply Sell Realty


Protect your home and budget from life's surprises with an Assurant Home Warranty, backed by a partner that supports you through every step of homeownership. Explore Plans.
©2026 Century 21 Real Estate LLC. All rights reserved. CENTURY 21®, the CENTURY 21 Logo and C21® are service marks owned by Century 21 Real Estate LLC. Century 21 Real Estate LLC fully supports the principles of the Fair Housing Act and the Equal Opportunity Act. Each office is independently owned and operated. Listing information is deemed reliable but not guaranteed accurate.