
14 Gleason Rd, Lexington, MA 02420
Local realty services provided by:CENTURY 21 Topsail Realty
14 Gleason Rd,Lexington, MA 02420
$1,325,000
- 4 Beds
- 3 Baths
- 1,844 sq. ft.
- Single family
- Active
Upcoming open houses
- Sun, Oct 2502:00 pm - 03:30 pm
Listed by: william morley, scott martin
Office: martin property management
MLS#:73593678
Source:MLSPIN
Price summary
- Price:$1,325,000
- Price per sq. ft.:$718.55
About this home
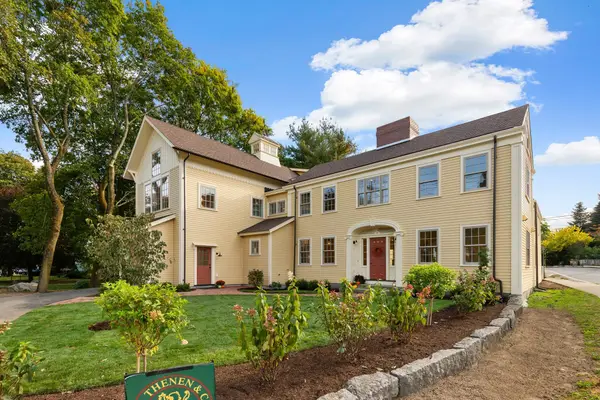
Welcome to 14 Gleason Road, Lexington! Offering 4 bedrooms, 3 bathrooms, efficient natural gas heat, and central A/C, this inviting home combines everyday comfort, privacy, and an exceptional Lexington location. Set back on the lot, the property enjoys a tucked-away feel, with an open front yard and a backyard ready for relaxing, entertaining, or enjoying the outdoors. The flexible layout offers plenty of possibilities for a home office, guest accommodations, or additional living space to suit your needs.Located within the highly regarded Lexington Public School District, the home offers access to Estabrook Elementary, Diamond Middle, and Lexington High School. Enjoy nearby outdoor recreation along the Minuteman Bikeway and explore the historic sites and scenic trails of Minute Man National Historical Park. Just a short drive to Lexington Center, you'll find local shops, cafés, restaurants, and community favorites. With convenient access to Cambridge, Boston, and the Route 128 business corridor, this property offers the ideal blend of suburban living, everyday convenience, and commuter accessibility....
Contact an agent
Home facts
- Year built:1932
- Listing ID #:73593678
- Updated:October 25, 2026 at 12:34 PM
Rooms and interior
- Bedrooms:4
- Total bathrooms:3
- Full bathrooms:2
- Half bathrooms:1
- Rooms Total:8
- Flooring:Tile, Wood
- Kitchen Description:ENERGY STAR Qualified Dishwasher, ENERGY STAR Qualified Refrigerator
- Basement Description:Finished, Full
- Living area:1,844 sq. ft.
Heating and cooling
- Cooling:Central Air
- Heating:Hot Water, Natural Gas
- Central air:Yes
Structure and exterior
- Roof:Shingle
- Year built:1932
- Building area:1,844 sq. ft.
- Lot area:0.3 Acres
- Lot Features:Level
- Architectural Style:Colonial
- Construction Materials:Frame
- Exterior Features:Deck
- Foundation Description:Concrete Perimeter
Schools
- High school:Lexington High School
- Middle school:Diamond Middle
- Elementary school:Estabrook Elementary
Utilities
- Water:Public
- Sewer:Public Sewer
Finances and disclosures
- Price:$1,325,000
- Price per sq. ft.:$718.55
- Tax amount:$15,708 (2026)
Features and amenities
- Appliances:ENERGY STAR Qualified Dishwasher, ENERGY STAR Qualified Refrigerator, ENERGY STAR Qualified Washer
- Laundry features:ENERGY STAR Qualified Dryer, ENERGY STAR Qualified Washer
- Amenities:Gas Water Heater
Parking
- Total parking spaces:5
- Parking description:Attached, Paved
- Garage:Yes
- Garage spaces:1
New listings near 14 Gleason Rd
- Coming Soon
 $1,889,000Coming Soon4 beds 4 baths2,779 sq. ft.
19 Vine Brook Rd, Lexington, MA 02421
MLS# 73593120Listed by: William Raveis R.E. & Home Services - Open Sun, 12 to 1:30pmNew
 $2,950,000Active5 beds 5 baths4,737 sq. ft.
39 Blake Road, Lexington, MA 02420
MLS# 73593957Listed by: William Raveis R.E. & Home Services - Open Sun, 11am to 12:30pmNew
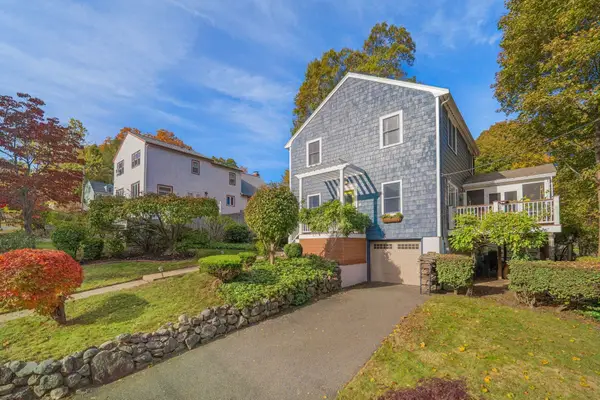 $1,248,000Active3 beds 2 baths2,034 sq. ft.
9 Sutherland Rd, Lexington, MA 02421
MLS# 73594001Listed by: William Raveis R.E. & Home Services - Open Sun, 12:30 to 2pmNew
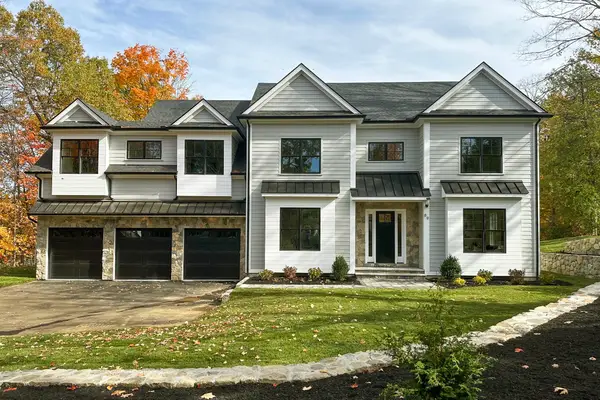 $4,198,000Active7 beds 7 baths7,420 sq. ft.
89 Hancock Street, Lexington, MA 02420
MLS# 73593778Listed by: Barrett Sotheby's International Realty - Open Sun, 1 to 3pmNew
 $3,288,000Active5 beds 6 baths4,935 sq. ft.
10 Willard Circle, Lexington, MA 02421
MLS# 73593634Listed by: Premier Realty Group - Open Sun, 1 to 2:30pmNew
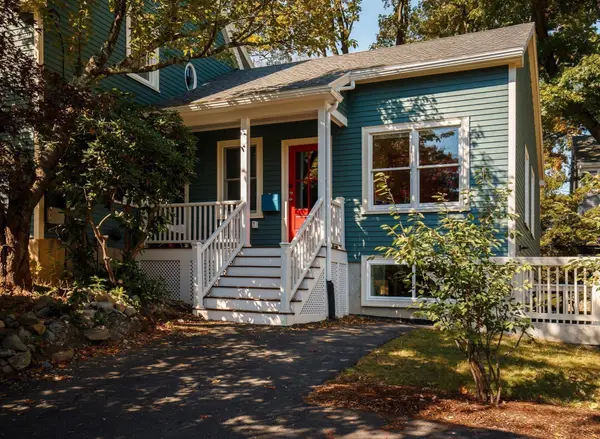 $1,995,000Active5 beds 3 baths4,023 sq. ft.
17 Sutherland Rd, Lexington, MA 02421
MLS# 73593587Listed by: Compass - Open Sun, 12 to 1:30pmNew
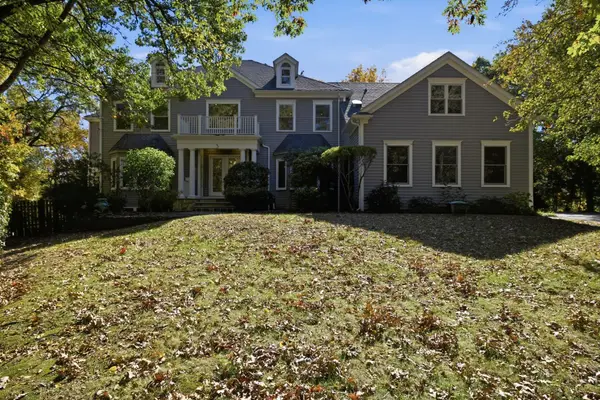 $3,195,000Active6 beds 7 baths7,583 sq. ft.
5 Sunset Ridge, Lexington, MA 02421
MLS# 73593494Listed by: Keller Williams Realty Boston Northwest - Open Sun, 11:30am to 1pmNew
 $1,075,000Active2 beds 2 baths1,429 sq. ft.
33 Forest Street #206, Lexington, MA 02421
MLS# 73593255Listed by: Barrett Sotheby's International Realty - Open Sun, 3 to 4:30pmNew
 $2,500,000Active4 beds 4 baths3,000 sq. ft.
2 Pleasant St #2, Lexington, MA 02421
MLS# 73591828Listed by: Coldwell Banker Realty - Lexington


Protect your home and budget from life's surprises with an Assurant Home Warranty, backed by a partner that supports you through every step of homeownership. Explore Plans.
©2026 Century 21 Real Estate LLC. All rights reserved. CENTURY 21®, the CENTURY 21 Logo and C21® are service marks owned by Century 21 Real Estate LLC. Century 21 Real Estate LLC fully supports the principles of the Fair Housing Act and the Equal Opportunity Act. Each office is independently owned and operated. Listing information is deemed reliable but not guaranteed accurate.