
89 Hancock Street, Lexington, MA 02420
Local realty services provided by:CENTURY 21 Realty Network
Upcoming open houses
- Sun, Oct 2512:30 pm - 02:00 pm
Listed by: judith moore
Office: barrett sotheby's international realty
MLS#:73593778
Source:MLSPIN
Price summary
- Price:$4,198,000
- Price per sq. ft.:$565.77
About this home
Just completed! Exceptional new home in Lexington by a highly regarded local builder and set on more than an acre of amazing, lush grounds, bordered by conservation land. Quality craftsmanship and premium finishes are found throughout. Highlights include an open floor plan with 10-foot ceilings, a grand foyer, 1st floor private office/bedroom with full bath, and a desirable coffered-ceiling family room with fireplace. The stunning kitchen has an oversized island and top-of-the-line appliances, wet bar, pantry and opens to an expansive sunroom/breakfast room with walls of glass overlooking private, serene grounds. There are six bedrooms upstairs, including a primary suite with a cozy deck and spa-like bath. The finished lower level offers a game room with wet bar, wine cellar, home gym, media room, full bath and ample storage. All located in a prime location just steps from the Diamond Middle School, near the Minuteman Bikeway, and within walking distance of historic Lexington Center restaurants and shops. Additionally, this home incudes an Adams Pool membership opportunity for summer fun! A very special home for today and your future. More photos to come!...
Contact an agent
Home facts
- Year built:2026
- Listing ID #:73593778
- Updated:October 25, 2026 at 12:34 PM
Rooms and interior
- Bedrooms:7
- Total bathrooms:7
- Full bathrooms:6
- Half bathrooms:1
- Rooms Total:15
- Flooring:Flooring - Hardwood, Flooring - Stone/Ceramic Tile, Hardwood, Laminate, Tile
- Dining Description:Crown Molding, Dining Area, Hardwood, Pendant, Pocket Door
- Bathrooms Description:Bathroom, Bathroom - Full, Bathroom - Tiled With Tub & Shower
- Kitchen Description:Countertops - Stone/Granite/Solid, Dining Area, Dishwasher, Disposal, Flooring - Hardwood, Kitchen Island, Lighting - Pendant, Microwave, Open Floorplan, Pantry, Pot Filler Faucet, Range, Range Hood, Recessed Lighting, Refrigerator, Second Dishwasher, Stainless Steel Appliances, Wet Bar, Wine Chiller, Wine Refrigerator
- Basement Description:Finished, Full, Radon Remediation System
- Living area:7,420 sq. ft.
Heating and cooling
- Cooling:4 Cooling Zones, Air Source Heat Pumps (ASHP), Central Air
- Heating:Air Source Heat Pumps (ASHP)
- Central air:Yes
Structure and exterior
- Roof:Shingle
- Year built:2026
- Building area:7,420 sq. ft.
- Lot area:1.26 Acres
- Lot Features:Corner Lot, Wooded
- Architectural Style:Colonial, Contemporary
- Construction Materials:Frame
- Exterior Features:Patio, Professional Landscaping, Rain Gutters, Sprinkler System, Stone Wall
- Foundation Description:Concrete Perimeter
Schools
- High school:Lhs
- Middle school:Diamond
- Elementary school:Estabrook
Utilities
- Water:Public
- Sewer:Public Sewer
Finances and disclosures
- Price:$4,198,000
- Price per sq. ft.:$565.77
- Tax amount:$99,999 (2026)
Features and amenities
- Appliances:Dishwasher, Disposal, Microwave, Range, Range Hood, Refrigerator, Wine Cooler, Wine Refrigerator
- Laundry features:Countertops - Stone/Granite/Solid, Electric Dryer Hookup, Flooring - Stone/Ceramic Tile, Laundry Closet, Second Floor, Washer Hookup
- Amenities:Ceiling Fan(s), Closet, Open Floorplan, Recessed Lighting, Slider, Wet Bar
Parking
- Total parking spaces:8
- Parking description:Attached, Paved, Paved Drive
- Garage:Yes
- Garage spaces:3
New listings near 89 Hancock Street
- Coming Soon
 $1,889,000Coming Soon4 beds 4 baths2,779 sq. ft.
19 Vine Brook Rd, Lexington, MA 02421
MLS# 73593120Listed by: William Raveis R.E. & Home Services - Open Sun, 12 to 1:30pmNew
 $2,950,000Active5 beds 5 baths4,737 sq. ft.
39 Blake Road, Lexington, MA 02420
MLS# 73593957Listed by: William Raveis R.E. & Home Services - Open Sun, 11am to 12:30pmNew
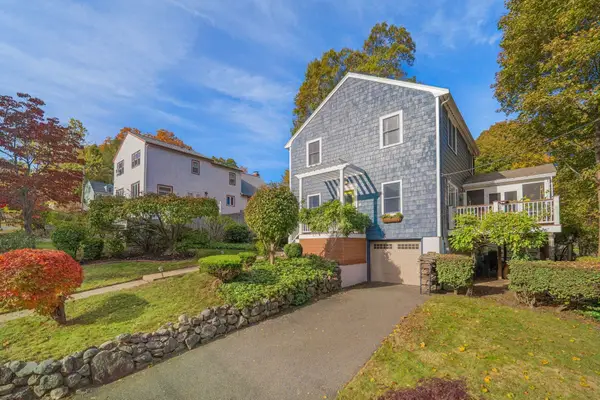 $1,248,000Active3 beds 2 baths2,034 sq. ft.
9 Sutherland Rd, Lexington, MA 02421
MLS# 73594001Listed by: William Raveis R.E. & Home Services - Open Sun, 2 to 3:30pmNew
 $1,325,000Active4 beds 3 baths1,844 sq. ft.
14 Gleason Rd, Lexington, MA 02420
MLS# 73593678Listed by: Martin Property Management - Open Sun, 1 to 3pmNew
 $3,288,000Active5 beds 6 baths4,935 sq. ft.
10 Willard Circle, Lexington, MA 02421
MLS# 73593634Listed by: Premier Realty Group - Open Sun, 1 to 2:30pmNew
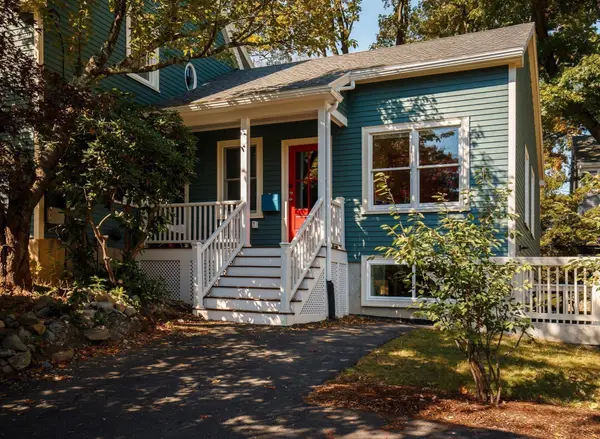 $1,995,000Active5 beds 3 baths4,023 sq. ft.
17 Sutherland Rd, Lexington, MA 02421
MLS# 73593587Listed by: Compass - Open Sun, 12 to 1:30pmNew
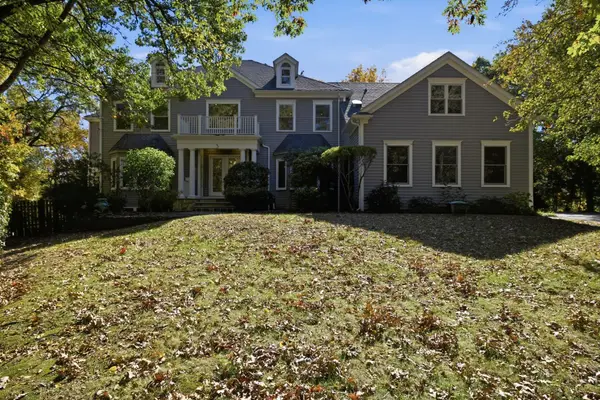 $3,195,000Active6 beds 7 baths7,583 sq. ft.
5 Sunset Ridge, Lexington, MA 02421
MLS# 73593494Listed by: Keller Williams Realty Boston Northwest - Open Sun, 11:30am to 1pmNew
 $1,075,000Active2 beds 2 baths1,429 sq. ft.
33 Forest Street #206, Lexington, MA 02421
MLS# 73593255Listed by: Barrett Sotheby's International Realty - Open Sun, 3 to 4:30pmNew
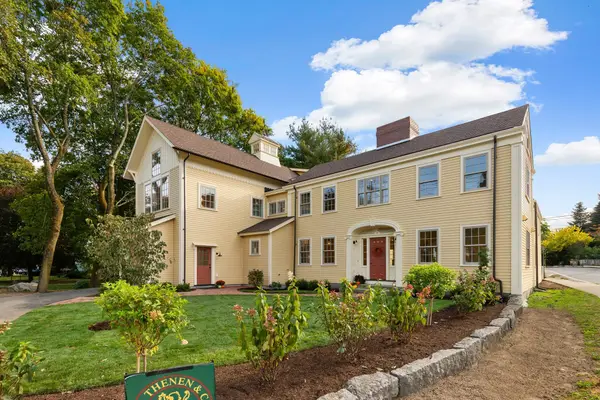 $2,500,000Active4 beds 4 baths3,000 sq. ft.
2 Pleasant St #2, Lexington, MA 02421
MLS# 73591828Listed by: Coldwell Banker Realty - Lexington


Protect your home and budget from life's surprises with an Assurant Home Warranty, backed by a partner that supports you through every step of homeownership. Explore Plans.
©2026 Century 21 Real Estate LLC. All rights reserved. CENTURY 21®, the CENTURY 21 Logo and C21® are service marks owned by Century 21 Real Estate LLC. Century 21 Real Estate LLC fully supports the principles of the Fair Housing Act and the Equal Opportunity Act. Each office is independently owned and operated. Listing information is deemed reliable but not guaranteed accurate.