
33 Forest Street #206, Lexington, MA 02421
Local realty services provided by:CENTURY 21 The Real Estate Group
33 Forest Street #206,Lexington, MA 02421
$1,075,000
- 2 Beds
- 2 Baths
- 1,429 sq. ft.
- Condominium
- Active
Upcoming open houses
- Sun, Oct 2511:30 am - 01:00 pm
Listed by: mimi henning
Office: barrett sotheby's international realty
MLS#:73593255
Source:MLSPIN
Price summary
- Price:$1,075,000
- Price per sq. ft.:$752.27
- Monthly HOA dues:$913
About this home
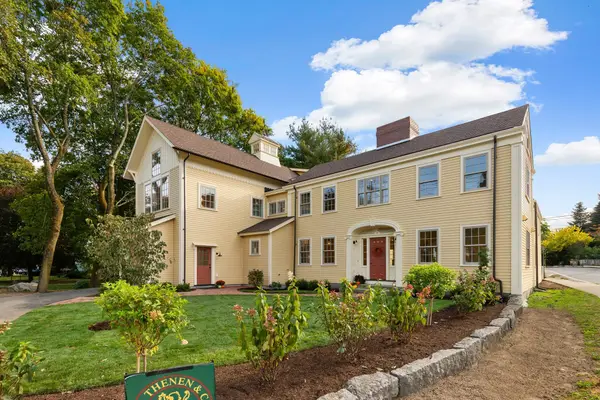
**Historic Character, Sun-Filled Spaces, and a Location You’ll Love!** A rare opportunity to own a distinctive home at the Hancock School Condominiums in the heart of Lexington Center. This inviting second-floor residence showcases dramatic south-facing windows, soaring ceilings, beautiful wood floors, and elegant decorative moldings. The open-concept living and dining areas are ideal for everyday living and entertaining, while the kitchen features a Sub-Zero refrigerator, double ovens, abundant cabinetry, generous counter space, a large pantry, and a breakfast bar for casual dining. This two-bedroom, two-bath home offers a flexible floor plan, including a second bedroom with a built-in Murphy bed, perfect for overnight guests, or even a personal gym, with the high ceilings enhancing the sense of space. A separate loft with built-in cabinetry and a desk provides additional room for working from home, reading, or pursuing hobbies. Automated blinds throughout, additional attic storage and surround sound add to the home's special features. Enjoy Lexington Center's shops, restaurants, and local favorites just a short stroll away, with Lexington High School, Hayden Recreation Centre, and Belfry Hill Park also within walking distance. Recreational amenities are conveniently located just outside your elevator door, and a second parking space is available for a small additional fee. With its unique architectural details, versatile living spaces, and exceptional walkability, this home offers a wonderful opportunity to enjoy all that Lexington has to offer....
Contact an agent
Home facts
- Year built:1891
- Listing ID #:73593255
- Updated:October 24, 2026 at 11:28 AM
Rooms and interior
- Bedrooms:2
- Total bathrooms:2
- Full bathrooms:1
- Half bathrooms:1
- Rooms Total:5
- Flooring:Engineered Hardwood, Tile
- Dining Description:Open Floorplan, Recessed Lighting
- Kitchen Description:Cable Hookup, Countertops - Stone/Granite/Solid, Crown Molding, Dishwasher, Disposal, Exterior Access, Lighting - Overhead, Microwave, Open Floorplan, Oven, Pantry, Plumbed For Ice Maker, Range, Recessed Lighting, Refrigerator
- Living area:1,429 sq. ft.
Heating and cooling
- Cooling:2 Cooling Zones, Central Air, Unit Control
- Heating:Forced Air, Natural Gas
- Central air:Yes
Structure and exterior
- Roof:Slate
- Year built:1891
- Building area:1,429 sq. ft.
- Exterior Features:Professional Landscaping
Schools
- High school:Lexington Hs
- Middle school:Diamond
- Elementary school:Hastings
Utilities
- Water:Public
- Sewer:Public Sewer
Finances and disclosures
- Price:$1,075,000
- Price per sq. ft.:$752.27
- Tax amount:$12,371 (2026)
Features and amenities
- Appliances:Dishwasher, Disposal, Dryer, Intercom, Microwave, Range, Refrigerator, Washer
- Laundry features:Dryer, First Floor, In Unit, Washer, Washer Hookup
- Amenities:Closet/Cabinets - Custom Built, Elevator(s), High Speed Internet, Loft, Wired For Sound
Parking
- Total parking spaces:1
- Parking description:Assigned, Exclusive Parking, Off Street, Paved
New listings near 33 Forest Street #206
- Coming Soon
 $1,889,000Coming Soon4 beds 4 baths2,779 sq. ft.
19 Vine Brook Rd, Lexington, MA 02421
MLS# 73593120Listed by: William Raveis R.E. & Home Services - Open Sun, 12 to 1:30pmNew
 $2,950,000Active5 beds 5 baths4,737 sq. ft.
39 Blake Road, Lexington, MA 02420
MLS# 73593957Listed by: William Raveis R.E. & Home Services - Open Sun, 11am to 12:30pmNew
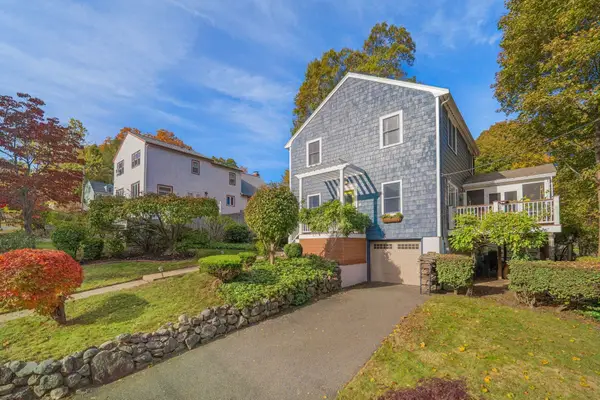 $1,248,000Active3 beds 2 baths2,034 sq. ft.
9 Sutherland Rd, Lexington, MA 02421
MLS# 73594001Listed by: William Raveis R.E. & Home Services - Open Sun, 12:30 to 2pmNew
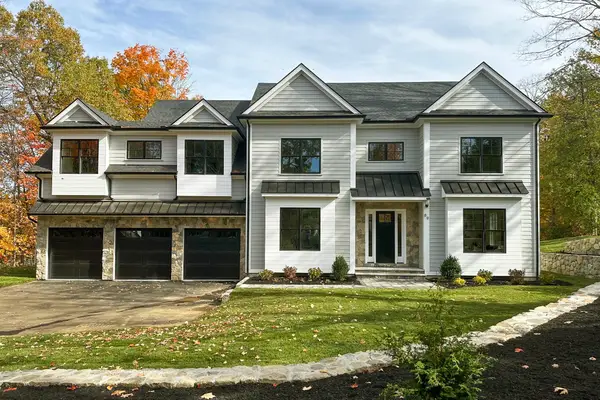 $4,198,000Active7 beds 7 baths7,420 sq. ft.
89 Hancock Street, Lexington, MA 02420
MLS# 73593778Listed by: Barrett Sotheby's International Realty - Open Sun, 2 to 3:30pmNew
 $1,325,000Active4 beds 3 baths1,844 sq. ft.
14 Gleason Rd, Lexington, MA 02420
MLS# 73593678Listed by: Martin Property Management - Open Sun, 1 to 3pmNew
 $3,288,000Active5 beds 6 baths4,935 sq. ft.
10 Willard Circle, Lexington, MA 02421
MLS# 73593634Listed by: Premier Realty Group - Open Sun, 1 to 2:30pmNew
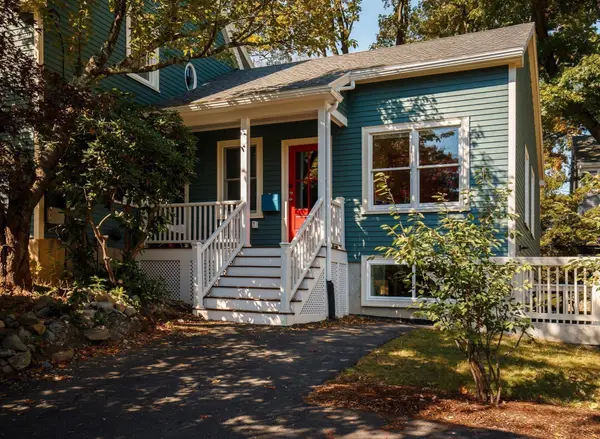 $1,995,000Active5 beds 3 baths4,023 sq. ft.
17 Sutherland Rd, Lexington, MA 02421
MLS# 73593587Listed by: Compass - Open Sun, 12 to 1:30pmNew
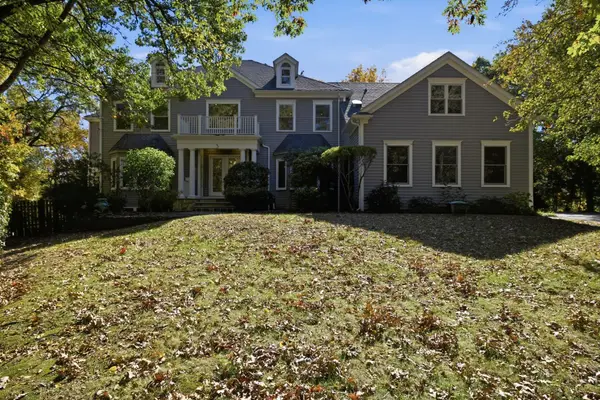 $3,195,000Active6 beds 7 baths7,583 sq. ft.
5 Sunset Ridge, Lexington, MA 02421
MLS# 73593494Listed by: Keller Williams Realty Boston Northwest - Open Sun, 3 to 4:30pmNew
 $2,500,000Active4 beds 4 baths3,000 sq. ft.
2 Pleasant St #2, Lexington, MA 02421
MLS# 73591832Listed by: Coldwell Banker Realty - Lexington


Protect your home and budget from life's surprises with an Assurant Home Warranty, backed by a partner that supports you through every step of homeownership. Explore Plans.
©2026 Century 21 Real Estate LLC. All rights reserved. CENTURY 21®, the CENTURY 21 Logo and C21® are service marks owned by Century 21 Real Estate LLC. Century 21 Real Estate LLC fully supports the principles of the Fair Housing Act and the Equal Opportunity Act. Each office is independently owned and operated. Listing information is deemed reliable but not guaranteed accurate.