
14 White Pine Lane, Lexington, MA 02421
Local realty services provided by:CENTURY 21 Custom Home Realty
14 White Pine Lane,Lexington, MA 02421
$1,995,000
- 6 Beds
- 5 Baths
- 3,713 sq. ft.
- Single family
- Active
Upcoming open houses
- Sun, Nov 0812:30 pm - 02:00 pm
Listed by: jacquelyn hawkinson
Office: barrett sotheby's international realty
MLS#:73598703
Source:MLSPIN
Price summary
- Price:$1,995,000
- Price per sq. ft.:$537.3
About this home
Adjacent to the desirable Peacock Farm neighborhood, this contemporary home is truly one of a kind, offering a remarkable blend of distinctive design, thoughtful renovations, and exceptional versatility. Set on nearly an acre at the top of a cul-de-sac, the original home showcases high-quality Deck House post-and-beam construction, soaring vaulted ceilings, and expansive windows that seamlessly bring the outdoors in. Extensive renovations and a carefully conceived architect-designed addition have created a handicapped-accessible, ground-level professional office suite with a waiting room and half bath. Complete with a private entrance, designated parking, and specialized soundproofing, this exceptional space offers outstanding flexibility, including the potential for an upscale in-law apartment of up to 794 sf. Upstairs, a stunning custom kitchen with dramatic granite countertops opens to the dining room, with both spaces featuring beautifully crafted cherry cabinetry and illuminated display cabinets. An efficient office area, an inviting family room with fireplace and sliders to the deck, and a dramatic 20-by-18-foot living room with triple-aspect views complete the main living spaces.The top level provides a serene primary bedroom with a recently updated bath, along with three additional bedrooms—one featuring a loft—and a renovated hall bath. The ground/lower level offers even more flexibility, with an oversized attached two-car garage—reportedly the first in the neighborhood—plus an additional bedroom, full bath, and den/recreation room.The outdoor setting is equally impressive. A 30-foot mahogany deck, outdoor shower, and extensive professional landscaping featuring specimen trees and landscape lighting complement natural rock outcroppings and a sweeping lawn accented by a distinctive moon gate.Enjoy the prospect of joining the Pleasant Brook community pool, complete with swimming lessons and a lifeguard. Hop on the MBTA bus to Alewife, pick up dinner at Wilson Farm, or access the Minuteman Bikeway just down the street.Distinctive architecture, adaptable living spaces, beautiful natural surroundings, and convenient access to local amenities make this a truly special place to call home!...
Contact an agent
Home facts
- Year built:1979
- Subdivision & Development:Pleasant Brook
- Listing ID #:73598703
- Updated:November 07, 2026 at 06:58 PM
Rooms and interior
- Bedrooms:6
- Total bathrooms:5
- Full bathrooms:3
- Half bathrooms:2
- Rooms Total:14
- Flooring:Carpet, Flooring - Stone/Ceramic Tile, Flooring - Vinyl, Flooring - Wall to Wall Carpet, Hardwood, Stone / Slate, Tile, Vinyl
- Dining Description:Beamed Ceilings, Closet/Cabinets - Custom Built, Hardwood, Overhead, Pendant, Remodeled, Wet Bar, Wine Chiller
- Bathrooms Description:Bathroom, Bathroom - Full, Bathroom - With Tub & Shower
- Kitchen Description:Breakfast Bar / Nook, Closet/Cabinets - Custom Built, Countertops - Stone/Granite/Solid, Dishwasher, Disposal, Flooring - Hardwood, Gas Stove, Lighting - Overhead, Lighting - Pendant, Microwave, Open Floorplan, Peninsula, Plumbed For Ice Maker, Range, Range Hood, Refrigerator, Remodeled, Stainless Steel Appliances, Wine Refrigerator
- Bedroom Description:Bedroom
- Basement Description:Concrete, Finished, Garage Access, Interior Entry, Partial, Slab, Walk-Out Access
- Living area:3,713 sq. ft.
Heating and cooling
- Cooling:4 Cooling Zones, Central Air
- Heating:Baseboard, Electric, Electric Baseboard, Leased Propane Tank, Propane, Radiant
- Central air:Yes
Structure and exterior
- Roof:Rubber, Shingle
- Year built:1979
- Building area:3,713 sq. ft.
- Lot area:0.94 Acres
- Lot Features:Cul-De-Sac, Sloped, Underground Storage Tank, Wooded
- Architectural Style:Contemporary, Mid-Century Modern
- Construction Materials:Frame, Post & Beam, Vertical Siding
- Exterior Features:Deck, Deck - Wood, Decorative Lighting, Garden, Outdoor Shower, Patio, Professional Landscaping, Sprinkler System
- Foundation Description:Concrete Perimeter, Slab
Schools
- High school:Lhs
- Middle school:Clarke
- Elementary school:Bowman
Utilities
- Water:Public
- Sewer:Public Sewer
Finances and disclosures
- Price:$1,995,000
- Price per sq. ft.:$537.3
- Tax amount:$23,623 (2026)
Features and amenities
- Appliances:Dishwasher, Disposal, Dryer, Intercom, Microwave, Range, Range Hood, Refrigerator, Washer, Wine Refrigerator
- Laundry features:Dryer, Electric Dryer Hookup, Flooring - Vinyl, In Basement, Washer, Washer Hookup
- Amenities:Cable Hookup, Closet, Closet/Cabinets - Custom Built, Entry Hall, Internet Available - Broadband, Lighting - Overhead, Recessed Lighting, Slider, Walk-in Closet(s), Wet Bar, Wired For Sound
Parking
- Total parking spaces:6
- Parking description:Attached, Driveway, Garage Door Opener, Paved, Paved Drive, Storage
- Garage:Yes
- Garage spaces:2
New listings near 14 White Pine Lane
- Open Sun, 11am to 12pmNew
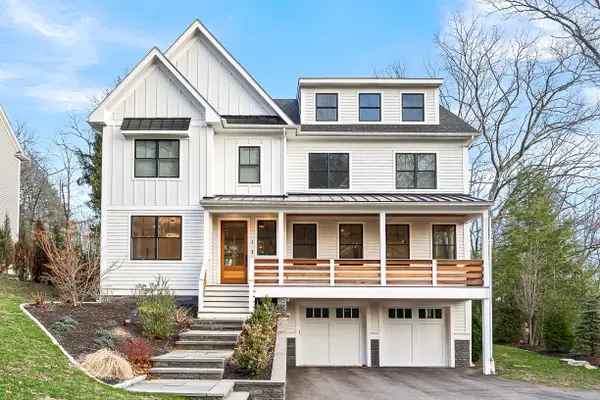 $3,275,000Active6 beds 7 baths6,713 sq. ft.
5 Skyview Rd, Lexington, MA 02420
MLS# 73599257Listed by: BA Property & Lifestyle Advisors - New
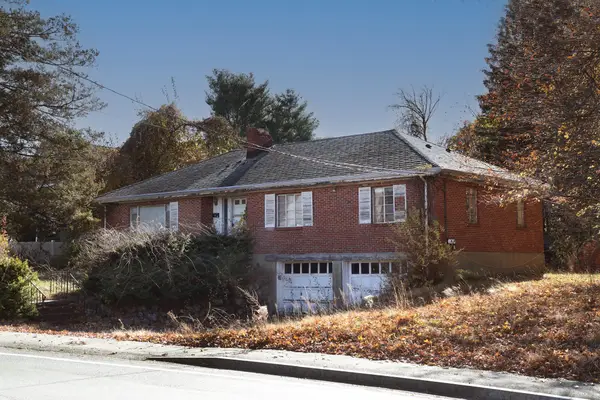 $949,900Active3 beds 2 baths1,608 sq. ft.
668 Marrett Road, Lexington, MA 02421
MLS# 73599159Listed by: Keller Williams Realty - Open Sat, 12 to 2pmNew
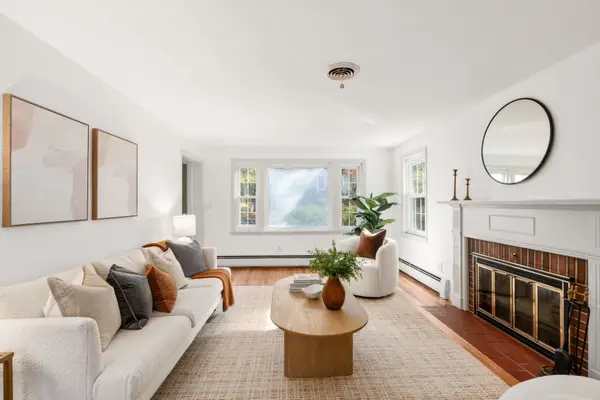 $1,125,000Active3 beds 2 baths1,664 sq. ft.
82 Adams, Lexington, MA 02420
MLS# 73599112Listed by: Compass - Open Sun, 10 to 11amNew
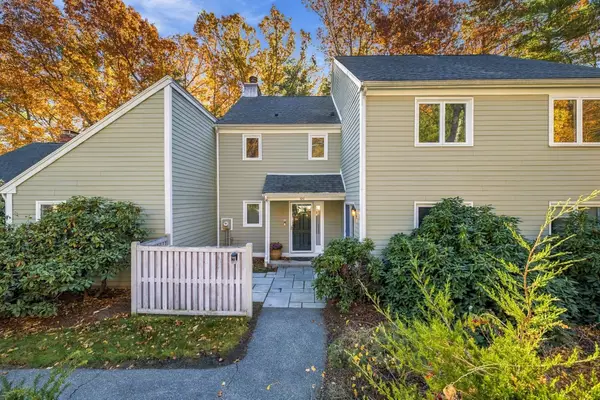 $889,000Active3 beds 3 baths1,883 sq. ft.
99 Fifer Lane #99, Lexington, MA 02420
MLS# 73598659Listed by: Smith and Oak Real Estate Co. - New
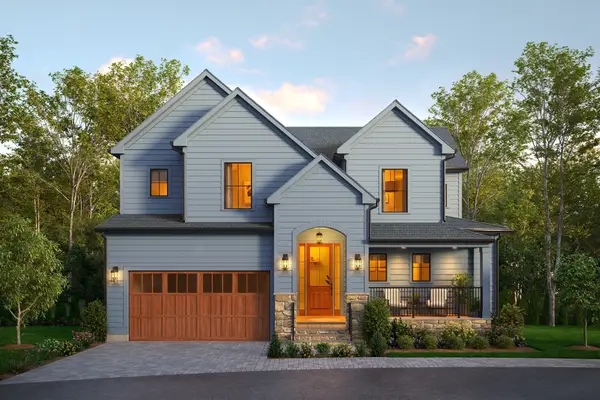 $3,395,000Active5 beds 6 baths5,001 sq. ft.
11 Common Court #11, Lexington, MA 02421
MLS# 73598340Listed by: Coldwell Banker Realty - Lexington - New
 $899,000Active2 beds 2 baths1,340 sq. ft.
32 Ivan, Lexington, MA 02420
MLS# 73596777Listed by: Coldwell Banker Realty - Lexington - Open Sat, 1 to 2:30pmNew
 $1,150,000Active3 beds 3 baths2,195 sq. ft.
6 Lois Ln #6, Lexington, MA 02420
MLS# 73596437Listed by: eXp Realty LLC - Open Sun, 12:30 to 2pmNew
 $1,579,000Active3 beds 3 baths2,317 sq. ft.
18 Sullivan Street, Lexington, MA 02420
MLS# 73596176Listed by: Coldwell Banker Realty - Lexington  $1,099,800Active3 beds 2 baths1,830 sq. ft.
18 Middle, Lexington, MA 02421
MLS# 73595004Listed by: Coldwell Banker Realty - Lexington


Protect your home and budget from life's surprises with an Assurant Home Warranty, backed by a partner that supports you through every step of homeownership. Explore Plans.
©2026 Century 21 Real Estate LLC. All rights reserved. CENTURY 21®, the CENTURY 21 Logo and C21® are service marks owned by Century 21 Real Estate LLC. Century 21 Real Estate LLC fully supports the principles of the Fair Housing Act and the Equal Opportunity Act. Each office is independently owned and operated. Listing information is deemed reliable but not guaranteed accurate.