
18 Middle, Lexington, MA 02421
Local realty services provided by:CENTURY 21 AllPoints Realty
18 Middle,Lexington, MA 02421
$1,099,800
- 3 Beds
- 2 Baths
- 1,830 sq. ft.
- Single family
- Active
Listed by: robert cohen, mark welzenbach
Office: coldwell banker realty - lexington
MLS#:73595004
Source:MLSPIN
Price summary
- Price:$1,099,800
- Price per sq. ft.:$600.98
About this home
New stainless steel kitchen, new systems, & more, just move right into this house that has been renovated & updated into an incredibly newer & healthy version of the house they bought 9 years ago. This 1,830 sf home appears much bigger on the inside than it presents from the street. Situated on a quiet side street, you will be pleasantly surprised upon entering the enclosed spacious front porch. Once you traversed from the enclosed porch into the house, you are greeted by a huge living room (that is 300 sf), that show off the wonderful hardwood floors that are all throughout the house. Another incredible detail of this level are the very high ceilings & oversized windows that let the natural light pour into this space. Connecting to the living room is a formal dining room that has French Doors that take you outside to the covered screen porch, as well as a substantial deck with stairs down to the large, level backyard. This room is connected to the recently renovated kitchen with all stainless steel appliances and quartz countertops. On the 2nd level of the home you will find 3 bedrooms and 2 full bathrooms. The primary bedroom is ensuite with a walk-in-closet and California closets shelving, the 2 other bedrooms share a full bathroom, both have walk-in closets with shelves. Air quality & water are incredibly important to the current owner, so they made the following improvements during their ownership: 6 Mitsubishi mini-splits (2018) for both heating & cooling in every room, whole-house and drinking water filtration (2018), radon mitigation, Honeywell TrueFRESH ventilation (2018), fresh interior paint (2026), new windows (2017), & 200-amp electrical service (2016). They also had the interior of the house de-leaded (2017) and the paperwork is attached. The lower level has just under 300 sf of additional living space, perfect for a family room or an office. This level is also a walk-out with a slider that takes you to a very large backyard. In the mechanical room, you will find a washer & dryer. As a bonus, you will also find a 1/2 bathroom in this space (we don't count it in the living space). There is also a huge walk-in closet on this level and built-in book shelves. Being able to quickly get to the schools, Hayden Recreation Center & Lexington Center, make this homes location ideal....
Contact an agent
Home facts
- Year built:1925
- Subdivision & Development:Bridge School Neighborhood.
- Listing ID #:73595004
- Updated:October 28, 2026 at 12:01 PM
Rooms and interior
- Bedrooms:3
- Total bathrooms:2
- Full bathrooms:2
- Rooms Total:7
- Flooring:Concrete, Hardwood, Tile
- Dining Description:Chair Rail, Deck - Exterior, Exterior Access, French Doors, Hardwood, Open Floorplan, Overhead
- Kitchen Description:Dishwasher, Disposal, Flooring - Hardwood, Microwave, Open Floorplan, Range, Range Hood, Recessed Lighting, Refrigerator, Stainless Steel Appliances, Water Treatment
- Basement Description:Concrete, Full, Interior Entry, Partially Finished, Radon Remediation System, Walk-Out Access
- Living area:1,830 sq. ft.
Heating and cooling
- Cooling:6 Cooling Zones, Ductless, Heat Pump
- Heating:Central, Ductless, Electric, Heat Pump, Natural Gas, Steam
Structure and exterior
- Roof:Shingle
- Year built:1925
- Building area:1,830 sq. ft.
- Lot area:0.37 Acres
- Lot Features:Cleared, Level, Wooded
- Architectural Style:Colonial
- Construction Materials:Frame
- Exterior Features:Covered, Deck, Deck - Roof, Porch - Enclosed, Rain Gutters, Screened, Storage
- Foundation Description:Slab, Stone
Schools
- High school:Lexington High School.
- Middle school:Clarke Middle School.
- Elementary school:Bridge Elementary School.
Utilities
- Water:Public
- Sewer:Public Sewer
Finances and disclosures
- Price:$1,099,800
- Price per sq. ft.:$600.98
- Tax amount:$13,836 (2026)
Features and amenities
- Appliances:Dishwasher, Disposal, Dryer, Microwave, Range, Range Hood, Refrigerator, Washer, Water Treatment
- Laundry features:Bathroom - Half, Dryer, Electric Dryer Hookup, In Basement, Washer, Washer Hookup
- Amenities:Gas Water Heater
Parking
- Total parking spaces:5
- Parking description:Driveway, Off Street, Paved, Paved Drive, Tandem
New listings near 18 Middle
- Coming Soon
 $1,889,000Coming Soon4 beds 4 baths2,779 sq. ft.
19 Vine Brook Rd, Lexington, MA 02421
MLS# 73593120Listed by: William Raveis R.E. & Home Services - New
 $2,950,000Active5 beds 5 baths4,737 sq. ft.
39 Blake Road, Lexington, MA 02420
MLS# 73593957Listed by: William Raveis R.E. & Home Services - New
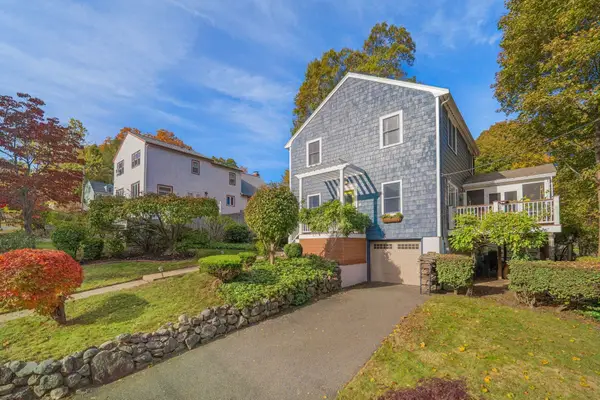 $1,248,000Active3 beds 2 baths2,034 sq. ft.
9 Sutherland Rd, Lexington, MA 02421
MLS# 73594001Listed by: William Raveis R.E. & Home Services - New
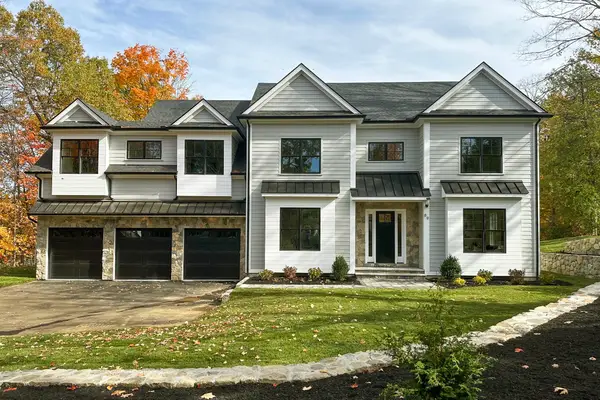 $4,198,000Active7 beds 7 baths7,420 sq. ft.
89 Hancock Street, Lexington, MA 02420
MLS# 73593778Listed by: Barrett Sotheby's International Realty - Open Sat, 11am to 12:30pmNew
 $1,325,000Active4 beds 3 baths1,844 sq. ft.
14 Gleason Rd, Lexington, MA 02420
MLS# 73593678Listed by: Martin Property Management - New
 $3,288,000Active5 beds 6 baths4,935 sq. ft.
10 Willard Circle, Lexington, MA 02421
MLS# 73593634Listed by: Premier Realty Group - New
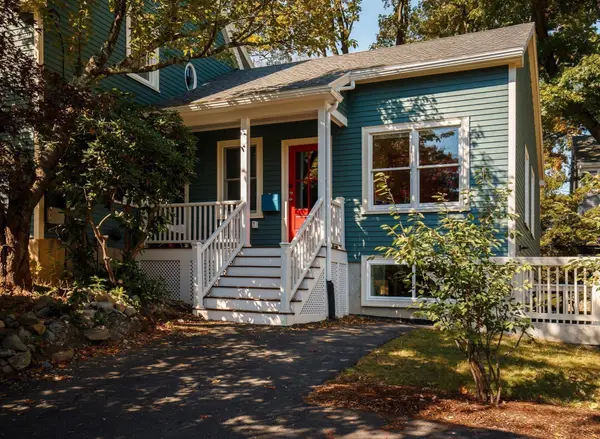 $1,995,000Active5 beds 3 baths4,023 sq. ft.
17 Sutherland Rd, Lexington, MA 02421
MLS# 73593587Listed by: Compass - Open Sun, 12 to 1:30pmNew
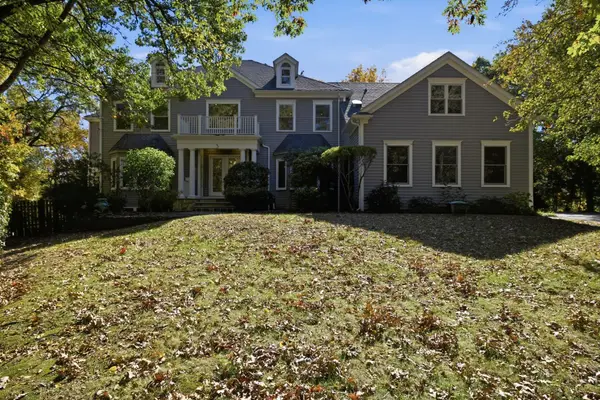 $3,195,000Active6 beds 7 baths7,583 sq. ft.
5 Sunset Ridge, Lexington, MA 02421
MLS# 73593494Listed by: Keller Williams Realty Boston Northwest - New
 $1,075,000Active2 beds 2 baths1,429 sq. ft.
33 Forest Street #206, Lexington, MA 02421
MLS# 73593255Listed by: Barrett Sotheby's International Realty


Protect your home and budget from life's surprises with an Assurant Home Warranty, backed by a partner that supports you through every step of homeownership. Explore Plans.
©2026 Century 21 Real Estate LLC. All rights reserved. CENTURY 21®, the CENTURY 21 Logo and C21® are service marks owned by Century 21 Real Estate LLC. Century 21 Real Estate LLC fully supports the principles of the Fair Housing Act and the Equal Opportunity Act. Each office is independently owned and operated. Listing information is deemed reliable but not guaranteed accurate.