
99 Fifer Lane #99, Lexington, MA 02420
Local realty services provided by:CENTURY 21 McLennan & Company
99 Fifer Lane #99,Lexington, MA 02420
$889,000
- 3 Beds
- 3 Baths
- 1,883 sq. ft.
- Condominium
- Active
Upcoming open houses
- Sun, Nov 0810:00 am - 11:00 am
Listed by: smith & oak greater boston group
Office: smith and oak real estate co.
MLS#:73598659
Source:MLSPIN
Price summary
- Price:$889,000
- Price per sq. ft.:$472.12
- Monthly HOA dues:$896
About this home
Light, privacy and a sunroom you’ll use all year. This 3-bedroom, 2.5-bath Drummer Boy townhouse backs to a quiet wooded setting, with a beautifully rebuilt sunroom that opens to a private patio, the perfect spot for morning coffee, a good book or hosting friends. The first floor features new hardwood floors, a fire-placed living room and a dining room with custom built-ins, along with an updated kitchen with stainless appliances and a flexible home office with its own exterior access. Upstairs, the primary bedroom offers a bay window with window seat and a walk-in closet, joined by two more generous bedrooms. In-unit laundry, central heating and cooling, a detached garage and deeded parking add everyday convenience, with additional spaces for guest visitors as well! Drummer Boy is a professionally managed community with a pool, tennis courts, walking trails and plenty of community activities, all within a few miles of Lexington’s top-rated schools, medical and dental offices, shopping, dining and commuter routes....
Contact an agent
Home facts
- Year built:1978
- Listing ID #:73598659
- Updated:November 07, 2026 at 12:19 PM
Rooms and interior
- Bedrooms:3
- Total bathrooms:3
- Full bathrooms:2
- Half bathrooms:1
- Rooms Total:9
- Kitchen Description:Dishwasher, Microwave, Range, Refrigerator
- Living area:1,883 sq. ft.
Heating and cooling
- Cooling:Central Air, Heat Pump
- Heating:Central, Electric, Electric Baseboard, Forced Air, Heat Pump
- Central air:Yes
Structure and exterior
- Roof:Shingle
- Year built:1978
- Building area:1,883 sq. ft.
- Exterior Features:Professional Landscaping, Rain Gutters, Tennis Court(s)
Schools
- High school:Lexington High School
- Middle school:Diamond
- Elementary school:Estabrook
Utilities
- Water:Public
- Sewer:Public Sewer
Finances and disclosures
- Price:$889,000
- Price per sq. ft.:$472.12
- Tax amount:$9,503 (2026)
Features and amenities
- Appliances:Dishwasher, Microwave, Range, Refrigerator, Washer/Dryer
- Laundry features:Electric Dryer Hookup, First Floor, Washer Hookup, Washer/Dryer
- Amenities:Tennis Court(s)
Parking
- Total parking spaces:3
- Parking description:Deeded, Detached, Guest
- Garage:Yes
- Garage spaces:1
New listings near 99 Fifer Lane #99
- Open Sun, 11am to 12pmNew
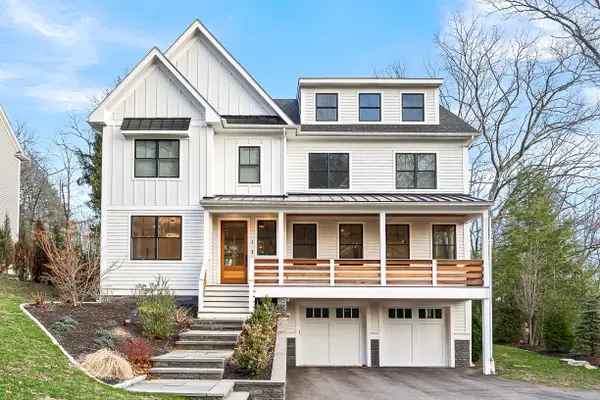 $3,275,000Active6 beds 7 baths6,713 sq. ft.
5 Skyview Rd, Lexington, MA 02420
MLS# 73599257Listed by: BA Property & Lifestyle Advisors - New
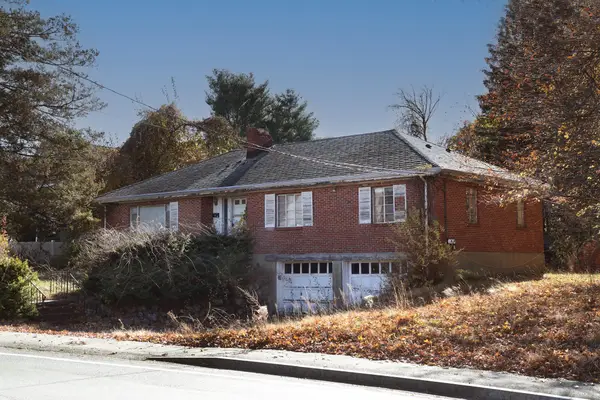 $949,900Active3 beds 2 baths1,608 sq. ft.
668 Marrett Road, Lexington, MA 02421
MLS# 73599159Listed by: Keller Williams Realty - Open Sat, 12 to 2pmNew
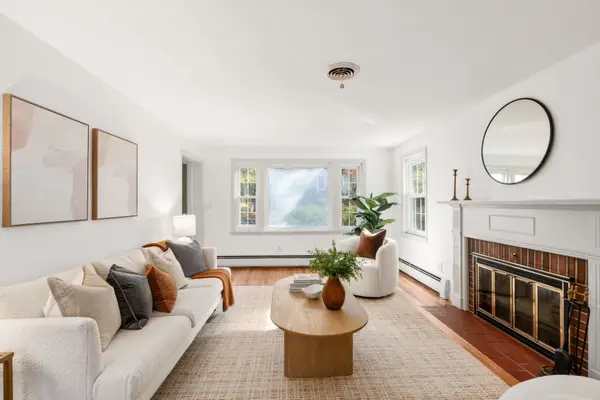 $1,125,000Active3 beds 2 baths1,664 sq. ft.
82 Adams, Lexington, MA 02420
MLS# 73599112Listed by: Compass - Open Sun, 12:30 to 2pmNew
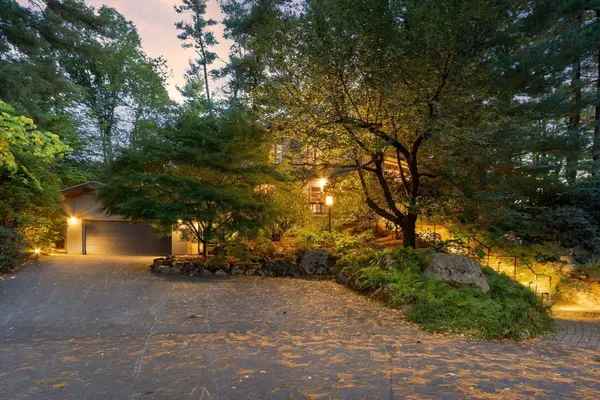 $1,995,000Active6 beds 5 baths3,713 sq. ft.
14 White Pine Lane, Lexington, MA 02421
MLS# 73598703Listed by: Barrett Sotheby's International Realty - New
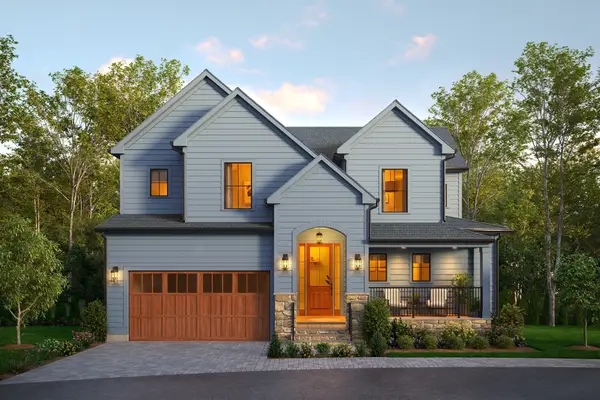 $3,395,000Active5 beds 6 baths5,001 sq. ft.
11 Common Court, Lexington, MA 02421
MLS# 73598338Listed by: Coldwell Banker Realty - Lexington - New
 $899,000Active2 beds 2 baths1,340 sq. ft.
32 Ivan, Lexington, MA 02420
MLS# 73596777Listed by: Coldwell Banker Realty - Lexington - Open Sat, 1 to 2:30pmNew
 $1,150,000Active3 beds 3 baths2,195 sq. ft.
6 Lois Ln #6, Lexington, MA 02420
MLS# 73596437Listed by: eXp Realty LLC - Open Sun, 12:30 to 2pmNew
 $1,579,000Active3 beds 3 baths2,317 sq. ft.
18 Sullivan Street, Lexington, MA 02420
MLS# 73596176Listed by: Coldwell Banker Realty - Lexington  $1,099,800Active3 beds 2 baths1,830 sq. ft.
18 Middle, Lexington, MA 02421
MLS# 73595004Listed by: Coldwell Banker Realty - Lexington


Protect your home and budget from life's surprises with an Assurant Home Warranty, backed by a partner that supports you through every step of homeownership. Explore Plans.
©2026 Century 21 Real Estate LLC. All rights reserved. CENTURY 21®, the CENTURY 21 Logo and C21® are service marks owned by Century 21 Real Estate LLC. Century 21 Real Estate LLC fully supports the principles of the Fair Housing Act and the Equal Opportunity Act. Each office is independently owned and operated. Listing information is deemed reliable but not guaranteed accurate.