
16 Meriam St, Lexington, MA 02420
Local realty services provided by:CENTURY 21 Mario Real Estate
Listed by: danielle fleming, marcus collins
Office: ma properties
MLS#:73478835
Source:MLSPIN
Price summary
- Price:$5,000,000
- Price per sq. ft.:$595.66
About this home
Step inside this recently constructed Victorian style home to discover an exquisite and majestic estate that has been meticulously built to seamlessly blend modern convenience with timeless elegance, perfectly tailored to fit the needs of today’s lifestyle. Nestled within highly desirable Merriam Hill and offering a prime location only steps to the town center and on one of the most historic sites in Lexington, 16 Meriam Street is sited on the very spot where Samuel Adams exclaimed to John Hancock upon hearing the first shots of the revolution, “Oh what a glorious morning for America!” The exterior and surrounding gardens are captivating with professionally landscaped grounds, stone walls, and specialty plantings. Whether hosting a grand soiree or an intimate family gathering, this home elevates your entertaining endeavors to new heights. The heart of the home opens with the stunning chef’s kitchen with professional grade, high end appliances including the 48” True double door refrigerator/freezer and Wolf 60” gas range. The chef is sure to appreciate the granite countertops with quartz accents, a rounded center island, a breakfast bar topped with custom artistic glass by Thinkglass, a custom designed backsplash, and a spacious informal dining area overlooking the backyard entertainment haven, easily accessible from both the kitchen and gazebo. The primary suite is a sanctuary, featuring a gas fireplace with a quartz surround and double French doors to a private balcony with Ipe flooring overlooking the backyard. A huge walk-in closet offers a window seat, a curved hanging area, and custom built-ins to provide the ultimate organization. The spa-like primary bathroom features an additional gas fireplace, and a dual sink vanity with a glass countertop and glass vessel sinks. Retreat to the secluded third level with two additional bedrooms, a full bathroom, perfect to use as a teen/au pair suite. Enjoy the home theater with 110” screen, high-definition Sony projector, and 7.1 surround sound system for an immersive cinematic experience. Slate tile flooring flows throughout the rest of the lower level, complete with a game room, home gym, and mudroom. Venture outdoors to find your very own private resort. The huge bluestone patio offers lots of space for outdoor enjoyment, including the barbecue station and a granite-topped breakfast bar. The heated saltwater lap pool glistens in the backdrop with its infinity waterfall, a welcome retreat on hot summer days....
Contact an agent
Home facts
- Year built:2008
- Subdivision & Development:Merriam Hill
- Listing ID #:73478835
- Updated:September 13, 2026 at 11:07 AM
Rooms and interior
- Bedrooms:6
- Total bathrooms:7
- Full bathrooms:7
- Rooms Total:18
- Flooring:Carpet, Flooring - Hardwood, Flooring - Stone/Ceramic Tile, Flooring - Wall to Wall Carpet, Hardwood, Marble, Stone / Slate, Tile
- Dining Description:Closet/Cabinets - Custom Built, Crown Molding, Decorative Molding, French Doors, Hardwood, Lighting - Sconce, Pendant, Recessed Lighting, Window(s) - Bay/Bow/Box
- Bathrooms Description:Bathroom, Bathroom - Full, Bathroom - Tiled With Shower Stall
- Kitchen Description:Archway, Breakfast Bar / Nook, Closet/Cabinets - Custom Built, Countertops - Stone/Granite/Solid, Crown Molding, Dining Area, Dishwasher, Disposal, ENERGY STAR Qualified Refrigerator, Exterior Access, Flooring - Stone/Ceramic Tile, French Doors, Gas Stove, Indoor Grill, Kitchen Island, Lighting - Overhead, Lighting - Pendant, Microwave, Open Floorplan, Oven, Pantry, Range, Range Hood, Recessed Lighting, Stainless Steel Appliances, Trash Compactor, Wet Bar, Wine Chiller, Wine Refrigerator
- Bedroom Description:Bedroom
- Basement Description:Finished, Full, Garage Access, Interior Entry, Radon Remediation System, Walk-Out Access
- Living area:8,394 sq. ft.
Heating and cooling
- Cooling:6 Cooling Zones, Central Air
- Heating:Central, Forced Air, Humidity Control, Hydronic Floor Heat(Radiant), Natural Gas, Radiant
- Central air:Yes
Structure and exterior
- Roof:Shingle
- Year built:2008
- Building area:8,394 sq. ft.
- Lot area:0.34 Acres
- Lot Features:Level
- Architectural Style:Victorian
- Construction Materials:Frame
- Exterior Features:Balcony, Decorative Lighting, Fruit Trees, Patio, Porch, Porch - Enclosed, Professional Landscaping, Rain Gutters, Sprinkler System, Stone Wall
- Foundation Description:Concrete Perimeter
Schools
- High school:Lexington Hs
- Middle school:Diamond Ms
- Elementary school:School Board
Utilities
- Water:Public
- Sewer:Public Sewer
Finances and disclosures
- Price:$5,000,000
- Price per sq. ft.:$595.66
- Tax amount:$38,696 (2025)
Features and amenities
- Appliances:Dishwasher, Disposal, Dryer, ENERGY STAR Qualified Refrigerator, Instant Hot Water, Microwave, Range, Range Hood, Washer, Wine Cooler, Wine Refrigerator
- Laundry features:Closet/Cabinets - Custom Built, Countertops - Stone/Granite/Solid, Dryer, Electric Dryer Hookup, Flooring - Stone/Ceramic Tile, Recessed Lighting, Second Floor, Washer
- Amenities:Ceiling Fan(s), Central Vacuum, Closet/Cabinets - Custom Built, Crown Molding, Gas Water Heater, Internet Available - Broadband, Lighting - Overhead, Lighting - Sconce, Open Floorplan, Recessed Lighting, Wet Bar, Wired For Sound
- Pool features:Pool - Inground Heated, Private Pool
Parking
- Total parking spaces:9
- Parking description:Attached, Driveway, Garage Door Opener, Garage Faces Side, Heated Garage, Off Street, Oversized, Storage, Under, Workshop in Garage
- Garage:Yes
- Garage spaces:3
New listings near 16 Meriam St
- Open Sun, 1:30 to 3pmNew
 $1,149,000Active4 beds 3 baths1,893 sq. ft.
282 Lowell Street, Lexington, MA 02420
MLS# 73575719Listed by: Coldwell Banker Realty - Lexington - Open Sun, 2:30 to 4pmNew
 $825,000Active3 beds 3 baths2,346 sq. ft.
23 Fifer Ln #23, Lexington, MA 02420
MLS# 73575625Listed by: Berkshire Hathaway HomeServices Commonwealth Real Estate - Open Sun, 1 to 3pmNew
 $1,050,000Active3 beds 4 baths2,079 sq. ft.
1015 Massachusetts Ave #1015, Lexington, MA 02420
MLS# 73575663Listed by: Compass - Open Sun, 1 to 3pmNew
 $1,379,000Active4 beds 4 baths3,157 sq. ft.
438 Waltham St, Lexington, MA 02421
MLS# 73575429Listed by: MA Properties - Open Sun, 1 to 3pmNew
 $1,335,000Active3 beds 3 baths3,018 sq. ft.
106 N Hancock St, Lexington, MA 02420
MLS# 73575439Listed by: MA Properties - Open Sun, 12 to 1:30pmNew
 $1,875,000Active5 beds 5 baths3,644 sq. ft.
5 Tavern Ln, Lexington, MA 02421
MLS# 73575203Listed by: Keller Williams Realty Boston Northwest - Open Sun, 11am to 12:30pmNew
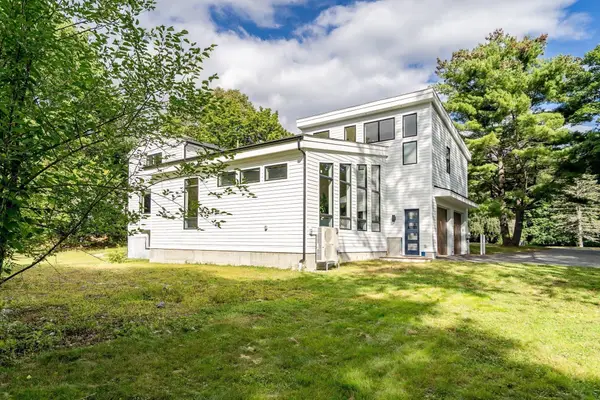 $2,199,000Active5 beds 6 baths5,101 sq. ft.
1 Maureen Rd, Lexington, MA 02420
MLS# 73575024Listed by: Coldwell Banker Realty - Lexington - Open Sun, 11am to 12:30pmNew
 $1,289,000Active3 beds 3 baths2,200 sq. ft.
95 Woburn St, Lexington, MA 02420
MLS# 73575102Listed by: United Real Estate, LLC - Open Sun, 1:30 to 3pmNew
 $1,799,000Active4 beds 3 baths3,032 sq. ft.
39 Arcola St, Lexington, MA 02420
MLS# 73574976Listed by: Coldwell Banker Realty - Lexington - Open Sun, 10 to 11:30amNew
 $2,898,000Active6 beds 5 baths6,784 sq. ft.
27 Carriage Drive, Lexington, MA 02420
MLS# 73574816Listed by: Berkshire Hathaway HomeServices Commonwealth Real Estate


Protect your home and budget from life's surprises with an Assurant Home Warranty, backed by a partner that supports you through every step of homeownership. Explore Plans.
©2026 Century 21 Real Estate LLC. All rights reserved. CENTURY 21®, the CENTURY 21 Logo and C21® are service marks owned by Century 21 Real Estate LLC. Century 21 Real Estate LLC fully supports the principles of the Fair Housing Act and the Equal Opportunity Act. Each office is independently owned and operated. Listing information is deemed reliable but not guaranteed accurate.