
18 Lois Lane #18, Lexington, MA 02420
Local realty services provided by:CENTURY 21 AllPoints Realty
Upcoming open houses
- Sun, Sep 1312:30 pm - 02:00 pm
Listed by: judith moore
Office: barrett sotheby's international realty
MLS#:73574305
Source:MLSPIN
Price summary
- Price:$1,688,000
- Price per sq. ft.:$452.18
- Monthly HOA dues:$1,037
About this home
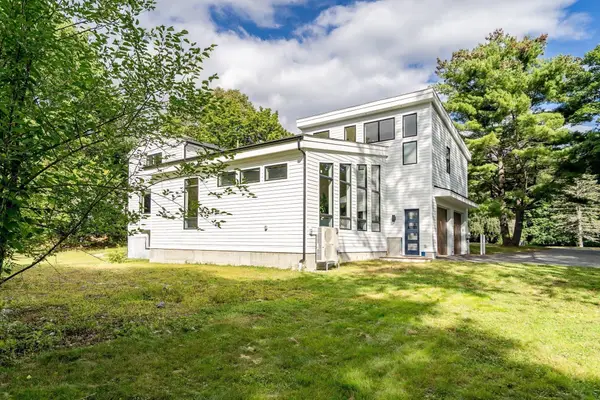
Location, Location, Location! Exceptional free standing Colonial in a desirable cul-de-sac at Centre Village Condominium, offering the feel and privacy of a single family home with the ease of condominium living. Just a short stroll to the Center, the bike path, shops, restaurants, and all that Lexington has to offer. Thoughtfully updated and expanded, the flexible floor plan features a 4/5 bedroom option, two home offices, and an inviting open floor plan. Rear decks and porches showcase the beautiful private views. The luxurious primary suite offers an inviting bath with steam shower and Jacuzzi, generous walk-in closet space, private office w/built-ins. The lower level bonus space has a game room with built ins, exercise room, and a 5th bedroom suite with private bath. Ample storage and workshop space, two car garage, and abundant guest parking complete this exceptional offering. Rare opportunity to enjoy spacious, flexible living in one of Lexington's most convenient locations!
Contact an agent
Home facts
- Year built:1975
- Listing ID #:73574305
- Updated:September 13, 2026 at 12:30 PM
Rooms and interior
- Bedrooms:5
- Total bathrooms:4
- Full bathrooms:4
- Rooms Total:12
- Flooring:Carpet, Flooring - Stone/Ceramic Tile, Flooring - Wall to Wall Carpet, Hardwood, Tile
- Dining Description:Closet/Cabinets - Custom Built, Hardwood, Open Floorplan, Recessed Lighting, Wall to Wall Carpet
- Bathrooms Description:Bathroom, Bathroom - Full, Bathroom - Tiled With Shower Stall
- Kitchen Description:Countertops - Stone/Granite/Solid, Countertops - Upgraded, Dining Area, Dishwasher, Disposal, Flooring - Stone/Ceramic Tile, Gas Stove, Microwave, Open Floorplan, Oven, Plumbed For Ice Maker, Range, Recessed Lighting, Refrigerator, Remodeled, Stainless Steel Appliances, Wine Chiller, Wine Refrigerator
- Living area:3,733 sq. ft.
Heating and cooling
- Cooling:2 Cooling Zones, Central Air
- Heating:Forced Air, Natural Gas
- Central air:Yes
Structure and exterior
- Roof:Shingle
- Year built:1975
- Building area:3,733 sq. ft.
- Construction Materials:Frame
- Exterior Features:Covered, Deck - Composite, Porch, Professional Landscaping, Rain Gutters, Sprinkler System
Schools
- High school:Lhs
- Middle school:Diamond
- Elementary school:Hastings
Utilities
- Water:Public, Shared Well
- Sewer:Public Sewer
Finances and disclosures
- Price:$1,688,000
- Price per sq. ft.:$452.18
- Tax amount:$20,312 (2026)
Features and amenities
- Appliances:Dishwasher, Disposal, Dryer, Microwave, Range, Refrigerator, Washer, Wine Refrigerator
- Laundry features:Dryer, Electric Dryer Hookup, In Basement, In Unit, Laundry Chute, Washer, Washer Hookup
- Amenities:Cabinets - Upgraded, Closet, Open Floorplan
Parking
- Total parking spaces:8
- Parking description:Assigned, Attached, Deeded, Garage Door Opener, Garage Faces Side, Paved, Storage
- Garage:Yes
- Garage spaces:2
New listings near 18 Lois Lane #18
- Open Sun, 1:30 to 3pmNew
 $1,149,000Active4 beds 3 baths1,893 sq. ft.
282 Lowell Street, Lexington, MA 02420
MLS# 73575719Listed by: Coldwell Banker Realty - Lexington - Open Sun, 2:30 to 4pmNew
 $825,000Active3 beds 3 baths2,346 sq. ft.
23 Fifer Ln #23, Lexington, MA 02420
MLS# 73575625Listed by: Berkshire Hathaway HomeServices Commonwealth Real Estate - Open Sun, 1 to 3pmNew
 $1,050,000Active3 beds 4 baths2,079 sq. ft.
1015 Massachusetts Ave #1015, Lexington, MA 02420
MLS# 73575663Listed by: Compass - Open Sun, 1 to 3pmNew
 $1,379,000Active4 beds 4 baths3,157 sq. ft.
438 Waltham St, Lexington, MA 02421
MLS# 73575429Listed by: MA Properties - Open Sun, 1 to 3pmNew
 $1,335,000Active3 beds 3 baths3,018 sq. ft.
106 N Hancock St, Lexington, MA 02420
MLS# 73575439Listed by: MA Properties - Open Sun, 12 to 1:30pmNew
 $1,875,000Active5 beds 5 baths3,644 sq. ft.
5 Tavern Ln, Lexington, MA 02421
MLS# 73575203Listed by: Keller Williams Realty Boston Northwest - Open Sun, 11am to 12:30pmNew
 $2,199,000Active5 beds 6 baths5,101 sq. ft.
1 Maureen Rd, Lexington, MA 02420
MLS# 73575024Listed by: Coldwell Banker Realty - Lexington - Open Sun, 11am to 12:30pmNew
 $1,289,000Active3 beds 3 baths2,200 sq. ft.
95 Woburn St, Lexington, MA 02420
MLS# 73575102Listed by: United Real Estate, LLC - Open Sun, 1:30 to 3pmNew
 $1,799,000Active4 beds 3 baths3,032 sq. ft.
39 Arcola St, Lexington, MA 02420
MLS# 73574976Listed by: Coldwell Banker Realty - Lexington - Open Sun, 10 to 11:30amNew
 $2,898,000Active6 beds 5 baths6,784 sq. ft.
27 Carriage Drive, Lexington, MA 02420
MLS# 73574816Listed by: Berkshire Hathaway HomeServices Commonwealth Real Estate


Protect your home and budget from life's surprises with an Assurant Home Warranty, backed by a partner that supports you through every step of homeownership. Explore Plans.
©2026 Century 21 Real Estate LLC. All rights reserved. CENTURY 21®, the CENTURY 21 Logo and C21® are service marks owned by Century 21 Real Estate LLC. Century 21 Real Estate LLC fully supports the principles of the Fair Housing Act and the Equal Opportunity Act. Each office is independently owned and operated. Listing information is deemed reliable but not guaranteed accurate.