26 Webb Street, Lexington, MA 02420
Local realty services provided by:CENTURY 21 Professionals
26 Webb Street,Lexington, MA 02420
$1,195,000
- 3 Beds
- 2 Baths
- 1,708 sq. ft.
- Single family
- Active
Upcoming open houses
- Sat, May 3001:00 pm - 02:30 pm
- Sun, May 3101:00 pm - 02:30 pm
Listed by: maurer widell team
Office: barrett sotheby's international realty
MLS#:73517799
Source:MLSPIN
Price summary
- Price:$1,195,000
- Price per sq. ft.:$699.65
About this home

Welcome to this well-maintained three-bedroom, one-and-a-half-bath home in one of Lexington’s most desirable neighborhoods. Lovingly cared for by its original owner, this property offers hardwood floors throughout all primary rooms & a thoughtful blend of charm & modern comfort. A front-to-back living room with a fireplace provides an inviting space for gatherings, formal dining rm for holiday gatherings while the well-appointed eat-in kitchen opens to a light-filled family room with direct access to the deck—perfect for summer barbecues. Upstairs, you’ll find a large multi-closet primary bedroom with direct access to full bath & two other spacious bedrooms. This is a wonderful opportunity to own a home that has been cherished for decades & is ready for it's next chapter. Conservation land & walking trails are at the end of the dead end street. Recent improvements: exterior painting & staining 2025, new windows 2024, new composite deck 2022, new fence 2021 & new oil tank 2019.
Contact an agent
Home facts
- Year built:1975
- Listing ID #:73517799
- Updated:May 27, 2026 at 07:59 PM
Rooms and interior
- Bedrooms:3
- Total bathrooms:2
- Full bathrooms:1
- Half bathrooms:1
- Rooms Total:7
- Flooring:Hardwood, Tile, Vinyl
- Dining Description:Chair Rail, Hardwood
- Kitchen Description:Cabinets - Upgraded, Countertops - Stone/Granite/Solid, Dishwasher, Disposal, Flooring - Vinyl, Microwave, Range, Refrigerator
- Basement Description:Bulkhead, Concrete, Full, Interior Entry, Sump Pump, Unfinished
- Living area:1,708 sq. ft.
Heating and cooling
- Cooling:1 Cooling Zone, Ductless, Wall Unit(s), Window Unit(s)
- Heating:Baseboard, Central, Oil
Structure and exterior
- Roof:Shingle
- Year built:1975
- Building area:1,708 sq. ft.
- Lot area:0.18 Acres
- Lot Features:Cleared, Easements, Level
- Architectural Style:Garrison
- Construction Materials:Frame
- Exterior Features:Deck, Deck - Composite, Professional Landscaping, Rain Gutters, Storage
- Foundation Description:Concrete Perimeter
Schools
- High school:Lhs
Utilities
- Water:Public
- Sewer:Public Sewer
Finances and disclosures
- Price:$1,195,000
- Price per sq. ft.:$699.65
- Tax amount:$13,428 (2026)
Features and amenities
- Appliances:Dishwasher, Disposal, Dryer, Microwave, Range, Refrigerator, Washer
- Laundry features:Dryer, Electric Dryer Hookup, In Basement, Washer, Washer Hookup
Parking
- Total parking spaces:3
- Parking description:Off Street, Paved, Paved Drive
New listings near 26 Webb Street
- Open Thu, 5:30 to 6:30pmNew
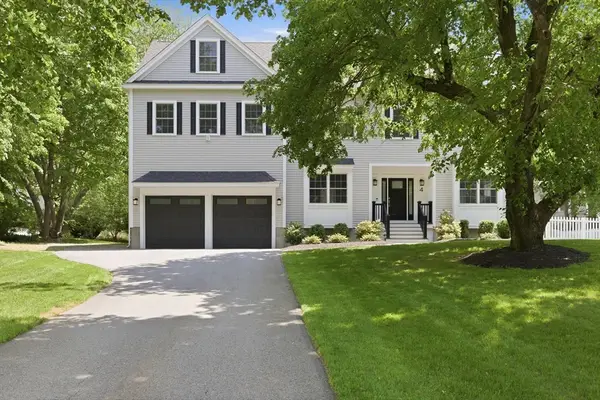 $2,699,000Active5 beds 5 baths4,288 sq. ft.
4 Augustus Rd, Lexington, MA 02421
MLS# 73525042Listed by: Keller Williams Realty Boston Northwest - New
 $1,849,900Active3 beds 2 baths1,744 sq. ft.
93 Bedford Street #103, Lexington, MA 02420
MLS# 73524694Listed by: Berkshire Hathaway HomeServices Commonwealth Real Estate - Open Fri, 11am to 12:30pmNew
 $3,495,000Active5 beds 6 baths6,430 sq. ft.
10 Victory Garden Way, Lexington, MA 02420
MLS# 73524531Listed by: William Raveis R.E. & Home Services - New
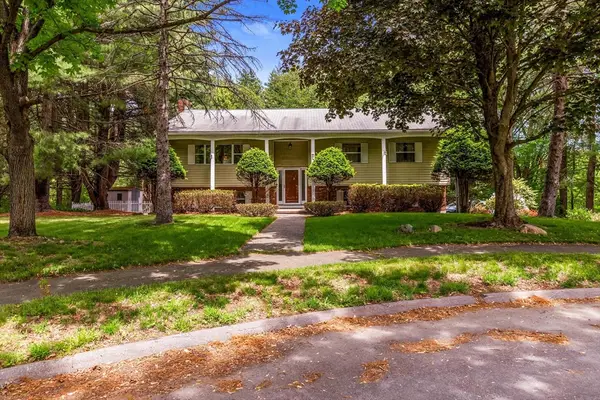
 $1,300,000Active4 beds 2 baths2,168 sq. ft.
15 Conestoga Rd, Lexington, MA 02421
MLS# 73524284Listed by: Century 21 North East - Open Fri, 11am to 12:30pmNew
 $3,295,000Active5 beds 8 baths5,818 sq. ft.
20 Larchmont Lane, Lexington, MA 02420
MLS# 73523978Listed by: Keller Williams Realty Boston Northwest - Open Fri, 11am to 12:30pmNew
 $985,000Active3 beds 3 baths1,900 sq. ft.
38 Albemarle Ave, Lexington, MA 02420
MLS# 73523988Listed by: Barrett Sotheby's International Realty - New
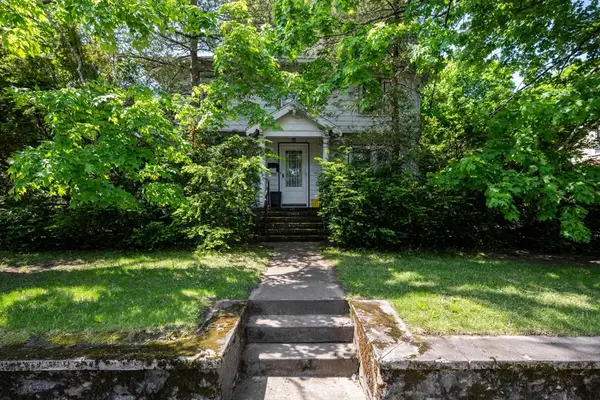 $875,000Active4 beds 2 baths1,792 sq. ft.
282 Marrett Road, Lexington, MA 02421
MLS# 73523541Listed by: Gibson Sotheby's International Realty - Open Sat, 1 to 3pmNew
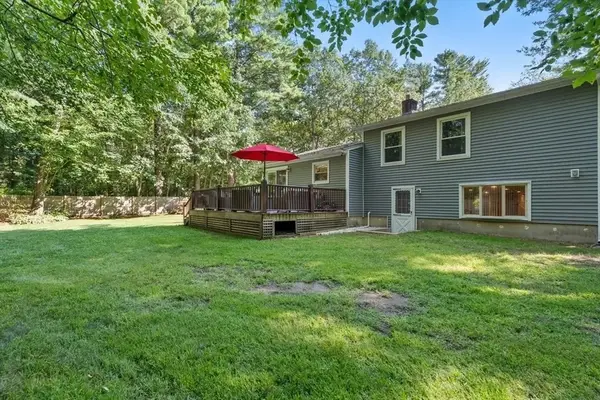 $1,075,000Active3 beds 2 baths1,669 sq. ft.
75 Westview Street, Lexington, MA 02421
MLS# 73523062Listed by: Get Listed Realty, LLC - New
 $3,388,000Active6 beds 7 baths7,419 sq. ft.
16 Winchester Dr, Lexington, MA 02420
MLS# 73522888Listed by: Lillian Montalto Signature Properties - Open Sat, 12:30 to 2pmNew
 $2,368,000Active5 beds 5 baths4,279 sq. ft.
15 Calvin St, Lexington, MA 02420
MLS# 73522142Listed by: Stuart St James, Inc.


Protect your home and budget from life's surprises with an Assurant Home Warranty, backed by a partner that supports you through every step of homeownership. Explore Plans.
©2026 Century 21 Real Estate LLC. All rights reserved. CENTURY 21®, the CENTURY 21 Logo and C21® are service marks owned by Century 21 Real Estate LLC. Century 21 Real Estate LLC fully supports the principles of the Fair Housing Act and the Equal Opportunity Act. Each office is independently owned and operated. Listing information is deemed reliable but not guaranteed accurate.