
270 Concord Rd, Lincoln, MA 01773
Local realty services provided by:CENTURY 21 Cityside
Upcoming open houses
- Sun, Sep 2012:00 pm - 02:00 pm
Listed by: lauren tetreault
Office: coldwell banker realty - concord
MLS#:73577236
Source:MLSPIN
Price summary
- Price:$2,790,000
- Price per sq. ft.:$553.57
About this home
With outstanding stewardship of nature and energy technology, this circa 1824 antique residence has been thoughtfully updated and expanded while preserving the original architectural and historic character. Serenely set on 2.36 Lincoln acres, this gem offers 5,040 square feet of living space including four bedrooms, and three full baths, combined with substantial gathering spaces and energy-conscious systems. Custom millwork, built-in cabinetry, window seats, hardwood floors, and three fireplaces reflect the quality and character of the home, while generously scaled rooms provide flexibility for everyday living and entertaining. The kitchen features a large island, abundant cabinetry, stainless appliances and extensive work surfaces, opening to adjacent living spaces. A light-filled, wood-paneled solarium is a defining feature, with a soaring vaulted ceiling, exposed beams, brickwork and walls of windows inviting the surrounding landscape in to the heart of the home. The primary suite includes an en-suite bath, fireplace and window seats overlooking the grounds. Two additional fireplaces are located in the study and family room. Beyond the main residence, a detached summer house, is charmingly placed in the garden providing additional space not included in the stated 5,040 square feet. This garden delight features a woodstove, brick flooring, its own patio and uncommon serenity. A separate barn/chicken coop structure adds utility and another connection to the property's Lincoln setting. It would convert nicely to an artist’s studio. The grounds offer 2.36 acres of privacy and a patio creating endless opportunities for outdoor living and enjoyment. A wholly owned 60-panel solar array supports the home's electrical demands, including high-efficiency split systems which provide heating and cooling, supplemented by a gas-fired backup system (2022). Antique architecture, acreage, substantial living space, three fireplaces, a detached summer house, outbuilding, and owned solar distinguish this property within the Lincoln market. Video tour and floor plan available....
Contact an agent
Home facts
- Year built:1824
- Listing ID #:73577236
- Updated:September 20, 2026 at 11:17 AM
Rooms and interior
- Bedrooms:4
- Total bathrooms:3
- Full bathrooms:3
- Rooms Total:9
- Flooring:Flooring - Hardwood, Flooring - Stone/Ceramic Tile, Hardwood, Tile
- Dining Description:Skylight, Vaulted Ceiling(s)
- Kitchen Description:Countertops - Stone/Granite/Solid, Dishwasher, ENERGY STAR Qualified Refrigerator, Kitchen Island, Lighting - Overhead, Lighting - Pendant, Microwave, Oven, Range, Window(s) - Bay/Bow/Box
- Living area:5,040 sq. ft.
Heating and cooling
- Cooling:3 Cooling Zones, Air Source Heat Pumps (ASHP), Ductless
- Heating:Baseboard, Fireplace, Natural Gas, Radiant
Structure and exterior
- Roof:Shingle
- Year built:1824
- Building area:5,040 sq. ft.
- Lot area:2.36 Acres
- Lot Features:Gentle Sloping
- Architectural Style:Antique
- Construction Materials:Frame
- Exterior Features:Patio, Porch
- Foundation Description:Stone
Schools
- High school:Lsrh
- Middle school:Lincoln Public
- Elementary school:Lincoln Public
Utilities
- Water:Public
- Sewer:Private Sewer
Finances and disclosures
- Price:$2,790,000
- Price per sq. ft.:$553.57
- Tax amount:$24,646 (2026)
Features and amenities
- Appliances:Dishwasher, ENERGY STAR Qualified Refrigerator, Microwave, Range
- Laundry features:Electric Dryer Hookup, In Basement, Washer Hookup
- Amenities:Closet/Cabinets - Custom Built, Internet Available - Broadband
Parking
- Total parking spaces:6
- Parking description:Off Street
New listings near 270 Concord Rd
- Open Sun, 12 to 2pmNew
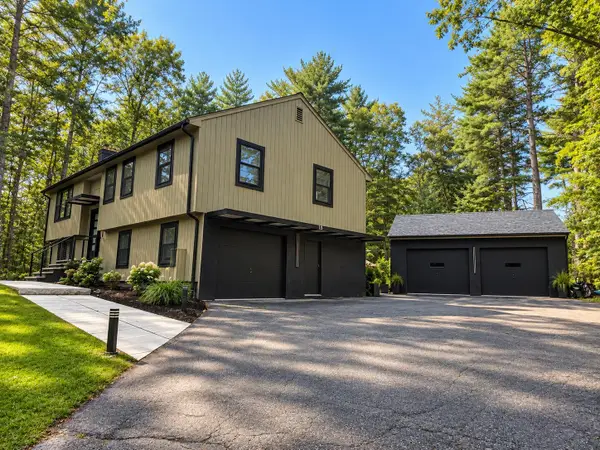 $1,349,000Active3 beds 3 baths1,962 sq. ft.
15 Orchard Ln, Lincoln, MA 01773
MLS# 73579741Listed by: Get Listed Realty, LLC - New
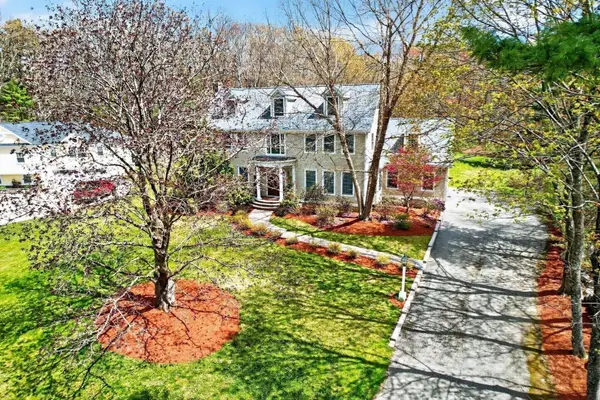 $1,999,500Active4 beds 5 baths6,953 sq. ft.
17 Morningside Lane, Lincoln, MA 01773
MLS# 73577852Listed by: MetroBoston Realty Group, Inc - New
 $740,000Active2 beds 1 baths1,380 sq. ft.
276 Cambridge Tpke, Lincoln, MA 01773
MLS# 73574693Listed by: Compass - New
 $1,795,000Active4 beds 3 baths3,382 sq. ft.
111 South Great Rd, Lincoln, MA 01773
MLS# 73574613Listed by: Barrett Sotheby's International Realty - Open Sun, 2:30 to 4pmNew
 $1,985,000Active3 beds 3 baths2,697 sq. ft.
9 Hilliard Road, Lincoln, MA 01773
MLS# 73574512Listed by: Barrett Sotheby's International Realty - New
 $1,995,000Active4 beds 4 baths4,963 sq. ft.
4 Cedar Road, Lincoln, MA 01773
MLS# 73574400Listed by: Compass - New
 $2,790,000Active4 beds 6 baths5,876 sq. ft.
80 Lexington Rd, Lincoln, MA 01773
MLS# 73574492Listed by: Barrett Sotheby's International Realty  $1,775,000Active4 beds 3 baths2,412 sq. ft.
46 Bedford Rd, Lincoln, MA 01773
MLS# 73573485Listed by: Serhant $1,125,000Active4 beds 3 baths1,852 sq. ft.
131 Lincoln Rd, Lincoln, MA 01773
MLS# 73573103Listed by: Compass


Protect your home and budget from life's surprises with an Assurant Home Warranty, backed by a partner that supports you through every step of homeownership. Explore Plans.
©2026 Century 21 Real Estate LLC. All rights reserved. CENTURY 21®, the CENTURY 21 Logo and C21® are service marks owned by Century 21 Real Estate LLC. Century 21 Real Estate LLC fully supports the principles of the Fair Housing Act and the Equal Opportunity Act. Each office is independently owned and operated. Listing information is deemed reliable but not guaranteed accurate.