
9 Hilliard Road, Lincoln, MA 01773
Local realty services provided by:CENTURY 21 Cityside
9 Hilliard Road,Lincoln, MA 01773
$1,875,000
- 3 Beds
- 3 Baths
- 2,697 sq. ft.
- Single family
- Active
Upcoming open houses
- Sun, Oct 2501:30 pm - 02:30 pm
Listed by: terry perlmutter
Office: barrett sotheby's international realty
MLS#:73574512
Source:MLSPIN
Price summary
- Price:$1,875,000
- Price per sq. ft.:$695.22
About this home
Set high on a hilltop and surrounded by nearly three acres of beautifully landscaped grounds, this enchanting Cape-style cottage offers sweeping views toward Boston and a wonderful sense of seclusion. Stone walls, mature plantings, garden areas, and a gently sloping landscape give the property the romance of an English country retreat, the kind of place where you truly feel miles away from it all. A broad deck off the living room and a private patio off the family room carry the living space outdoors, with lovely spots for entertaining, dining al fresco, or simply taking in the quiet. Inside, generous picture windows frame the gardens and the distant skyline. Crown moldings and timeless architectural details reflect the care of the current owners, whose backgrounds in architecture and design shaped thoughtful choices throughout. The handsome living room flows into a library lined with built-in bookcases and introduces spectacular views. The updated kitchen, open to the family room, features abundant granite counters, stainless steel appliances, and an adjoining butler’s pantry. Upstairs, the primary suite offers an updated bath with a steam shower and a spacious custom walk-in closet. Meticulously maintained and beautifully presented, this distinctive home pairs privacy and character with everyday convenience, close to Lincoln’s library and schools, conservation land and trails, and major commuting routes....
Contact an agent
Home facts
- Year built:1926
- Listing ID #:73574512
- Updated:October 25, 2026 at 10:54 AM
Rooms and interior
- Bedrooms:3
- Total bathrooms:3
- Full bathrooms:2
- Half bathrooms:1
- Rooms Total:8
- Flooring:Carpet, Flooring - Wood, Tile, Wood
- Dining Description:Hardwood, Window(s) - Picture
- Kitchen Description:Breakfast Bar / Nook, Countertops - Stone/Granite/Solid, Dishwasher, Kitchen Island, Microwave, Range, Refrigerator, Remodeled, Stainless Steel Appliances, Trash Compactor
- Basement Description:Concrete, Full, Garage Access, Radon Remediation System, Unfinished
- Living area:2,697 sq. ft.
Heating and cooling
- Cooling:2 Cooling Zones, Central Air
- Heating:Hot Water, Natural Gas, Steam
- Central air:Yes
Structure and exterior
- Roof:Shingle
- Year built:1926
- Building area:2,697 sq. ft.
- Lot area:2.87 Acres
- Lot Features:Sloped
- Architectural Style:Cape, Cottage
- Construction Materials:Frame
- Exterior Features:Deck, Decorative Lighting, Garden, Patio, Professional Landscaping, Rain Gutters, Sprinkler System, Stone Wall
- Foundation Description:Concrete Perimeter, Stone
Schools
- High school:Lincoln- Sudbury
- Middle school:Brooks
- Elementary school:Smith
Utilities
- Water:Public
- Sewer:Private Sewer
Finances and disclosures
- Price:$1,875,000
- Price per sq. ft.:$695.22
- Tax amount:$20,268 (2026)
Features and amenities
- Appliances:Dishwasher, Dryer, Microwave, Range, Refrigerator, Washer
- Laundry features:Dryer, In Basement, Washer, Washer Hookup
- Amenities:Closet, Closet/Cabinets - Custom Built, Entrance Foyer, Gas Water Heater, Library
Parking
- Total parking spaces:6
- Parking description:Attached, Off Street, Paved, Under
- Garage:Yes
- Garage spaces:2
New listings near 9 Hilliard Road
- Open Sun, 1 to 3pmNew
 $1,299,000Active3 beds 2 baths2,228 sq. ft.
34 Morningside Lane, Lincoln, MA 01773
MLS# 73593650Listed by: Lamacchia Realty, Inc.  $2,980,000Active5 beds 5 baths4,875 sq. ft.
10 Reiling Pond Rd, Lincoln, MA 01773
MLS# 73589257Listed by: LandVest, Inc., Concord- Open Sun, 1 to 2pm
 $2,880,000Active4 beds 5 baths4,811 sq. ft.
35 Sandy Pond Rd, Lincoln, MA 01773
MLS# 73589189Listed by: Compass  $1,800,000Active4 beds 4 baths3,568 sq. ft.
2 Sandy Pond Rd, Lincoln, MA 01773
MLS# 73588245Listed by: Serhant $2,800,000Active5 beds 6 baths6,632 sq. ft.
14 Reiling Pond, Lincoln, MA 01773
MLS# 73581812Listed by: Compass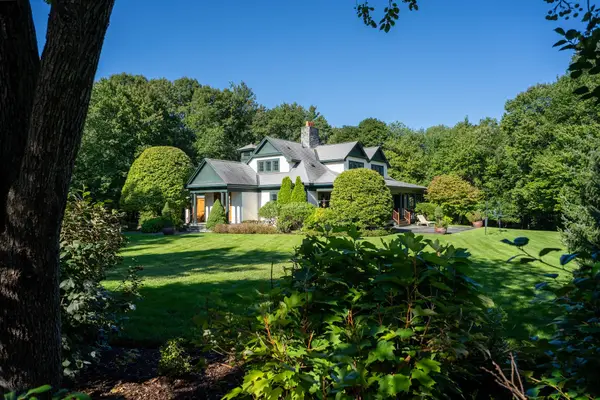 $3,300,000Active4 beds 4 baths5,501 sq. ft.
3 Tower Field Lane, Lincoln, MA 01773
MLS# 73581039Listed by: LandVest, Inc., Concord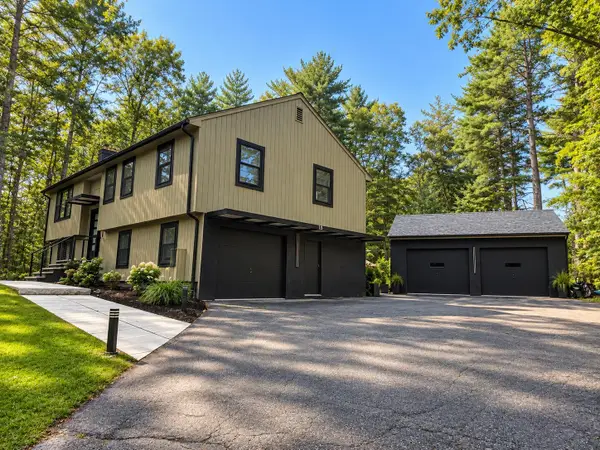 $1,349,000Active3 beds 3 baths1,962 sq. ft.
15 Orchard Ln, Lincoln, MA 01773
MLS# 73579741Listed by: Get Listed Realty, LLC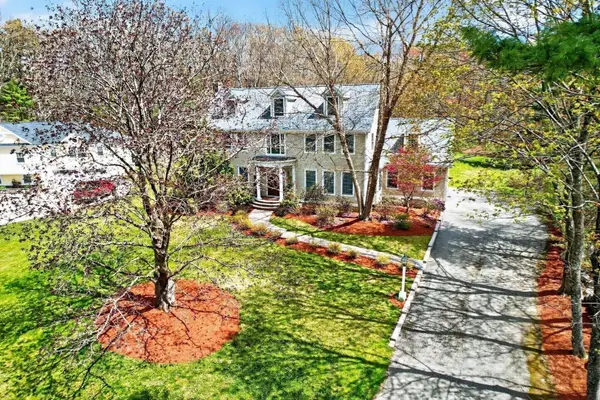 $1,999,500Active4 beds 5 baths6,953 sq. ft.
17 Morningside Lane, Lincoln, MA 01773
MLS# 73577852Listed by: MetroBoston Realty Group, Inc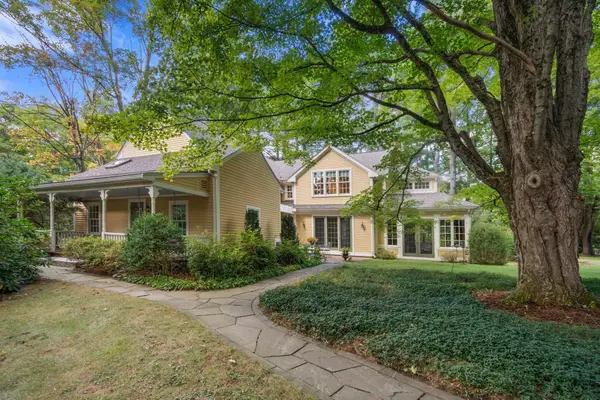 $2,790,000Active4 beds 3 baths5,040 sq. ft.
270 Concord Rd, Lincoln, MA 01773
MLS# 73577236Listed by: Coldwell Banker Realty - Concord $740,000Active2 beds 1 baths1,380 sq. ft.
276 Cambridge Tpke, Lincoln, MA 01773
MLS# 73574693Listed by: Compass


Protect your home and budget from life's surprises with an Assurant Home Warranty, backed by a partner that supports you through every step of homeownership. Explore Plans.
©2026 Century 21 Real Estate LLC. All rights reserved. CENTURY 21®, the CENTURY 21 Logo and C21® are service marks owned by Century 21 Real Estate LLC. Century 21 Real Estate LLC fully supports the principles of the Fair Housing Act and the Equal Opportunity Act. Each office is independently owned and operated. Listing information is deemed reliable but not guaranteed accurate.