
276 Cambridge Tpke, Lincoln, MA 01773
Local realty services provided by:CENTURY 21 Professionals
276 Cambridge Tpke,Lincoln, MA 01773
$740,000
- 2 Beds
- 1 Baths
- 1,380 sq. ft.
- Single family
- Active
Listed by: the janovitz-tse team
Office: compass
MLS#:73574693
Source:MLSPIN
Price summary
- Price:$740,000
- Price per sq. ft.:$536.23
About this home
Set far back from the road on a level acre lot, this updated 1955 Cape was relocated to this site in 1964. The two-car garage was added in 1998 and leads to the eat-in kitchen, with new cabinets, lighting, tile work, flooring, refrigerator, and dishwasher. The kitchen opens to a deck overlooking the vast backyard, with a stone wall abutting conservation land and a bucolic pond. The current owner also replaced some windows. The first floor has two bedrooms and a full bath, plus a living room with a fireplace. The newly refinished second floor offers myriad possibilities, from a home office to possible additional bedrooms, a playroom, or both. A full unfinished basement features updated systems: New heating and hot water heater installed 2017. New oil tank installed 2025. Super commuter location, minutes to Cambridge, Alewife Station, shopping, and more, while offering the feeling of a country retreat, with nearby farmsteads, conservation trails, and the Minuteman National Park. Optional access from Reiling Pond Rd behind the property, with available membership in the Reiling Pond Association. A turnkey property in Lincoln offering exceptional value....
Contact an agent
Home facts
- Year built:1955
- Listing ID #:73574693
- Updated:October 25, 2026 at 10:54 AM
Rooms and interior
- Bedrooms:2
- Total bathrooms:1
- Full bathrooms:1
- Rooms Total:7
- Flooring:Laminate
- Dining Description:Deck - Exterior, Exterior Access, Laminate, Open Floorplan
- Kitchen Description:Dishwasher, Flooring - Laminate, Open Floorplan, Range, Refrigerator
- Basement Description:Full
- Living area:1,380 sq. ft.
Heating and cooling
- Cooling:Window Unit(s)
- Heating:Hot Water, Oil
Structure and exterior
- Roof:Shingle
- Year built:1955
- Building area:1,380 sq. ft.
- Lot area:0.9 Acres
- Lot Features:Level
- Architectural Style:Cape
- Construction Materials:Frame
- Exterior Features:Deck
- Foundation Description:Concrete Perimeter
Schools
- High school:Lincoln-Sudbury
- Middle school:Brooks
- Elementary school:Smith
Utilities
- Water:Public
- Sewer:Private Sewer
Finances and disclosures
- Price:$740,000
- Price per sq. ft.:$536.23
- Tax amount:$8,649 (2026)
Features and amenities
- Appliances:Dishwasher, Dryer, Range, Refrigerator, Washer
- Laundry features:Dryer, In Basement, Washer
Parking
- Total parking spaces:7
- Parking description:Attached, Off Street, Paved Drive
- Garage:Yes
- Garage spaces:2
New listings near 276 Cambridge Tpke
- Open Sun, 1 to 3pmNew
 $1,299,000Active3 beds 2 baths2,228 sq. ft.
34 Morningside Lane, Lincoln, MA 01773
MLS# 73593650Listed by: Lamacchia Realty, Inc.  $2,980,000Active5 beds 5 baths4,875 sq. ft.
10 Reiling Pond Rd, Lincoln, MA 01773
MLS# 73589257Listed by: LandVest, Inc., Concord- Open Sun, 1 to 2pm
 $2,880,000Active4 beds 5 baths4,811 sq. ft.
35 Sandy Pond Rd, Lincoln, MA 01773
MLS# 73589189Listed by: Compass  $1,800,000Active4 beds 4 baths3,568 sq. ft.
2 Sandy Pond Rd, Lincoln, MA 01773
MLS# 73588245Listed by: Serhant $2,800,000Active5 beds 6 baths6,632 sq. ft.
14 Reiling Pond, Lincoln, MA 01773
MLS# 73581812Listed by: Compass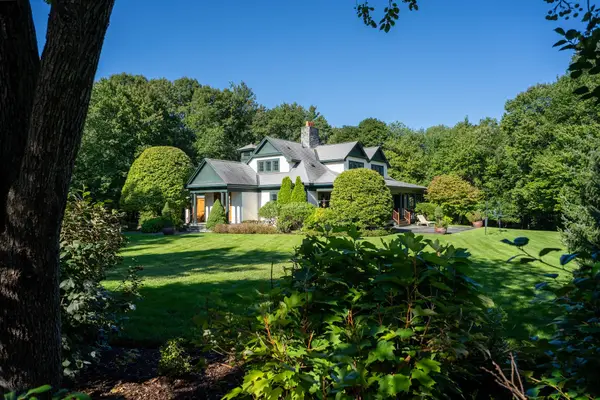 $3,300,000Active4 beds 4 baths5,501 sq. ft.
3 Tower Field Lane, Lincoln, MA 01773
MLS# 73581039Listed by: LandVest, Inc., Concord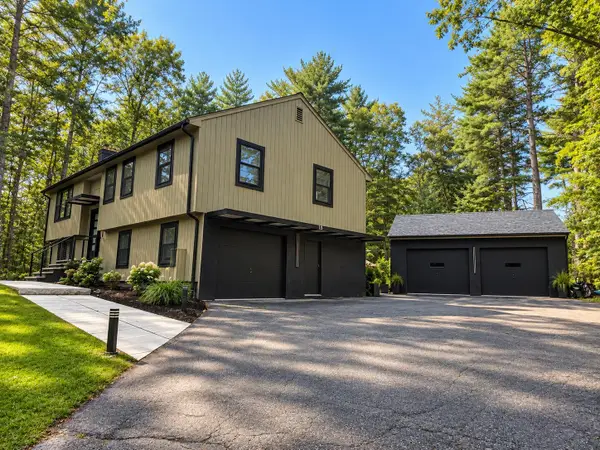 $1,349,000Active3 beds 3 baths1,962 sq. ft.
15 Orchard Ln, Lincoln, MA 01773
MLS# 73579741Listed by: Get Listed Realty, LLC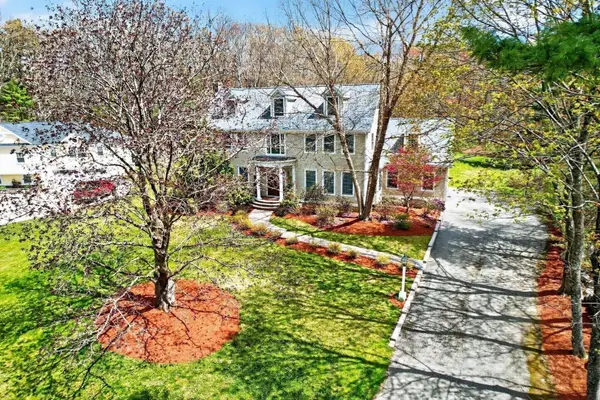 $1,999,500Active4 beds 5 baths6,953 sq. ft.
17 Morningside Lane, Lincoln, MA 01773
MLS# 73577852Listed by: MetroBoston Realty Group, Inc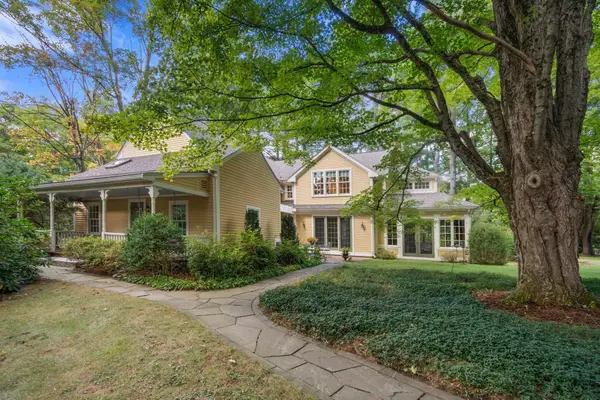 $2,790,000Active4 beds 3 baths5,040 sq. ft.
270 Concord Rd, Lincoln, MA 01773
MLS# 73577236Listed by: Coldwell Banker Realty - Concord


Protect your home and budget from life's surprises with an Assurant Home Warranty, backed by a partner that supports you through every step of homeownership. Explore Plans.
©2026 Century 21 Real Estate LLC. All rights reserved. CENTURY 21®, the CENTURY 21 Logo and C21® are service marks owned by Century 21 Real Estate LLC. Century 21 Real Estate LLC fully supports the principles of the Fair Housing Act and the Equal Opportunity Act. Each office is independently owned and operated. Listing information is deemed reliable but not guaranteed accurate.