
19 Coughlin Road, Littleton, MA 01460
Local realty services provided by:CENTURY 21 North East
19 Coughlin Road,Littleton, MA 01460
$610,000
- 3 Beds
- 2 Baths
- 2,056 sq. ft.
- Single family
- Active
Upcoming open houses
- Sun, Nov 0810:30 am - 12:00 pm
Listed by: jill and donna team
Office: keller williams realty-merrimack
MLS#:73599007
Source:MLSPIN
Price summary
- Price:$610,000
- Price per sq. ft.:$296.69
About this home
Enjoy a LOVELY BUCOLIC SETTING on a quiet neighborhood road where STONE WALLS line the properties and define this nearly one acre lot. The LUSH, FLAT YARD is home to a well-maintained 3-bedroom ranch with GENEROUSLY PROPORTIONED ROOMS. The ROOF is young (2020) and many WINDOWS have been replaced with QUALITY ANDERSEN BRAND. You’ll find original HARDWOOD FLOORING on the first floor and BRAND-NEW CARPETING in the FINISHED BASEMENT. CENTRAL AIR will be welcome in the warm weather and the WOODSTOVE in the living room will take the chill out of cool winter evenings. A highlight of this home is the large SUNROOM with THREE WALLS OF WINDOWS, new carpet and VAULTED CEILING with fan and skylight. The fabulous OVERSIZED TWO CAR GARAGE offers room for vehicles plus storage or hobbies. Put your personal touch on the kitchen and baths and you’ll have an amazing forever home. Enjoy the peaceful feel of country living with exceptional convenience—just 6/10 of a mile to Route 2 and a short ride to 495, the Littleton Train Station, Littleton Common and The Point....
Contact an agent
Home facts
- Year built:1971
- Listing ID #:73599007
- Updated:November 07, 2026 at 12:19 PM
Rooms and interior
- Bedrooms:3
- Total bathrooms:2
- Full bathrooms:1
- Half bathrooms:1
- Rooms Total:9
- Flooring:Carpet, Flooring - Wall to Wall Carpet, Vinyl, Wood
- Dining Description:Overhead, Window(s) - Bay/Bow/Box, Wood
- Kitchen Description:Ceiling Fan(s), Flooring - Vinyl, Lighting - Pendant, Peninsula, Range, Refrigerator
- Basement Description:Full, Garage Access, Interior Entry
- Living area:2,056 sq. ft.
Heating and cooling
- Cooling:1 Cooling Zone, Central Air
- Heating:Baseboard, Central, Oil
- Central air:Yes
Structure and exterior
- Roof:Shingle
- Year built:1971
- Building area:2,056 sq. ft.
- Lot area:0.93 Acres
- Lot Features:Level
- Architectural Style:Ranch
- Construction Materials:Frame
- Exterior Features:Deck, Deck - Exterior, Rain Gutters, Stone Wall
- Foundation Description:Concrete Perimeter
Schools
- High school:Littleton High
- Middle school:Littleton Middle
- Elementary school:Shaker Lane/Russell Street
Utilities
- Water:Public
- Sewer:Private Sewer
Finances and disclosures
- Price:$610,000
- Price per sq. ft.:$296.69
- Tax amount:$8,005 (2026)
Features and amenities
- Appliances:Dryer, Range, Refrigerator, Washer
- Laundry features:Dryer, Electric Dryer Hookup, In Basement, Washer, Washer Hookup
- Amenities:Ceiling Fan(s), Closet, High Speed Internet, Lighting - Overhead
Parking
- Total parking spaces:8
- Parking description:Attached, Garage Door Opener, Off Street, Paved Drive, Under
- Garage:Yes
- Garage spaces:2
New listings near 19 Coughlin Road
- Open Sat, 11:30am to 1pmNew
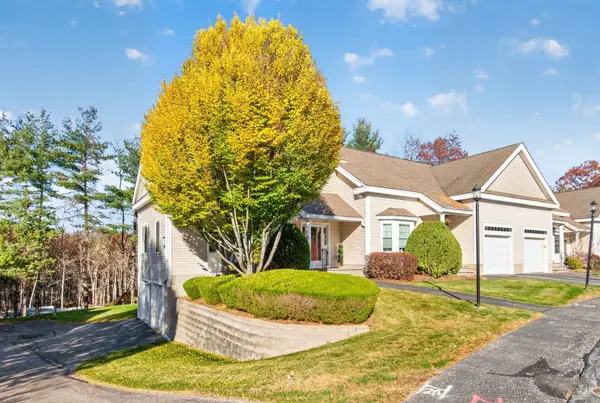 $575,000Active2 beds 3 baths1,712 sq. ft.
2A Charles Ridge Rd #2A, Littleton, MA 01460
MLS# 73599601Listed by: Keller Williams Realty Boston Northwest - Open Sun, 1:30 to 3pmNew
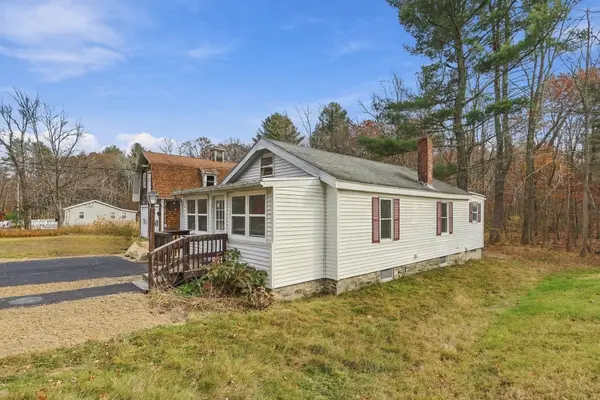 $350,000Active1 beds 1 baths760 sq. ft.
17 Worcester Dr, Littleton, MA 01460
MLS# 73598966Listed by: LAER Realty Partners - Open Sat, 1 to 3pmNew
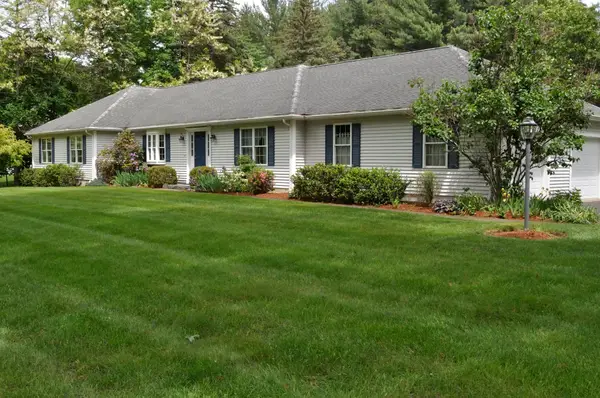 $975,000Active4 beds 4 baths2,260 sq. ft.
2 A Matthew Dr, Littleton, MA 01460
MLS# 73598200Listed by: LAER Realty Partners - New
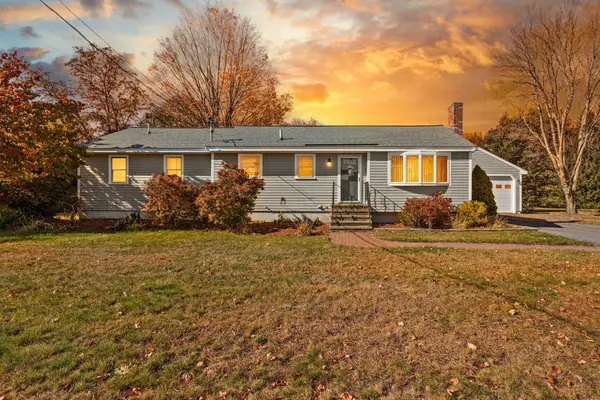 $699,900Active3 beds 2 baths2,939 sq. ft.
11 Pickard Ln, Littleton, MA 01460
MLS# 73595896Listed by: Coldwell Banker Realty - Westford  $55,000Active1 beds 1 baths600 sq. ft.
239 Ayer Rd #11, Littleton, MA 01460
MLS# 73593239Listed by: Zaharias Real Estate, LLC $849,000Active3 beds 2 baths2,026 sq. ft.
91 Hartwell Ave, Littleton, MA 01460
MLS# 73591925Listed by: Green Apple Home, LLC- Open Sun, 1:30 to 3pm
 $1,549,900Active4 beds 3 baths3,340 sq. ft.
27 Mcintosh Ln, Littleton, MA 01460
MLS# 73591926Listed by: Westford Real Estate, Inc. - Open Sat, 10am to 12pm
 $824,999Active4 beds 3 baths1,827 sq. ft.
15 Bruce St, Littleton, MA 01460
MLS# 73589839Listed by: Coldwell Banker Realty - Westford  $3,395,000Active4 beds 5 baths6,955 sq. ft.
17 Chestnut Lane, Littleton, MA 01460
MLS# 73588654Listed by: William Raveis R.E. & Home Services


Protect your home and budget from life's surprises with an Assurant Home Warranty, backed by a partner that supports you through every step of homeownership. Explore Plans.
©2026 Century 21 Real Estate LLC. All rights reserved. CENTURY 21®, the CENTURY 21 Logo and C21® are service marks owned by Century 21 Real Estate LLC. Century 21 Real Estate LLC fully supports the principles of the Fair Housing Act and the Equal Opportunity Act. Each office is independently owned and operated. Listing information is deemed reliable but not guaranteed accurate.