
2A Charles Ridge Rd #2A, Littleton, MA 01460
Local realty services provided by:CENTURY 21 Custom Home Realty
Upcoming open houses
- Sat, Nov 0711:30 am - 01:00 pm
Listed by: kristin b. hilberg
Office: keller williams realty boston northwest
MLS#:73599601
Source:MLSPIN
Price summary
- Price:$575,000
- Price per sq. ft.:$335.86
- Monthly HOA dues:$655
About this home
More time for the things you love starts with a home that makes everyday living easy! This beautifully maintained townhouse in Littleton Ridge Estates pairs bright, open living spaces with an enclosed porch, flexible lower level space and two-car garage. Hardwood floors connect the main living areas, where natural light, a vaulted ceiling and a gas fireplace create a warm, welcoming family room. An adjoining sitting room offers space to read or catch up with friends, while the dining room opens to a kitchen featuring a walk-in pantry, granite countertops, stainless steel appliances and gas cooking. Slide open the door to the porch for morning coffee overlooking the trees, with a deck and stairs leading to the yard below. Upstairs, the primary suite includes a spacious walk-in closet and private bath, joined by a second bedroom, another full bath and conveniently located laundry. The finished walkout lower level provides room for a home office, workouts or movie nights, along with direct access to the oversized garage. Central air and professionally managed exterior maintenance add everyday comfort and convenience. Just 1.4 miles from The Point and Route 495, with Long Lake Recreation Area, Castle in the Trees playground and Littleton’s award-winning schools adding to the appeal. Ready for less upkeep and more time to enjoy it all? Come see what life at Littleton Ridge could look like!...
Contact an agent
Home facts
- Year built:2007
- Listing ID #:73599601
- Updated:November 07, 2026 at 02:45 PM
Rooms and interior
- Bedrooms:2
- Total bathrooms:3
- Full bathrooms:2
- Half bathrooms:1
- Rooms Total:7
- Flooring:Carpet, Flooring - Hardwood, Flooring - Wall to Wall Carpet, Hardwood, Tile
- Dining Description:Exterior Access, Hardwood, Slider
- Kitchen Description:Countertops - Stone/Granite/Solid, Dining Area, Dishwasher, Flooring - Hardwood, Gas Stove, Microwave, Pantry, Peninsula, Plumbed For Ice Maker, Range, Stainless Steel Appliances, Wine Refrigerator
- Living area:1,712 sq. ft.
Heating and cooling
- Cooling:1 Cooling Zone, Central Air
- Heating:Forced Air, Natural Gas
- Central air:Yes
Structure and exterior
- Roof:Shingle
- Year built:2007
- Building area:1,712 sq. ft.
- Construction Materials:Frame
- Exterior Features:Enclosed, Patio, Rain Gutters
Schools
- High school:Littleton High School
- Middle school:Littleton Middle School
- Elementary school:Shaker Lane And Russell Street
Utilities
- Water:Public
- Sewer:Private Sewer
Finances and disclosures
- Price:$575,000
- Price per sq. ft.:$335.86
- Tax amount:$7,725 (2026)
Features and amenities
- Appliances:Dishwasher, Dryer, Microwave, Range, Washer, Wine Refrigerator
- Laundry features:Dryer, Electric Dryer Hookup, Flooring - Stone/Ceramic Tile, In Unit, Second Floor, Washer, Washer Hookup
- Amenities:Closet, Lighting - Overhead, Slider
Parking
- Total parking spaces:4
- Parking description:Deeded, Garage Door Opener, Off Street, Paved, Under
- Garage:Yes
- Garage spaces:2
New listings near 2A Charles Ridge Rd #2A
- Open Sun, 10:30am to 12pmNew
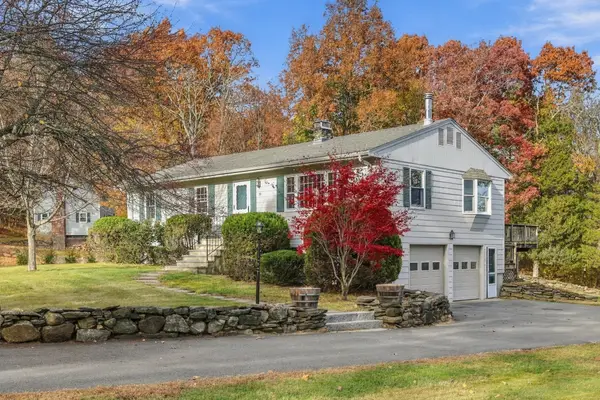 $610,000Active3 beds 2 baths2,056 sq. ft.
19 Coughlin Road, Littleton, MA 01460
MLS# 73599007Listed by: Keller Williams Realty-Merrimack - Open Sun, 1:30 to 3pmNew
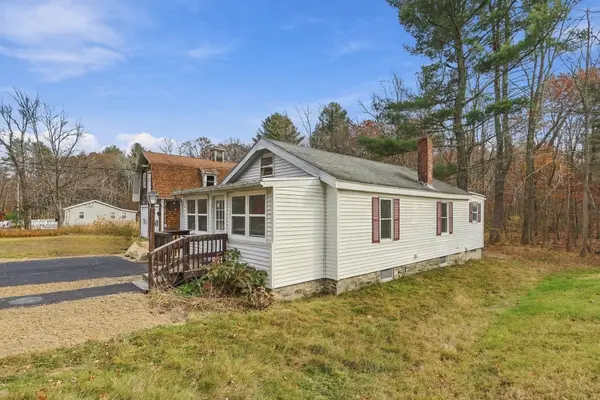 $350,000Active1 beds 1 baths760 sq. ft.
17 Worcester Dr, Littleton, MA 01460
MLS# 73598966Listed by: LAER Realty Partners - Open Sat, 1 to 3pmNew
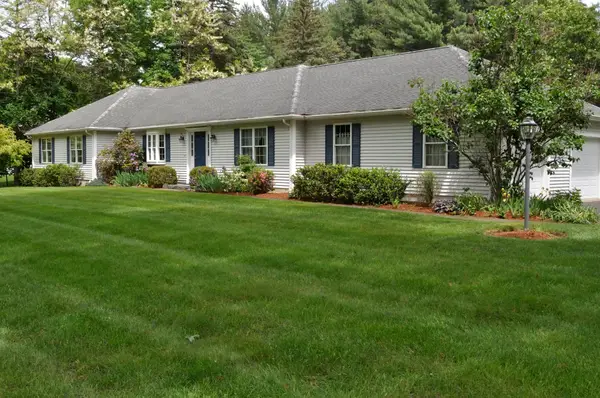 $975,000Active4 beds 4 baths2,260 sq. ft.
2 A Matthew Dr, Littleton, MA 01460
MLS# 73598200Listed by: LAER Realty Partners - New
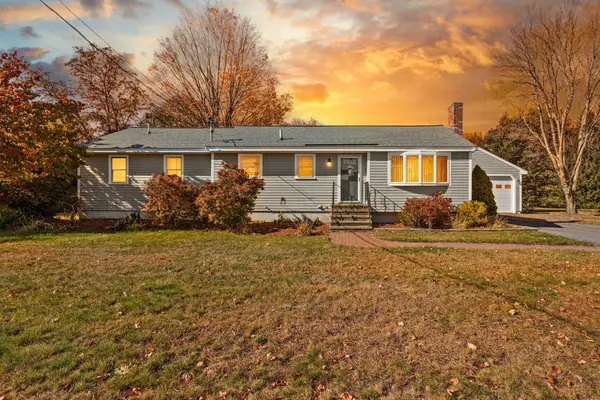 $699,900Active3 beds 2 baths2,939 sq. ft.
11 Pickard Ln, Littleton, MA 01460
MLS# 73595896Listed by: Coldwell Banker Realty - Westford  $55,000Active1 beds 1 baths600 sq. ft.
239 Ayer Rd #11, Littleton, MA 01460
MLS# 73593239Listed by: Zaharias Real Estate, LLC $849,000Active3 beds 2 baths2,026 sq. ft.
91 Hartwell Ave, Littleton, MA 01460
MLS# 73591925Listed by: Green Apple Home, LLC- Open Sun, 1:30 to 3pm
 $1,549,900Active4 beds 3 baths3,340 sq. ft.
27 Mcintosh Ln, Littleton, MA 01460
MLS# 73591926Listed by: Westford Real Estate, Inc. - Open Sat, 10am to 12pm
 $824,999Active4 beds 3 baths1,827 sq. ft.
15 Bruce St, Littleton, MA 01460
MLS# 73589839Listed by: Coldwell Banker Realty - Westford  $3,395,000Active4 beds 5 baths6,955 sq. ft.
17 Chestnut Lane, Littleton, MA 01460
MLS# 73588654Listed by: William Raveis R.E. & Home Services


Protect your home and budget from life's surprises with an Assurant Home Warranty, backed by a partner that supports you through every step of homeownership. Explore Plans.
©2026 Century 21 Real Estate LLC. All rights reserved. CENTURY 21®, the CENTURY 21 Logo and C21® are service marks owned by Century 21 Real Estate LLC. Century 21 Real Estate LLC fully supports the principles of the Fair Housing Act and the Equal Opportunity Act. Each office is independently owned and operated. Listing information is deemed reliable but not guaranteed accurate.