
120 Coventry Lane, Longmeadow, MA 01106
Local realty services provided by:CENTURY 21 Cityside
120 Coventry Lane,Longmeadow, MA 01106
$534,900
- 3 Beds
- 3 Baths
- 2,814 sq. ft.
- Single family
- Active
Listed by: kristin fitzpatrick
Office: william raveis r.e. & home services
MLS#:73579187
Source:MLSPIN
Price summary
- Price:$534,900
- Price per sq. ft.:$190.09
About this home
Welcome to this spacious raised ranch, nestled in a highly desirable neighborhood just moments from all three schools and the town center. Set on a level lot, the home greets you with an open floor plan that fills every corner with soft natural light. Hardwood floors warm the main level and a graceful circular flow leads from the generous living and dining area, where a wood-burning fireplace invites cozy evenings and a slider opens to the enclosed porch. The beautifully renovated kitchen feels like the heart of the home, featuring a vaulted ceiling with skylight, rich maple cabinetry, granite countertops, tiled backsplash, and a breakfast bar that flows effortlessly into the dining space—perfect for gathering with family and friends. Bedroom wing offers two bedrooms sharing a renovated full bath with double vanity, while the primary suite offers a quiet retreat with double closet and renovated bath with marble top & walk in tiled shower. Downstairs, the walk-out lower level expands your living area immensely with a family room centered around a second fireplace, a flexible recreation or bonus room that connects to the attached two-car garage, and a home office with its own adjacent full bath—ideal for work, play, or quiet focus. Step outside to a fully fenced backyard with plenty of green space, a storage shed, and a deck made for easy recreation. Newer mechanical systems—including a boiler, hot water heater, and roof—deliver lasting comfort and peace of mind. This warm, thoughtfully updated home is ready to welcome its next owner....
Contact an agent
Home facts
- Year built:1973
- Listing ID #:73579187
- Updated:September 19, 2026 at 10:59 AM
Rooms and interior
- Bedrooms:3
- Total bathrooms:3
- Full bathrooms:3
- Rooms Total:9
- Flooring:Flooring - Stone/Ceramic Tile, Hardwood, Laminate, Tile, Vinyl
- Dining Description:Crown Molding, Hardwood, Open Floorplan, Overhead, Slider
- Bathrooms Description:Bathroom - 3/4
- Kitchen Description:Breakfast Bar / Nook, Countertops - Stone/Granite/Solid, Dining Area, Dishwasher, Disposal, Exterior Access, Flooring - Stone/Ceramic Tile, Lighting - Pendant, Microwave, Open Floorplan, Oven, Plumbed For Ice Maker, Range, Range Hood, Recessed Lighting, Refrigerator, Remodeled, Skylight, Stainless Steel Appliances
- Basement Description:Finished, Full, Garage Access, Interior Entry
- Living area:2,814 sq. ft.
Heating and cooling
- Cooling:1 Cooling Zone, Central Air
- Heating:Baseboard, Natural Gas
- Central air:Yes
Structure and exterior
- Roof:Shingle
- Year built:1973
- Building area:2,814 sq. ft.
- Lot area:0.43 Acres
- Lot Features:Gentle Sloping, Level
- Architectural Style:Raised Ranch
- Construction Materials:Frame
- Exterior Features:Deck - Wood, Porch - Enclosed, Rain Gutters, Sprinkler System, Storage
- Foundation Description:Concrete Perimeter
Schools
- High school:Longmeadow
- Middle school:Williams
- Elementary school:Blueberry Hill
Utilities
- Water:Public
- Sewer:Public Sewer
Finances and disclosures
- Price:$534,900
- Price per sq. ft.:$190.09
- Tax amount:$11,397 (2026)
Features and amenities
- Appliances:Dishwasher, Disposal, Dryer, Microwave, Range, Range Hood, Refrigerator, Washer
- Laundry features:Dryer, Dryer Hookup - Electric, Electric Dryer Hookup, Flooring - Stone/Ceramic Tile, In Basement, Washer, Washer Hookup
- Amenities:Closet/Cabinets - Custom Built, Gas Water Heater, Recessed Lighting, Walk-in Closet(s)
Parking
- Total parking spaces:6
- Parking description:Attached, Garage Door Opener, Garage Faces Side, Paved, Paved Drive
- Garage:Yes
- Garage spaces:2
New listings near 120 Coventry Lane
- Open Sun, 11:30am to 1pmNew
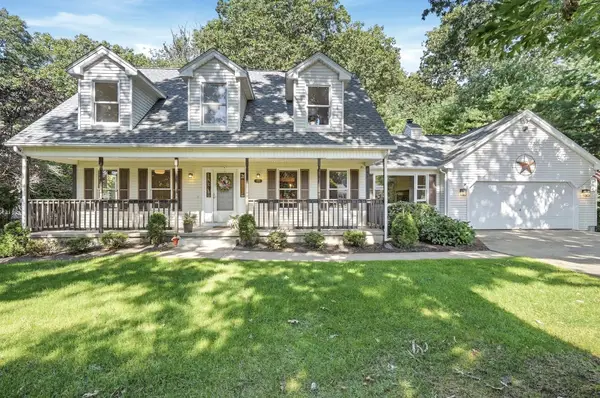 $569,000Active3 beds 3 baths2,361 sq. ft.
690 Converse Street, Longmeadow, MA 01106
MLS# 73579545Listed by: Lamacchia Realty, Inc. - Open Sun, 1 to 2pmNew
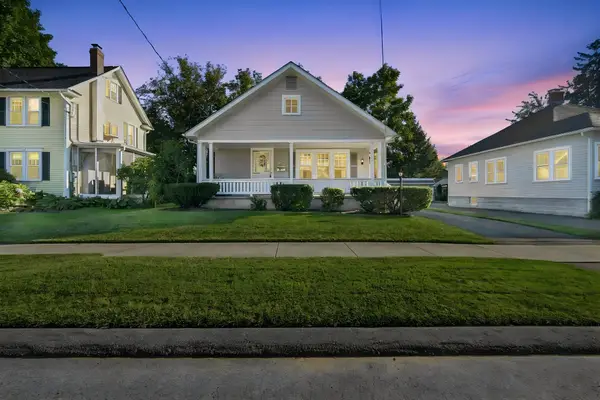 $375,000Active3 beds 1 baths1,120 sq. ft.
95 Colton Place, Longmeadow, MA 01106
MLS# 73579235Listed by: Keller Williams Realty - Open Sun, 11am to 1pmNew
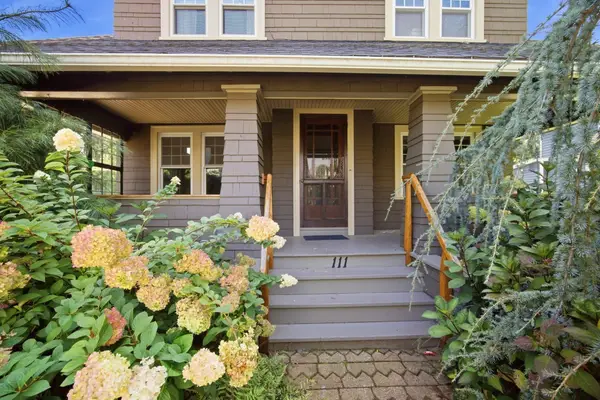 $385,000Active4 beds 2 baths1,712 sq. ft.
111 Greenacre Avenue, Longmeadow, MA 01106
MLS# 73579114Listed by: RE/MAX Compass - Open Sat, 2 to 4pmNew
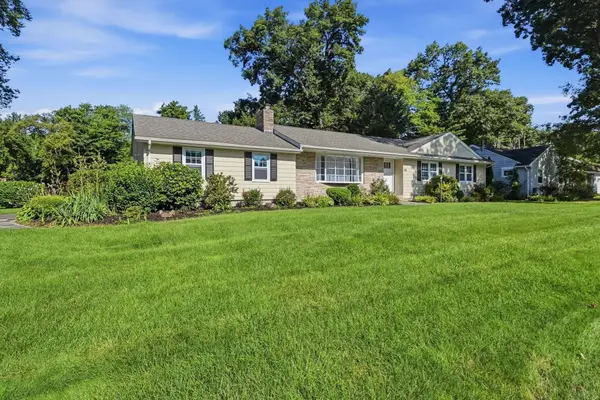 $634,000Active3 beds 3 baths1,860 sq. ft.
80 Lynnwood Drive, Longmeadow, MA 01106
MLS# 73578396Listed by: Prime Real Estate - Open Sun, 1 to 3pmNew
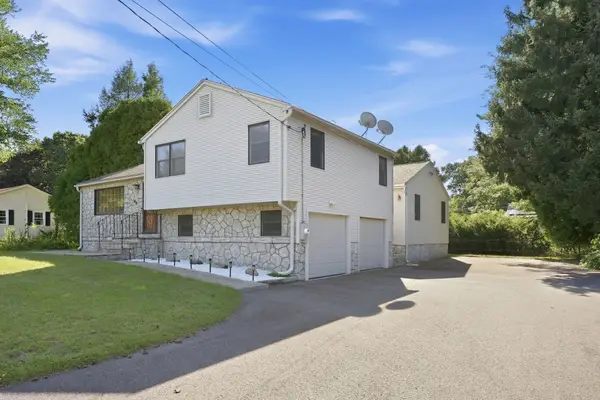 $699,900Active4 beds 3 baths2,187 sq. ft.
98 Meadowlark Dr, Longmeadow, MA 01106
MLS# 73578046Listed by: Gallagher Real Estate - Open Sat, 1 to 2:30pmNew
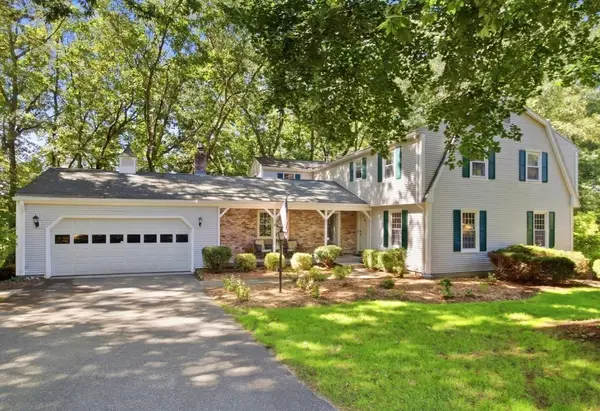 $599,900Active4 beds 3 baths3,393 sq. ft.
64 Cambridge Cir, Longmeadow, MA 01106
MLS# 73578007Listed by: Berkshire Hathaway HomeServices Realty Professionals - Open Sun, 11am to 12:30pmNew
 $629,000Active4 beds 4 baths3,526 sq. ft.
908 Frank Smith Rd, Longmeadow, MA 01106
MLS# 73575900Listed by: William Raveis R.E. & Home Services - Open Sat, 11am to 1pmNew
 $659,900Active4 beds 3 baths2,698 sq. ft.
30 Chatham Rd, Longmeadow, MA 01106
MLS# 73574887Listed by: Coldwell Banker Realty - Western MA  $574,900Active5 beds 3 baths2,224 sq. ft.
17 Longmeadow St, Longmeadow, MA 01106
MLS# 73568119Listed by: LPT Realty, LLC


Protect your home and budget from life's surprises with an Assurant Home Warranty, backed by a partner that supports you through every step of homeownership. Explore Plans.
©2026 Century 21 Real Estate LLC. All rights reserved. CENTURY 21®, the CENTURY 21 Logo and C21® are service marks owned by Century 21 Real Estate LLC. Century 21 Real Estate LLC fully supports the principles of the Fair Housing Act and the Equal Opportunity Act. Each office is independently owned and operated. Listing information is deemed reliable but not guaranteed accurate.