
22 S Park Ave, Longmeadow, MA 01106
Local realty services provided by:CENTURY 21 McLennan & Company
22 S Park Ave,Longmeadow, MA 01106
$525,000
- 5 Beds
- 3 Baths
- 2,394 sq. ft.
- Single family
- Active
Listed by: sydney bass
Office: nrg real estate services, inc.
MLS#:73585436
Source:MLSPIN
Price summary
- Price:$525,000
- Price per sq. ft.:$219.3
About this home
Welcome home to this beautiful 5-bedroom, 3-full-bath residence, ideally situated in a desirable neighborhood! The generous living room offers plenty of space while the large formal dining room features beautiful wainscoting that adds warmth and architectural detail. The kitchen combines style and functionality with stone countertops, ample cabinetry, and a convenient pantry. Just off the kitchen, a mudroom provides a practical transition between the home and outdoors, offering valuable storage and everyday convenience. Two porches are conveniently accessed from the primary bedroom and neighboring bedroom. An additional porch extends off the living and dining room areas, providing another wonderful setting for relaxing or entertaining. Combining classic craftsmanship, spacious rooms, thoughtful functionality, and an abundance of inviting indoor and outdoor living spaces, this exceptional home offers the character of a timeless residence with the space and amenities today's homeowners appreciate. A truly special property ready to welcome its next owner!...
Contact an agent
Home facts
- Year built:1919
- Listing ID #:73585436
- Updated:October 06, 2026 at 11:19 AM
Rooms and interior
- Bedrooms:5
- Total bathrooms:3
- Full bathrooms:3
- Rooms Total:8
- Flooring:Flooring - Stone/Ceramic Tile, Hardwood, Tile
- Dining Description:Beamed Ceilings, Crown Molding, Exterior Access, French Doors, Hardwood, Lighting - Sconce, Overhead, Wainscoting
- Kitchen Description:Countertops - Stone/Granite/Solid, Dishwasher, Flooring - Stone/Ceramic Tile, Microwave, Pantry, Peninsula, Range, Recessed Lighting, Refrigerator
- Basement Description:Full, Unfinished
- Living area:2,394 sq. ft.
Heating and cooling
- Cooling:Central Air, Heat Pump
- Heating:Oil, Steam
- Central air:Yes
Structure and exterior
- Roof:Shingle
- Year built:1919
- Building area:2,394 sq. ft.
- Lot area:0.15 Acres
- Architectural Style:Colonial
- Exterior Features:Porch, Screened
- Foundation Description:Brick/Mortar
Schools
- High school:Longmeadow High
- Middle school:Williams Middle
- Elementary school:Center School
Utilities
- Water:Public
- Sewer:Public Sewer
Finances and disclosures
- Price:$525,000
- Price per sq. ft.:$219.3
- Tax amount:$8,914 (2026)
Features and amenities
- Appliances:Dishwasher, Dryer, Microwave, Range, Refrigerator, Washer
- Laundry features:Dryer, Second Floor, Washer
- Amenities:Lighting - Overhead
Parking
- Total parking spaces:6
- Parking description:Attached, Off Street, Paved, Paved Drive
- Garage:Yes
- Garage spaces:2
New listings near 22 S Park Ave
- New
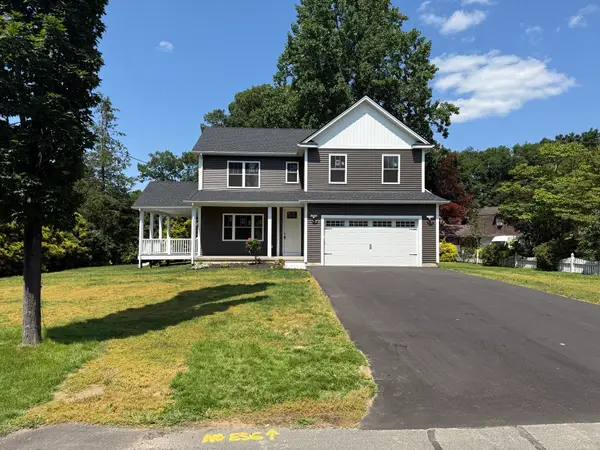 $629,999Active4 beds 3 baths1,846 sq. ft.
132 Barrington Rd, Longmeadow, MA 01106
MLS# 73584289Listed by: Keller Williams Pinnacle Central - New
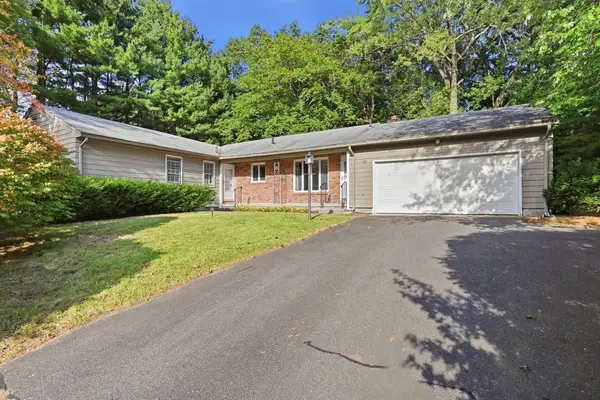 $465,000Active3 beds 2 baths1,758 sq. ft.
185 Redfern Dr, Longmeadow, MA 01106
MLS# 73583760Listed by: William Raveis R.E. & Home Services - New
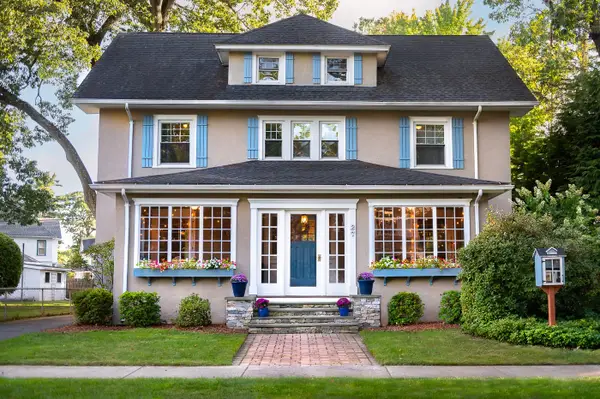 $599,900Active5 beds 3 baths2,800 sq. ft.
27 Fernleaf Ave, Longmeadow, MA 01106
MLS# 73582865Listed by: Grace Group Realty, LLC - New
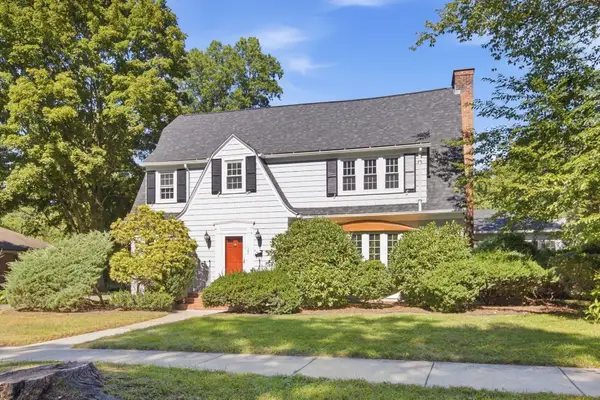 $539,900Active4 beds 3 baths3,000 sq. ft.
128 Meadowbrook Rd, Longmeadow, MA 01106
MLS# 73582671Listed by: Cameron Real Estate Group 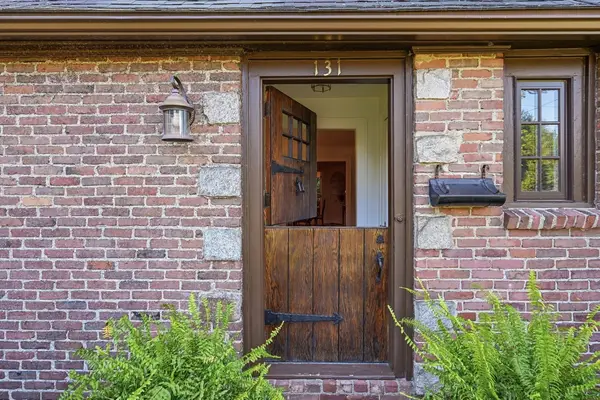 $589,900Active4 beds 3 baths2,153 sq. ft.
131 Wenonah Rd, Longmeadow, MA 01106
MLS# 73582034Listed by: Keller Williams Realty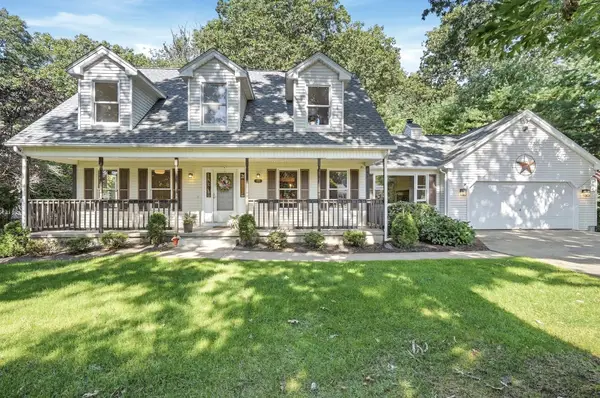 $569,000Active3 beds 3 baths2,361 sq. ft.
690 Converse Street, Longmeadow, MA 01106
MLS# 73579545Listed by: Lamacchia Realty, Inc.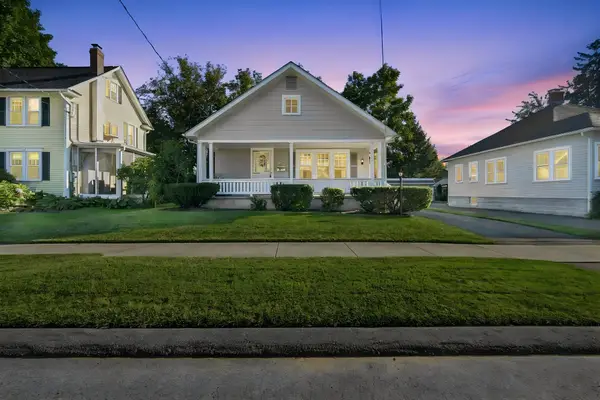 $375,000Active3 beds 1 baths1,120 sq. ft.
95 Colton Place, Longmeadow, MA 01106
MLS# 73579235Listed by: Keller Williams Realty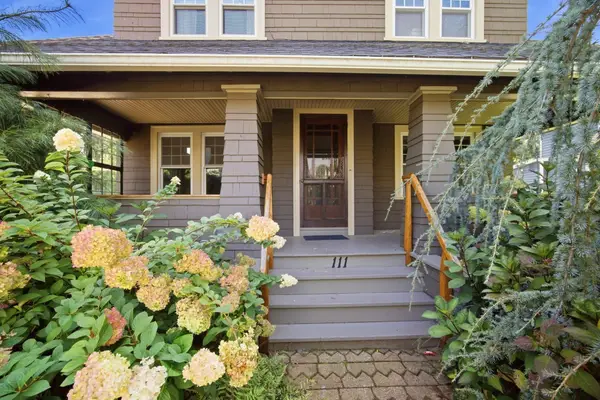 $385,000Active4 beds 2 baths1,712 sq. ft.
111 Greenacre Avenue, Longmeadow, MA 01106
MLS# 73579114Listed by: RE/MAX Compass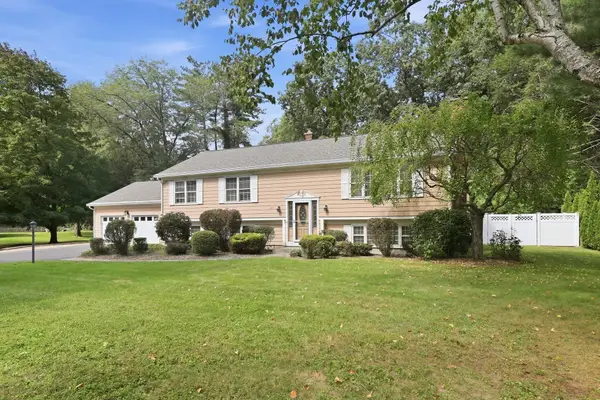 $534,900Active3 beds 3 baths2,814 sq. ft.
120 Coventry Lane, Longmeadow, MA 01106
MLS# 73579187Listed by: William Raveis R.E. & Home Services


Protect your home and budget from life's surprises with an Assurant Home Warranty, backed by a partner that supports you through every step of homeownership. Explore Plans.
©2026 Century 21 Real Estate LLC. All rights reserved. CENTURY 21®, the CENTURY 21 Logo and C21® are service marks owned by Century 21 Real Estate LLC. Century 21 Real Estate LLC fully supports the principles of the Fair Housing Act and the Equal Opportunity Act. Each office is independently owned and operated. Listing information is deemed reliable but not guaranteed accurate.