
690 Converse Street, Longmeadow, MA 01106
Local realty services provided by:CENTURY 21 The Real Estate Group
690 Converse Street,Longmeadow, MA 01106
$569,000
- 3 Beds
- 3 Baths
- 2,361 sq. ft.
- Single family
- Active
Upcoming open houses
- Sun, Sep 2011:30 am - 01:00 pm
Listed by: hayley talbot
Office: lamacchia realty, inc.
MLS#:73579545
Source:MLSPIN
Price summary
- Price:$569,000
- Price per sq. ft.:$241
About this home
Lovingly maintained by the same owners for over 25 years, this charming Cape-style home is located in a peaceful, wooded setting and offers a welcoming covered porch, attached 2-car garage, and expansive fully fenced backyard. Inside, gleaming hardwood floors highlight the living and formal dining rooms, while the spacious kitchen offers abundant cabinetry, ample counter space, and stainless-steel appliances. The kitchen flows into a spacious family room with vaulted ceiling, traditional fireplace, and large sliding glass door overlooking the peaceful outdoor setting. The main level also includes a bedroom and full bath, while upstairs offers two spacious bedrooms, each with a private bath and ample closet space. The lower level provides a finished flex area plus laundry, utility, and storage space. The backyard also features a shed on a cement pad and a small blacktop area, perfect for shooting hoops, playing sports, or creating your own outdoor activity space. With a roof replaced in 2022 and carpets professionally cleaned, the home is ready for you to move right in while taking your time to update and personalize the spaces to your own taste. Come see all this charming home has to offer today—you won't want to miss it!...
Contact an agent
Home facts
- Year built:1994
- Listing ID #:73579545
- Updated:September 19, 2026 at 01:24 PM
Rooms and interior
- Bedrooms:3
- Total bathrooms:3
- Full bathrooms:3
- Rooms Total:7
- Flooring:Carpet, Flooring - Wall to Wall Carpet, Hardwood, Laminate
- Dining Description:Hardwood
- Kitchen Description:Dishwasher, Flooring - Laminate, Range, Refrigerator, Stainless Steel Appliances
- Basement Description:Bulkhead, Full, Partially Finished
- Living area:2,361 sq. ft.
Heating and cooling
- Cooling:Central Air
- Heating:Forced Air, Natural Gas
- Central air:Yes
Structure and exterior
- Roof:Shingle
- Year built:1994
- Building area:2,361 sq. ft.
- Lot area:0.7 Acres
- Lot Features:Corner Lot, Wooded
- Architectural Style:Cape
- Construction Materials:Frame
- Exterior Features:Patio, Porch, Rain Gutters, Storage
- Foundation Description:Concrete Perimeter
Schools
- Elementary school:Blueberry Hill
Utilities
- Water:Public
- Sewer:Public Sewer
Finances and disclosures
- Price:$569,000
- Price per sq. ft.:$241
- Tax amount:$9,175 (2026)
Features and amenities
- Appliances:Dishwasher, Dryer, Range, Refrigerator, Washer
- Laundry features:Dryer, Electric Dryer Hookup, In Basement, Washer, Washer Hookup
- Amenities:Gas Water Heater, Recessed Lighting
Parking
- Total parking spaces:6
- Parking description:Attached, Garage Faces Side, Paved, Paved Drive
- Garage:Yes
- Garage spaces:2
New listings near 690 Converse Street
- Open Sun, 1 to 2pmNew
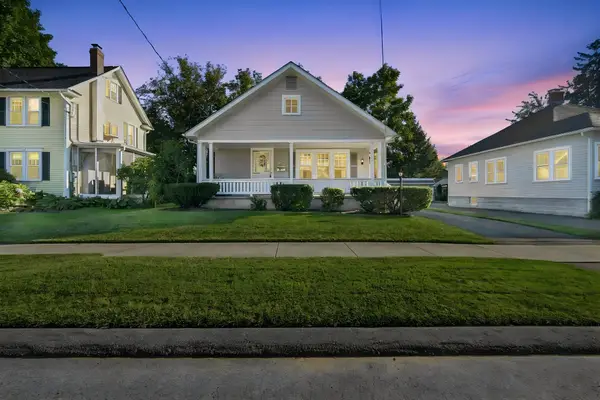 $375,000Active3 beds 1 baths1,120 sq. ft.
95 Colton Place, Longmeadow, MA 01106
MLS# 73579235Listed by: Keller Williams Realty - Open Sun, 11am to 1pmNew
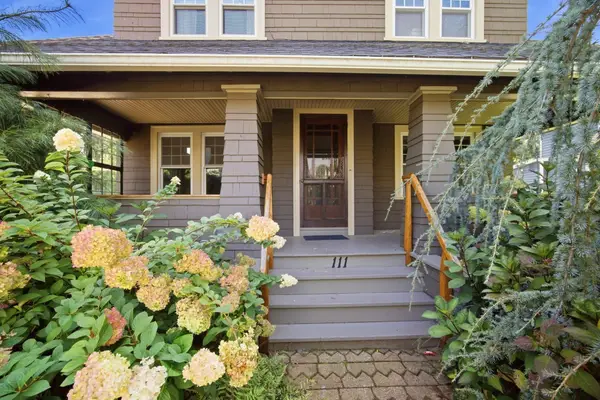 $385,000Active4 beds 2 baths1,712 sq. ft.
111 Greenacre Avenue, Longmeadow, MA 01106
MLS# 73579114Listed by: RE/MAX Compass - New
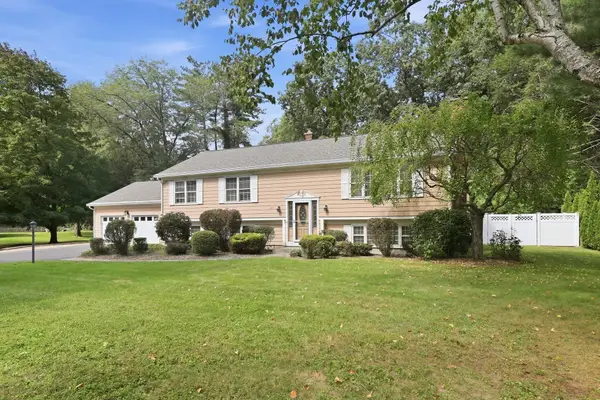 $534,900Active3 beds 3 baths2,814 sq. ft.
120 Coventry Lane, Longmeadow, MA 01106
MLS# 73579187Listed by: William Raveis R.E. & Home Services - Open Sat, 2 to 4pmNew
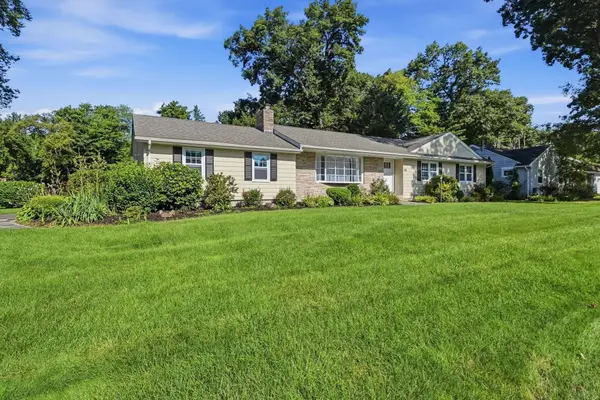 $634,000Active3 beds 3 baths1,860 sq. ft.
80 Lynnwood Drive, Longmeadow, MA 01106
MLS# 73578396Listed by: Prime Real Estate - Open Sun, 1 to 3pmNew
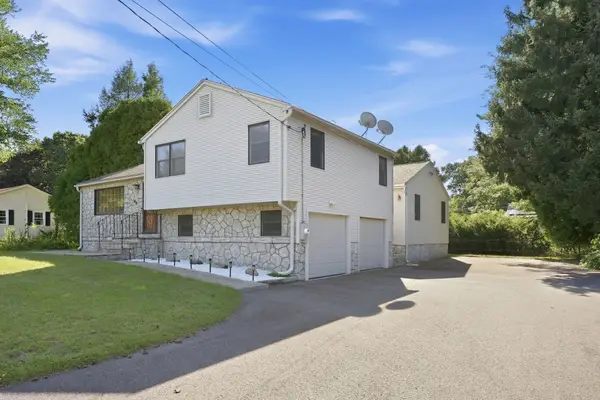 $699,900Active4 beds 3 baths2,187 sq. ft.
98 Meadowlark Dr, Longmeadow, MA 01106
MLS# 73578046Listed by: Gallagher Real Estate - Open Sat, 1 to 2:30pmNew
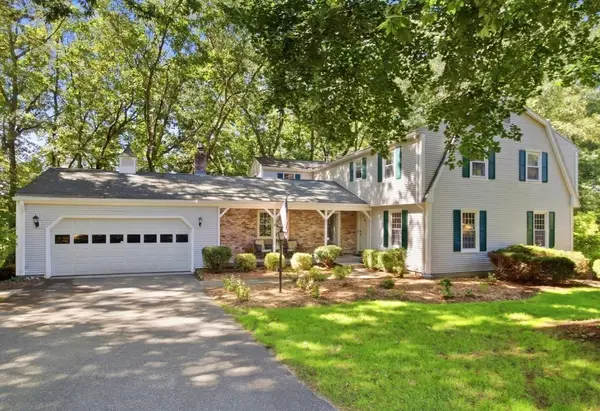 $599,900Active4 beds 3 baths3,393 sq. ft.
64 Cambridge Cir, Longmeadow, MA 01106
MLS# 73578007Listed by: Berkshire Hathaway HomeServices Realty Professionals - Open Sun, 11am to 12:30pmNew
 $629,000Active4 beds 4 baths3,526 sq. ft.
908 Frank Smith Rd, Longmeadow, MA 01106
MLS# 73575900Listed by: William Raveis R.E. & Home Services - Open Sat, 11am to 1pmNew
 $659,900Active4 beds 3 baths2,698 sq. ft.
30 Chatham Rd, Longmeadow, MA 01106
MLS# 73574887Listed by: Coldwell Banker Realty - Western MA  $574,900Active5 beds 3 baths2,224 sq. ft.
17 Longmeadow St, Longmeadow, MA 01106
MLS# 73568119Listed by: LPT Realty, LLC


Protect your home and budget from life's surprises with an Assurant Home Warranty, backed by a partner that supports you through every step of homeownership. Explore Plans.
©2026 Century 21 Real Estate LLC. All rights reserved. CENTURY 21®, the CENTURY 21 Logo and C21® are service marks owned by Century 21 Real Estate LLC. Century 21 Real Estate LLC fully supports the principles of the Fair Housing Act and the Equal Opportunity Act. Each office is independently owned and operated. Listing information is deemed reliable but not guaranteed accurate.